
For more information regarding the value of a property, please contact us for a free consultation.
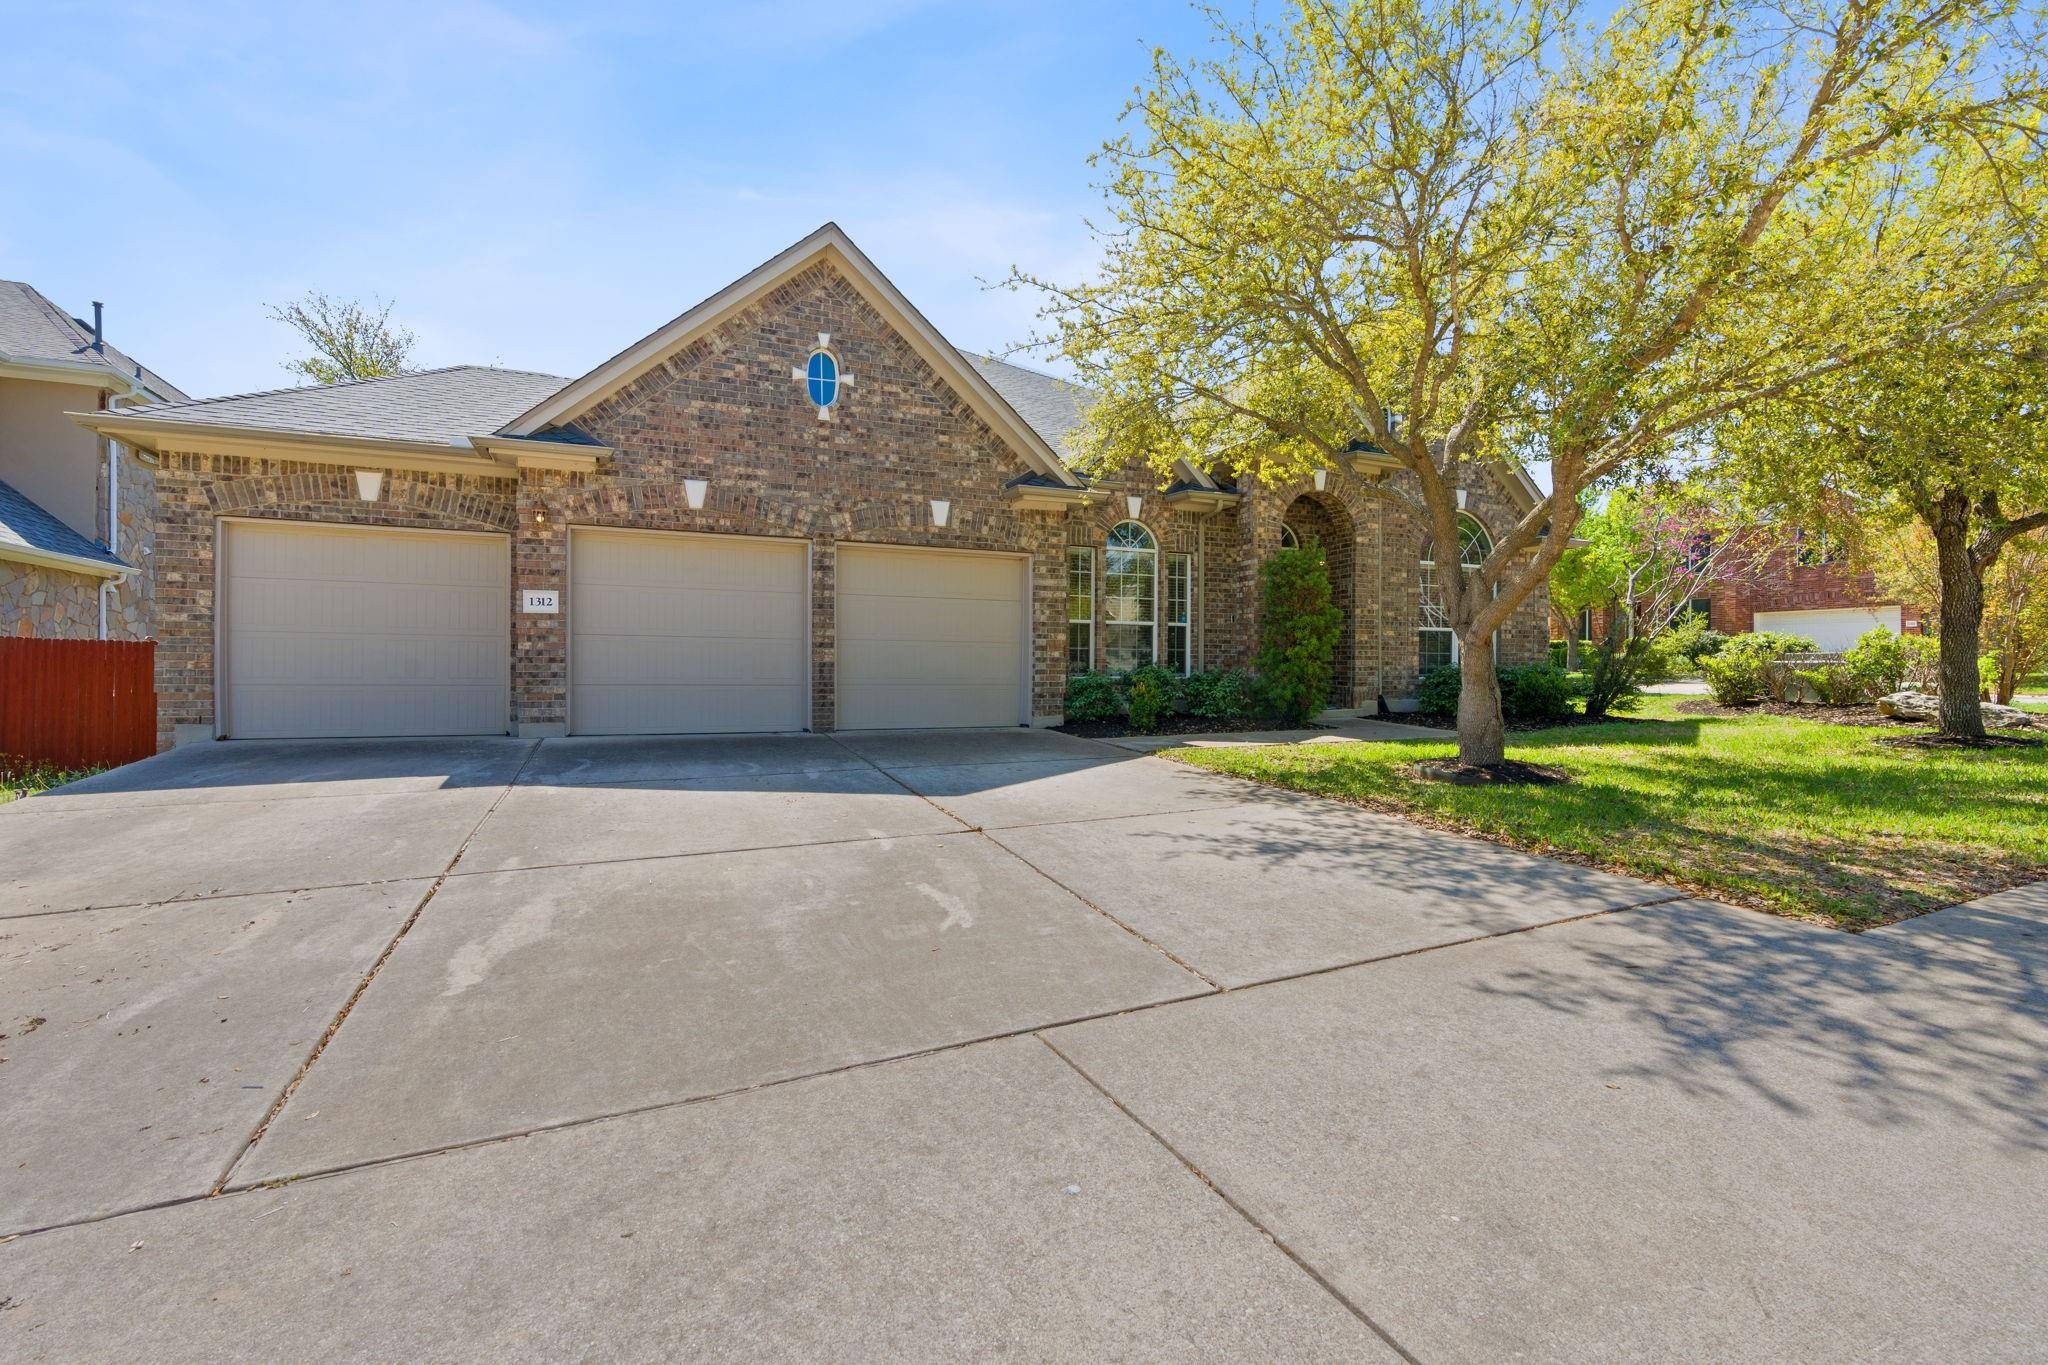
1312 Anna CT Cedar Park, TX 78613
Want to know what your home might be worth? Contact us for a FREE valuation!

Our team is ready to help you sell your home for the highest possible price ASAP
Key Details
Property Type Single Family Home
Sub Type Single Family Residence
Listing Status Sold
Purchase Type For Sale
Square Footage 3,050 sqft
Subdivision Buttercup Creek Ph 05 Sec 04
MLS Listing ID 5525545
Style 1st Floor Entry
Bedrooms 6
Full Baths 3
HOA Fees $28/ann
Year Built 2007
Tax Year 2023
Lot Size 9,670 Sqft
Property Sub-Type Single Family Residence
Property Description
Ask about our $15,000 flex credit that can be applied towards reducing the purchase price, covering closing costs, or participating in a buy-down rate program. GO SHOW THIS AWESOME HOME! BRAND NEW CARPET -Wear provided booties. Appointment Required- NEED 1-hour notice. Please schedule through ShowingTime. Welcome to your multigenerational DREAM home nestled in the coveted Westside Preserve! This stunning residence is a beacon of comfort and convenience, perfectly situated on the corner of a double cul-de-sac. With 6 bedrooms, including a coveted mother-in-law suite complete with an attached separate living room, and 3 bathrooms, this home offers ample space for every member of your family to thrive. Entertain in style under the soaring 11-foot ceilings that grace all living areas, creating an atmosphere of grandeur and spaciousness. Whether it's family gatherings or intimate evenings, this home effortlessly accommodates every occasion. Amenities include community parks, two sparkling pools, basketball, tennis, sand volleyball, playgrounds, and scenic hiking and biking trails beckoning you to explore the great outdoors. And with its proximity to Cedar Park Schools, you can rest assured that your children will receive an education of excellence. Conveniently located near major thoroughfares including 183, 183A, 45, 620, and 1431, as well as the vibrant new Bell District, this home ensures that every convenience is within reach. Don't miss your chance to call this desirable neighborhood home. Schedule your showing today and experience the epitome of multigenerational living in the heart of Westside Preserve! NOTE: Schools have been rezoned to Cedar Park Middle and High School. Buyer or Buyer's agent to verify measurements, schools, & tax, etc.
Location
State TX
County Williamson
Area Cls
Interior
Heating Central, Natural Gas
Cooling Central Air
Flooring Carpet, Tile, Wood
Fireplaces Number 1
Fireplaces Type Gas Log, Living Room
Exterior
Exterior Feature Gutters Full, Private Yard
Garage Spaces 3.0
Fence Fenced, Privacy
Pool None
Community Features Cluster Mailbox, Picnic Area, Playground, Pool, Sidewalks, Sport Court(s)/Facility, Tennis Court(s)
Utilities Available Electricity Available, High Speed Internet, Natural Gas Available
Waterfront Description None
View None
Roof Type Composition
Building
Lot Description Corner Lot, Cul-De-Sac, Sprinkler - Automatic, Sprinkler - Rain Sensor, Trees-Medium (20 Ft - 40 Ft)
Foundation Slab
Sewer Public Sewer
Water Public
Structure Type Masonry – All Sides
New Construction No
Schools
Elementary Schools Ada Mae Faubion
Middle Schools Artie L Henry
High Schools Vista Ridge
School District Leander Isd
Others
Acceptable Financing Cash, Conventional, VA Loan
Listing Terms Cash, Conventional, VA Loan
Special Listing Condition Standard
Read Less
Bought with RE/MAX Town & Country
NEARBY SCHOOLS & BUSINESSES
GET MORE INFORMATION