
For more information regarding the value of a property, please contact us for a free consultation.
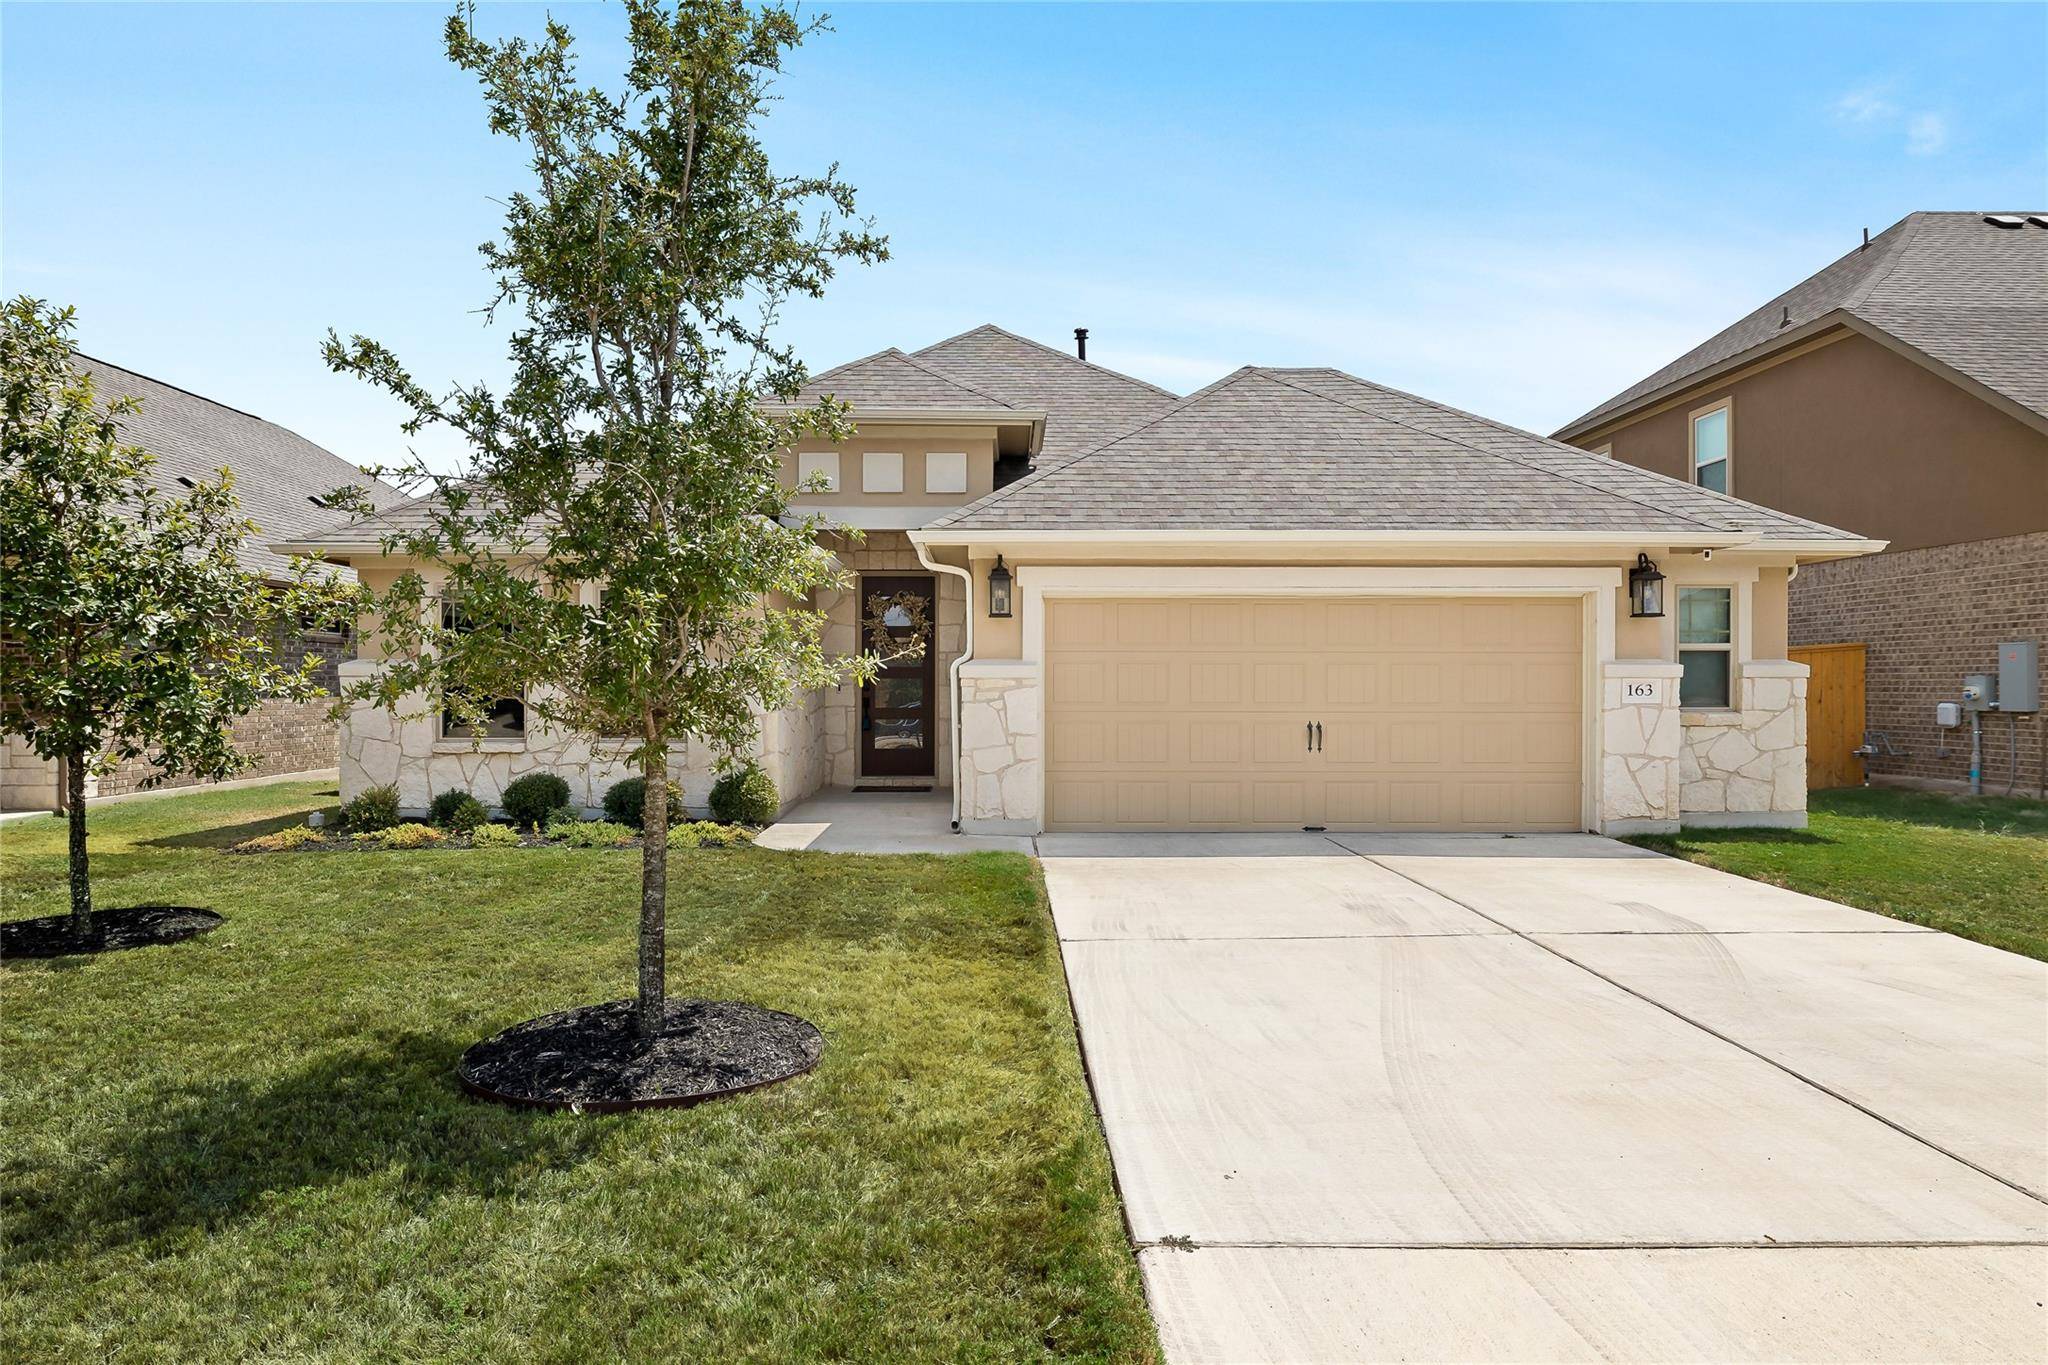
163 Eagle Ford DR Kyle, TX 78640
Want to know what your home might be worth? Contact us for a FREE valuation!

Our team is ready to help you sell your home for the highest possible price ASAP
Key Details
Property Type Single Family Home
Sub Type Single Family Residence
Listing Status Sold
Purchase Type For Sale
Square Footage 1,904 sqft
Subdivision 6 Creeks Ph 1 Sec 1
MLS Listing ID 7663725
Style Single level Floor Plan
Bedrooms 4
Full Baths 2
HOA Fees $66/qua
Year Built 2020
Annual Tax Amount $7,808
Tax Year 2023
Lot Size 6,581 Sqft
Property Sub-Type Single Family Residence
Property Description
This cute move in ready single floor home was built in 2020 with plenty of builder upgrades. You enter the front of the house through an 8' designer glass door, the home is ceramic tiled with a wooden pattern, the front of the house has 3 carpeted bedrooms, a full bath, and a laundry room with custom folding area and shelves. The front facing bedroom has a wonderful view for a home office. As you walk to the back of the house you enter the tiled open concept living room, dining, and kitchen area. The spacious living room has an electric fireplace with large windows for plenty of natural light. The kitchen is equipped with an island and sink, gas oven/stove, upgraded cabinets and custom travertine backsplash. Between the kitchen and dining is the back door that leads to an extended and covered patio with ceiling fans and a fenced-in yard. Adjacent to the kitchen is a huge, tiled master suite with an added bay window. The large Master bath has a walk-in shower, double vanity, and linen closet a remodeled closet the size of a small room with custom built-ins. The home is smoke-free, pet-free and there is an HOA, $200 a quarter, property taxes are $8K
Location
State TX
County Hays
Area Hh
Interior
Heating Central, Fireplace(s)
Cooling Ceiling Fan(s), Central Air
Flooring Carpet, Tile
Fireplaces Number 1
Fireplaces Type Decorative, Electric, Factory Built, Heatilator, Living Room
Exterior
Exterior Feature Gas Grill, Gutters Full, Outdoor Grill, Private Yard
Garage Spaces 2.5
Fence Back Yard, Fenced, Gate, Wood
Pool None
Community Features Clubhouse, Playground, Pool, See Remarks
Utilities Available Electricity Connected, Natural Gas Connected, Sewer Connected, Water Connected
Waterfront Description None
View Neighborhood
Roof Type Shingle
Building
Lot Description Back Yard, Few Trees, Front Yard, Near Golf Course, Sprinkler - Automatic, Sprinklers In Rear, Sprinkler - Drip Only/Bubblers, Sprinklers In Front, Sprinkler - Rain Sensor, Sprinklers On Side, Trees-Small (Under 20 Ft), Trees-Sparse
Foundation Slab
Sewer MUD
Water MUD
Structure Type Brick,Stone,Stucco
New Construction No
Schools
Elementary Schools Laura B Negley
Middle Schools R C Barton
High Schools Jack C Hays
School District Hays Cisd
Others
Acceptable Financing Cash, Conventional, FHA, VA Loan
Listing Terms Cash, Conventional, FHA, VA Loan
Special Listing Condition Standard
Read Less
Bought with ERA Colonial Real Estate
NEARBY SCHOOLS & BUSINESSES
GET MORE INFORMATION