
For more information regarding the value of a property, please contact us for a free consultation.
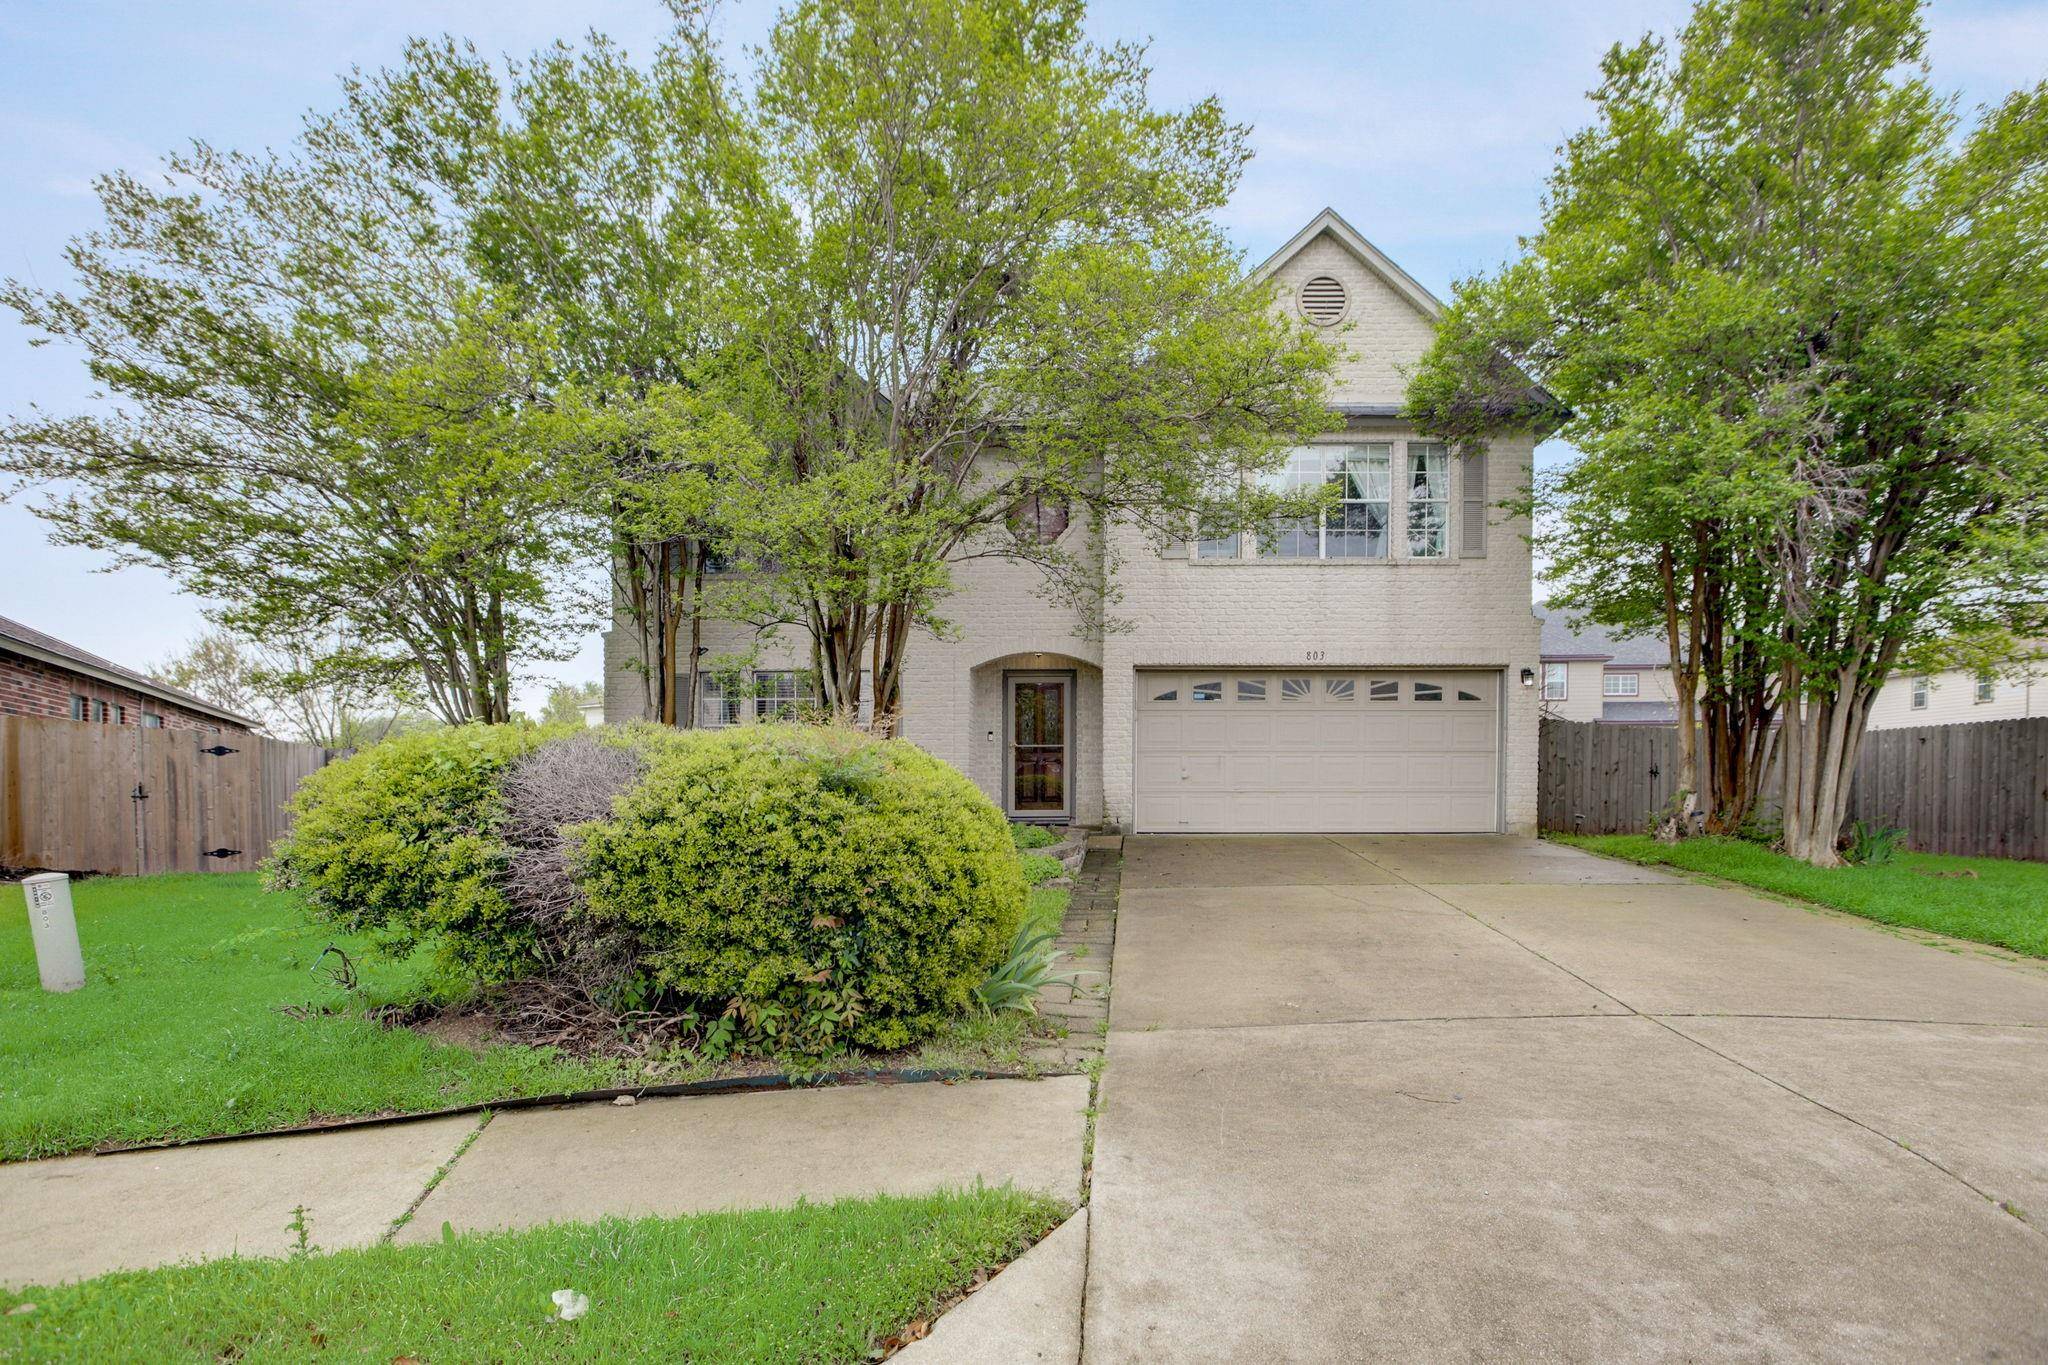
803 Cheyenne Valley CV Round Rock, TX 78664
Want to know what your home might be worth? Contact us for a FREE valuation!

Our team is ready to help you sell your home for the highest possible price ASAP
Key Details
Property Type Single Family Home
Sub Type Single Family Residence
Listing Status Sold
Purchase Type For Sale
Square Footage 3,743 sqft
Subdivision Greenridge Ph 01
MLS Listing ID 4132120
Bedrooms 4
Full Baths 2
Half Baths 1
HOA Fees $25/qua
Year Built 2002
Annual Tax Amount $8,902
Tax Year 2023
Lot Size 9,199 Sqft
Property Sub-Type Single Family Residence
Property Description
Welcome to your dream home nestled on a tranquil cul-de-sac, boasting nearly a quarter-acre lot of lush, professionally landscaped greenery. Step into an oasis of comfort and convenience with this meticulously maintained residence.
This inviting abode features a spacious kitchen and open floor plan, ideal for entertaining guests or simply enjoying family gatherings. The kitchen is a chef's delight, offering ample counter space for meal prep, stainless steel appliances, a convenient center island, sleek Corian countertops, and a charming tile backsplash that adds a touch of elegance.
Relax in the cozy ambiance of the living area adorned with a fireplace, perfect for chilly evenings. Retreat to the oversized master suite complete with a sitting area, a huge walk-in closet, and a luxurious en-suite bathroom featuring a separate tub and shower.
Upstairs, discover a versatile game room, providing endless possibilities for recreation and leisure. Outside, unwind in the expansive outdoor living area, complete with a covered patio where you can enjoy al fresco dining or simply soak up the sunshine. Need extra storage? No problem! A large shed built on a slab offers ample space for all your belongings.
Conveniently located near a neighborhood park and playground, this home offers endless opportunities for outdoor fun and relaxation. Plus, with easy access to IH 35 and toll roads 45 and 130, commuting is a breeze, making this property the perfect blend of comfort, convenience, and charm. Don't miss out on the chance to make this your forever home!
Location
State TX
County Travis
Area Pf
Interior
Heating Electric, ENERGY STAR Qualified Equipment, Fireplace(s), Heat Pump
Cooling Ceiling Fan(s), Central Air, Electric, ENERGY STAR Qualified Equipment, Heat Pump
Flooring Laminate, Tile
Fireplaces Number 1
Fireplaces Type Family Room, Zero Clearance
Exterior
Exterior Feature CCTYD, Garden
Garage Spaces 2.0
Fence Wood
Pool None
Community Features Park, Playground
Utilities Available Cable Available, Electricity Available, Electricity Connected, High Speed Internet, Sewer Available, Sewer Connected, Underground Utilities, Water Available, Water Connected
Waterfront Description None
View Neighborhood
Roof Type Composition
Building
Lot Description Back Yard, Cul-De-Sac, Curbs, Front Yard, Garden, Trees-Medium (20 Ft - 40 Ft)
Foundation Slab
Sewer Public Sewer
Water Public
Structure Type Brick Veneer,HardiPlank Type,Blown-In Insulation
New Construction No
Schools
Elementary Schools Highland Park (Pflugerville Isd)
Middle Schools Kelly Lane
High Schools Pflugerville
School District Pflugerville Isd
Others
Acceptable Financing Cash, Conventional, FHA, VA Loan
Listing Terms Cash, Conventional, FHA, VA Loan
Special Listing Condition Standard
Read Less
Bought with Classic Realty
NEARBY SCHOOLS & BUSINESSES
GET MORE INFORMATION