
For more information regarding the value of a property, please contact us for a free consultation.
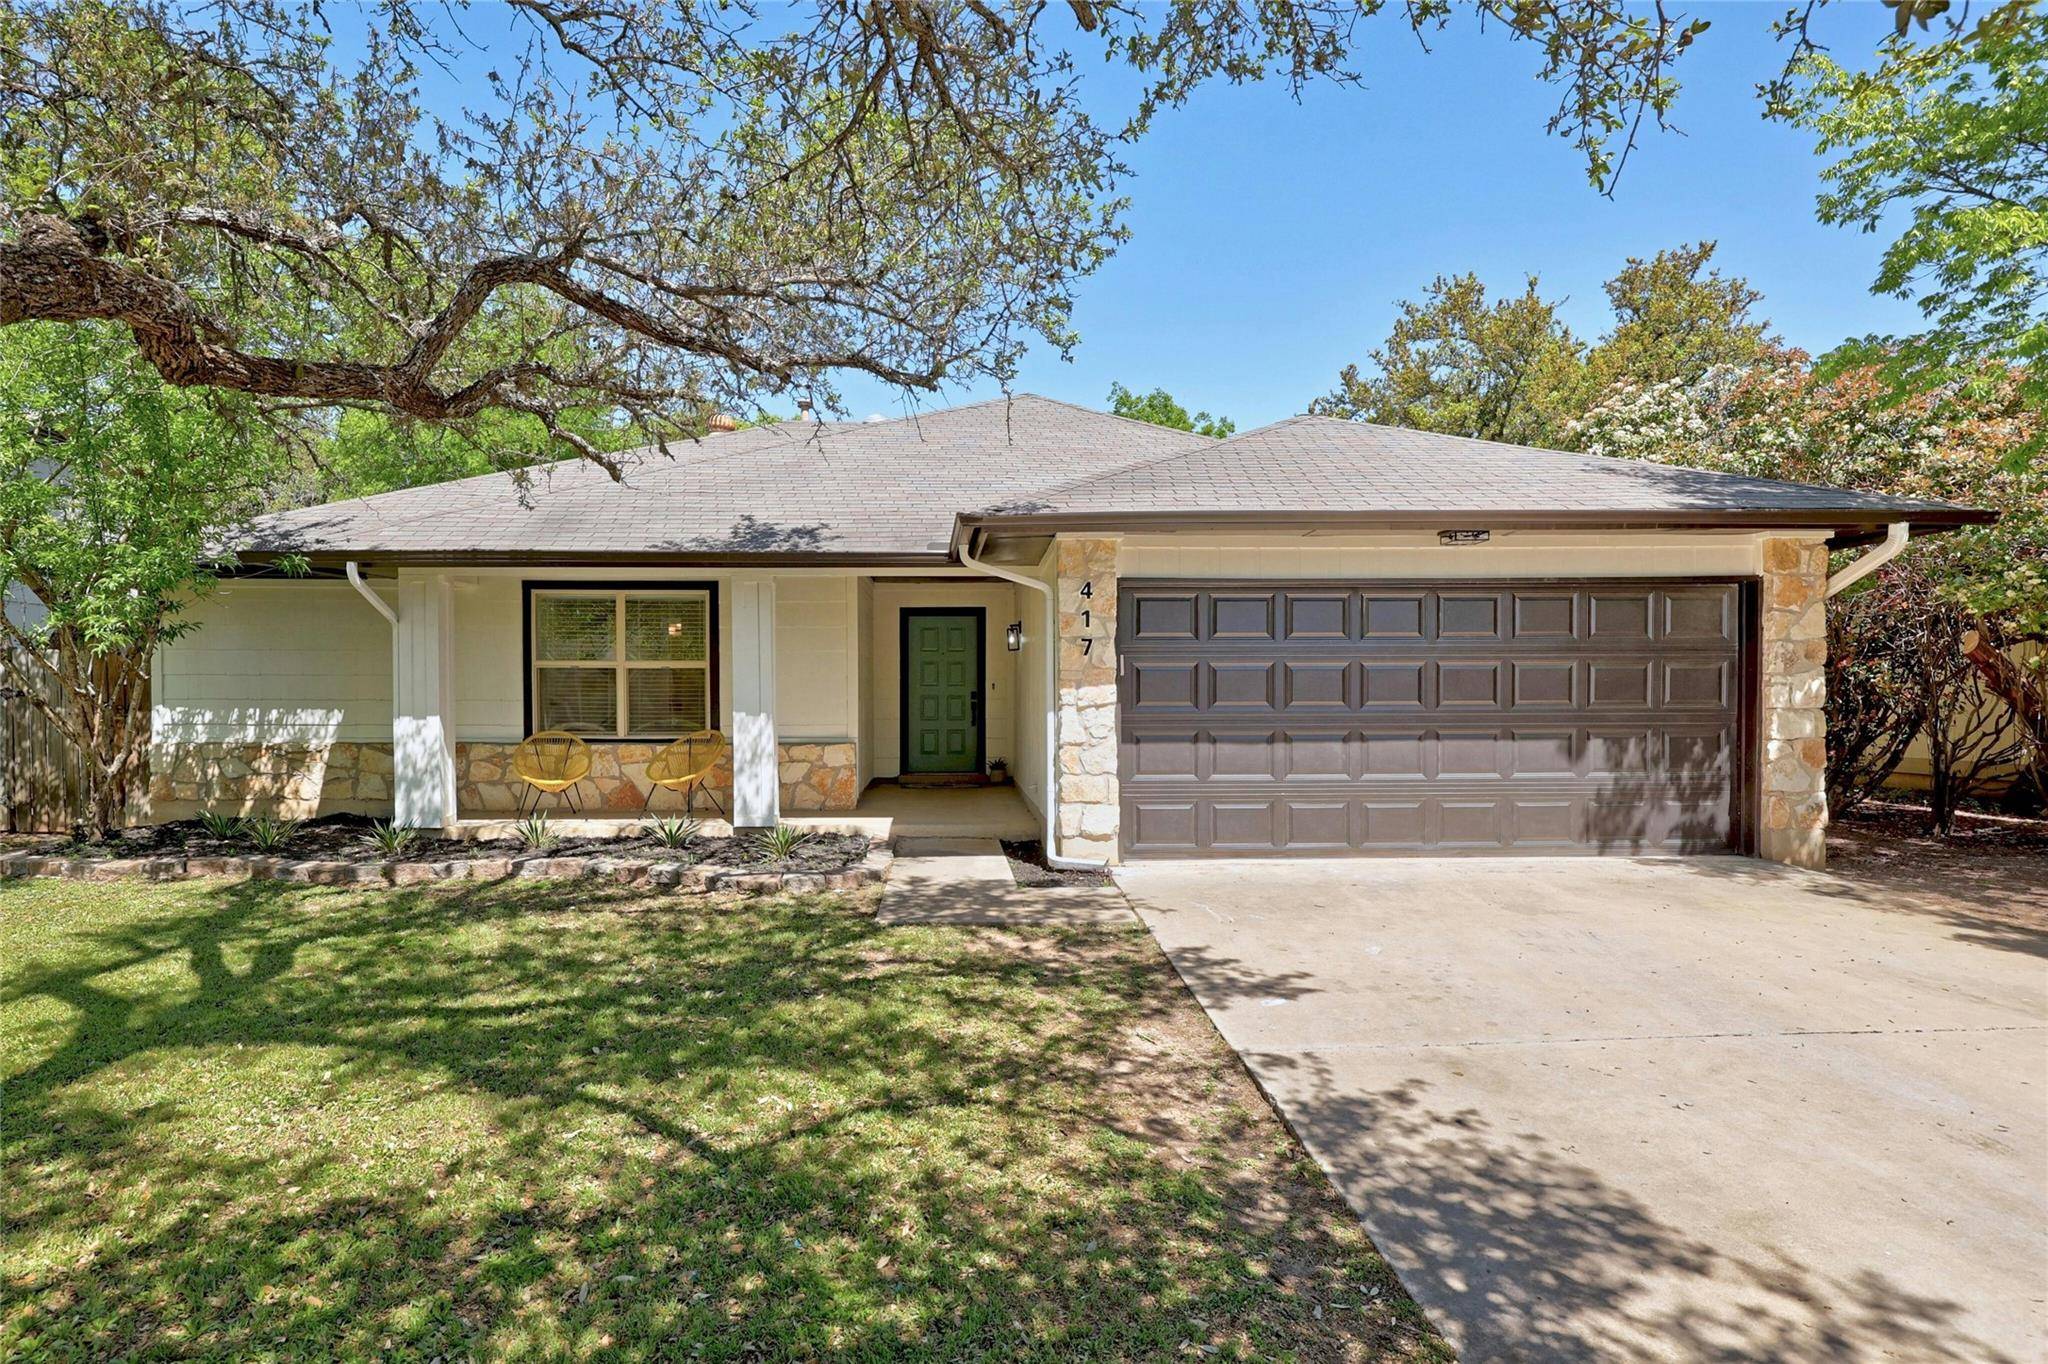
417 Honeysuckle DR Cedar Park, TX 78613
Want to know what your home might be worth? Contact us for a FREE valuation!

Our team is ready to help you sell your home for the highest possible price ASAP
Key Details
Property Type Single Family Home
Sub Type Single Family Residence
Listing Status Sold
Purchase Type For Sale
Square Footage 1,442 sqft
Subdivision Buttercup Creek Sec 01 Village 01B
MLS Listing ID 1004360
Bedrooms 3
Full Baths 2
Year Built 1984
Tax Year 2023
Lot Size 8,712 Sqft
Property Sub-Type Single Family Residence
Property Description
Welcome to your dream home! Step into this stunning 3-bedroom, 2-bathroom haven where luxury meets comfort at an affordable price point. As you enter, you'll be greeted by newly installed luxury vinyl flooring, complemented by fresh baseboards and paint throughout. The modern upgrades continue with sleek black granite countertops in the kitchen and bathrooms. Both bathrooms boast tastefully tiled finishes and a newly tiled primary shower. The spacious layout offers generously sized bedrooms, each providing ample space for relaxation and personalization. The primary bedroom is a true retreat, featuring sliding glass doors leading to the back patio, perfect for enjoying tranquil mornings or starlit evenings. Pamper yourself in the luxurious ensuite bathroom, complete with his and her closets, as well as double vanities for added convenience and style. Stay cozy during chilly nights by the fireplace in the inviting living room, which seamlessly flows into the efficient kitchen and dining area, ideal for casual meals or hosting gatherings with loved ones.
Outside, discover the expansive backyard complete with a large cemented patio, perfect for entertaining guests or simply unwinding in the sunshine.
Location
State TX
County Williamson
Area Cls
Interior
Heating Central
Cooling Central Air
Flooring Carpet, Tile
Fireplaces Number 1
Fireplaces Type Family Room, Gas Log, See Remarks
Exterior
Exterior Feature Private Yard
Garage Spaces 2.0
Fence Fenced, Privacy, Wood
Pool None
Community Features Playground, Pool, Sidewalks, Tennis Court(s)
Utilities Available Electricity Available, Natural Gas Available, Sewer Available, Water Available
Waterfront Description None
View City
Roof Type Composition
Building
Lot Description Level, Public Maintained Road, Trees-Medium (20 Ft - 40 Ft)
Foundation Slab
Sewer Public Sewer
Water Public
Structure Type HardiPlank Type,Masonry – All Sides
New Construction No
Schools
Elementary Schools Ada Mae Faubion
Middle Schools Artie L Henry
High Schools Vista Ridge
School District Leander Isd
Others
Acceptable Financing Cash, Conventional, FHA
Listing Terms Cash, Conventional, FHA
Special Listing Condition Standard
Read Less
Bought with Kuper Sotheby's Int'l Realty
NEARBY SCHOOLS & BUSINESSES
GET MORE INFORMATION