
For more information regarding the value of a property, please contact us for a free consultation.
1204 Brighton Bend LN Cedar Park, TX 78613
Want to know what your home might be worth? Contact us for a FREE valuation!

Our team is ready to help you sell your home for the highest possible price ASAP
Key Details
Property Type Single Family Home
Sub Type Single Family Residence
Listing Status Sold
Purchase Type For Sale
Square Footage 1,584 sqft
Subdivision Lakeline Oaks Sec 5
MLS Listing ID 4958720
Bedrooms 3
Full Baths 2
HOA Fees $11/qua
Year Built 2000
Annual Tax Amount $6,984
Tax Year 2023
Lot Size 5,510 Sqft
Property Sub-Type Single Family Residence
Property Description
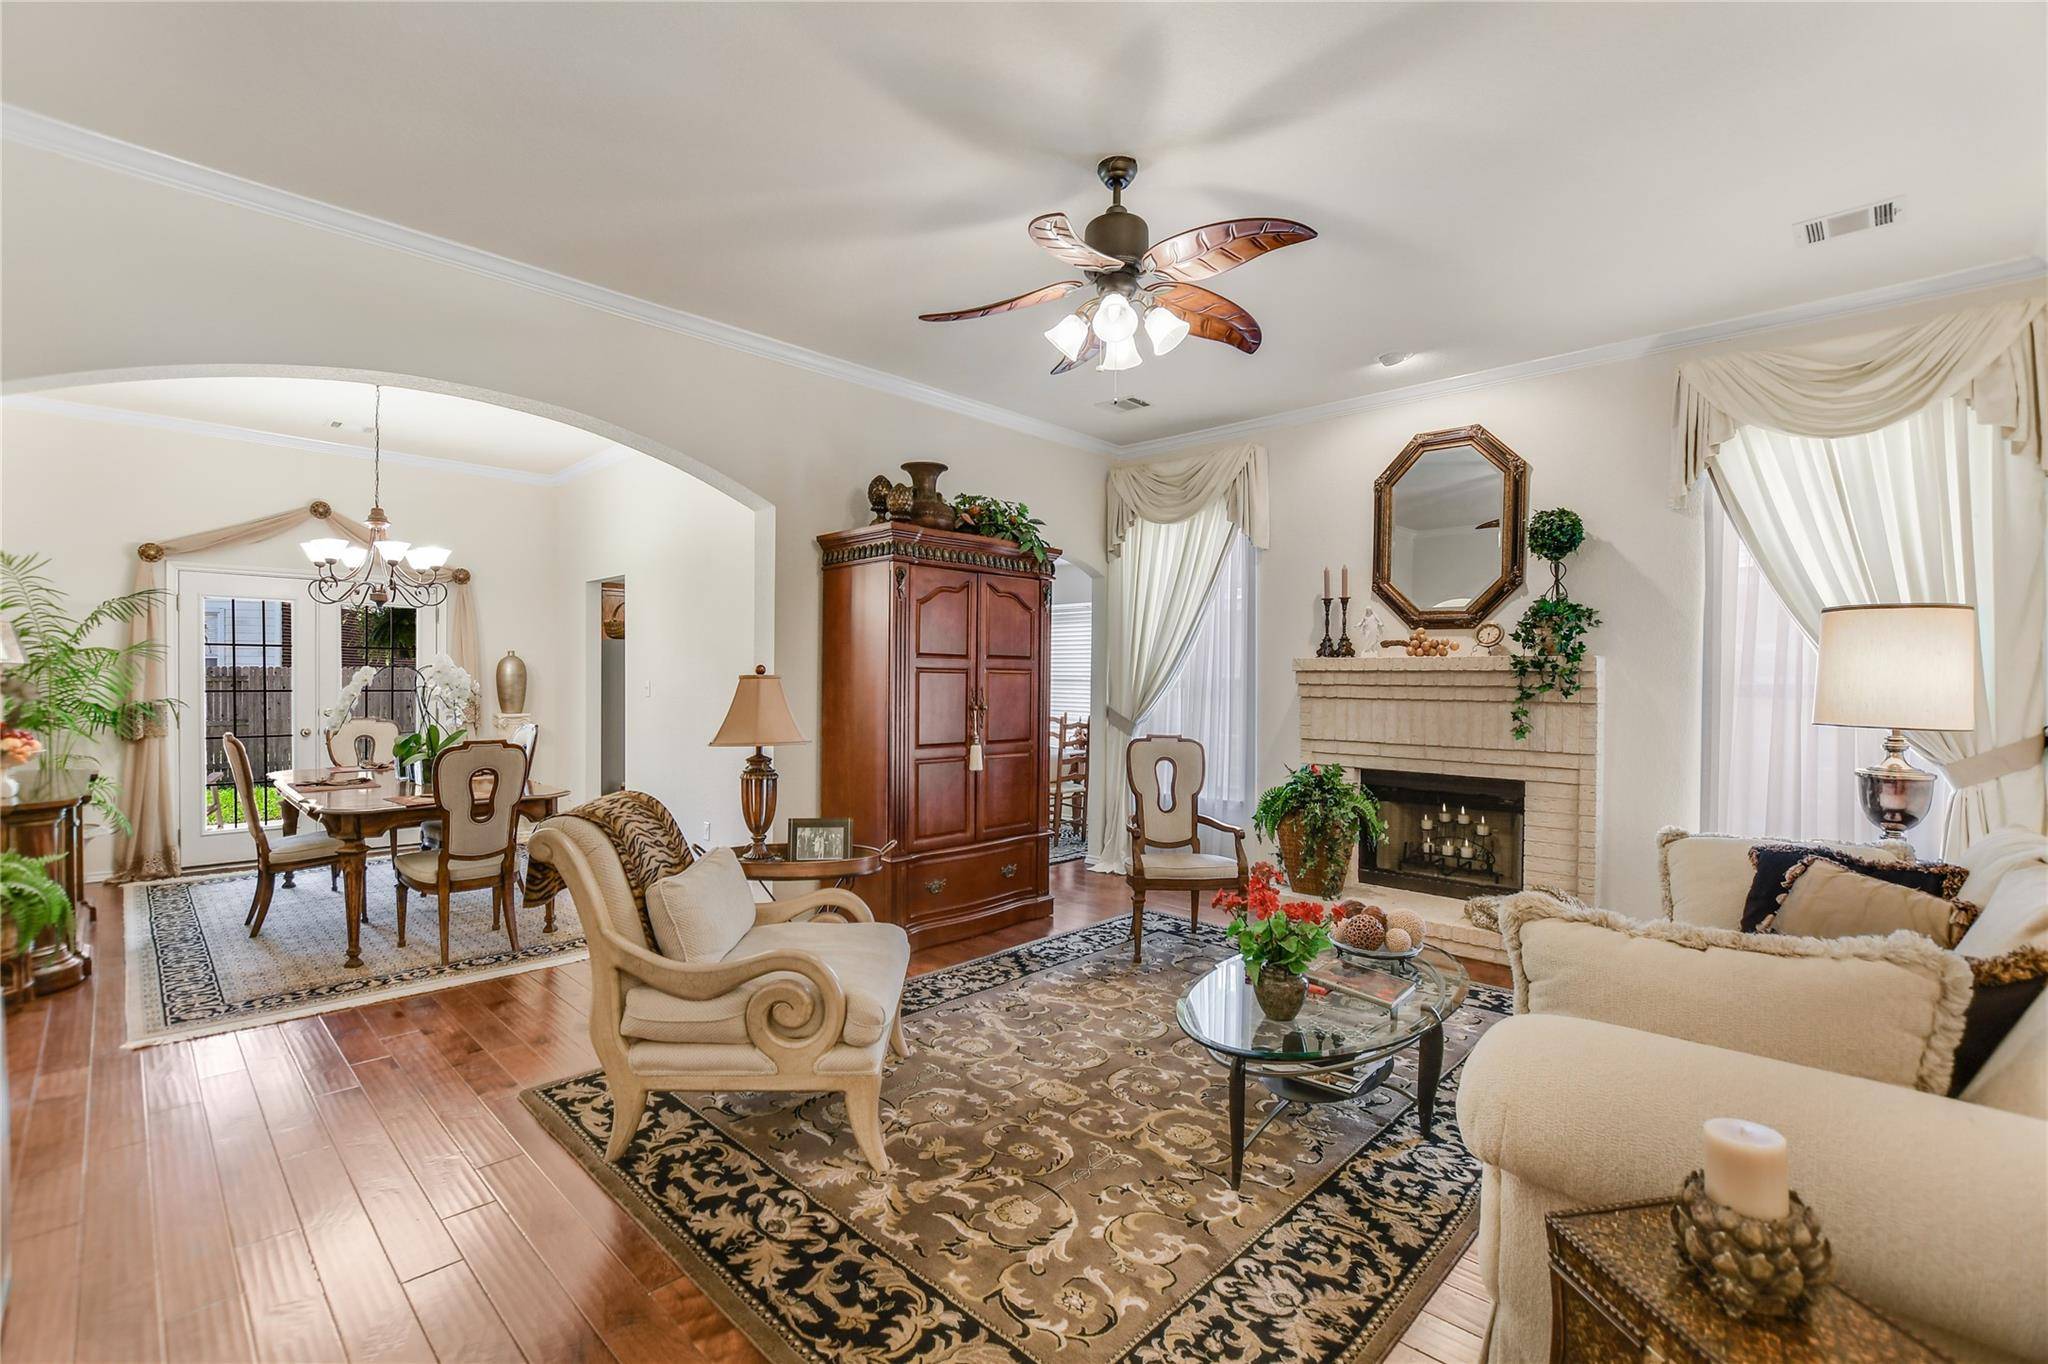
This Cedar Park home glows with elegance and warmth! Lovingly cared for by the original owner, this home offers pretty curb appeal, 1,584 square feet, three bedrooms, two bathrooms, and two dining areas. Features include high ceilings, crown molding, and hardwood floors throughout the living room, dining room, kitchen, and entry. The spacious living room also includes a fireplace, ceiling fan, and crown molding. The large formal dining room features French doors to the covered patio, high ceilings, crown molding, and can accommodate a table for eight and a sideboard. (The formal dining room also serves as an excellent flex room for buyers needing a home office, library, or hobby room.) The kitchen has tall cabinets, pantry, breakfast area, gas range, new stainless microwave, and new stainless dishwasher. The oversized primary bedroom is a private retreat with high ceilings and can accommodate large furniture. The primary bathroom offers a double vanity, a garden tub, a linen closet, and a walk-in closet. The secondary bedrooms both have walk-in closets and the front secondary bedroom is large enough to accommodate a king or queen-sized bed. Exterior features include a sprinkler system, back patio, attached two-car garage, plus the roof was replaced in 2023. This home is zoned to Naumann Elementary, Cedar Park Middle School, and Cedar Park High School. This home is conveniently located near Lakeline Blvd, Cypress Creek Rd, Hwy 183, Toll Road 45, RR 620, 1431, two HEBs, Randalls, Lakeline Mall, restaurants, and shops. The neighborhood amenities include a park, playground, and tennis courts. Other nearby parks include Anderson Mill West Park and Elizabeth Milburn Park, which has a swimming pool, soccer fields, basketball court, tennis courts and a community garden. Nearby Lakeline Park opened in 2023 and offers walking trails, a fishing pier, kayaking, playground, picnic area, and a covered pavilion for events.
Location
State TX
County Williamson
Area Cls
Interior
Heating Central
Cooling Central Air
Flooring Carpet, Wood
Fireplaces Number 1
Fireplaces Type Family Room
Exterior
Exterior Feature Rain Gutters
Garage Spaces 2.0
Fence Privacy, Wood
Pool None
Community Features Park, Playground, Tennis Court(s)
Utilities Available Electricity Connected, Natural Gas Connected, Sewer Connected, Water Connected
Waterfront Description None
View None
Roof Type Composition
Building
Lot Description Interior Lot, Sprinkler - Automatic
Foundation Slab
Sewer Public Sewer
Water Public
Structure Type Brick
New Construction No
Schools
Elementary Schools Pauline Naumann
Middle Schools Cedar Park
High Schools Cedar Park
School District Leander Isd
Others
Acceptable Financing Cash, Conventional, FHA, VA Loan
Listing Terms Cash, Conventional, FHA, VA Loan
Special Listing Condition Standard
Read Less
Bought with Cultivate Realty Inc
NEARBY SCHOOLS & BUSINESSES
GET MORE INFORMATION