
For more information regarding the value of a property, please contact us for a free consultation.
113 Outcrop View LN Lakeway, TX 78738
Want to know what your home might be worth? Contact us for a FREE valuation!

Our team is ready to help you sell your home for the highest possible price ASAP
Key Details
Property Type Single Family Home
Sub Type Single Family Residence
Listing Status Sold
Purchase Type For Sale
Square Footage 2,008 sqft
Subdivision Yaupon Ck Sec 1 Am Lt 13&15 Bl
MLS Listing ID 1549568
Sold Date -
Style 1st Floor Entry,Single level Floor Plan
Bedrooms 3
Full Baths 2
HOA Fees $108/ann
HOA Y/N Yes
Year Built 2006
Annual Tax Amount $6,730
Tax Year 2023
Lot Size 7,810 Sqft
Acres 0.1793
Property Sub-Type Single Family Residence
Source actris
Property Description
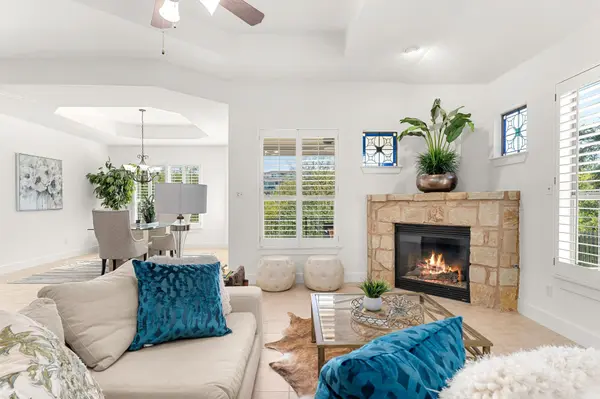
Charming single-story residence combines comfort and convenience for an ideal lifestyle. The well-designed floor plan, open-concept living area, and abundance of natural light create a welcoming atmosphere for both everyday living and entertaining.
The primary bedroom with its serene atmosphere and generous layout, complete with an en-suite bathroom featuring a walk-in shower, soaking tub, and dual sinks, provides a private haven for relaxation and rejuvenation. The two additional bedrooms offer inviting and comfortable spaces for family members or guests.
The outdoor space, with its covered patio, seems like a perfect retreat for enjoying morning coffee or hosting weekend barbecues. The low-maintenance yard is a fantastic feature, allowing residents to spend more time on leisure activities and less on upkeep.
The prime location of this residence in Lakeway offers easy access to nearby parks, golf courses, tennis, hiking trails, local schools, shopping centers, and dining options, making it a convenient and enjoyable place to call home. It is a delightful opportunity for anyone looking to embrace a relaxed and effortless lifestyle.
Inspection Report available. New Pex plumbing was installed throughout the house in 2023. This home is move-in ready!
Location
State TX
County Travis
Area Ls
Rooms
Main Level Bedrooms 3
Interior
Interior Features Breakfast Bar, Ceiling Fan(s), Granite Counters, Double Vanity, Entrance Foyer, In-Law Floorplan, No Interior Steps, Open Floorplan, Primary Bedroom on Main, Recessed Lighting, Soaking Tub, Walk-In Closet(s)
Heating Central, Propane
Cooling Central Air, Electric
Flooring No Carpet
Fireplaces Number 1
Fireplaces Type Living Room, Stone
Fireplace Y
Appliance Disposal, Microwave, Plumbed For Ice Maker, Propane Cooktop, Range, Free-Standing Refrigerator
Exterior
Exterior Feature Uncovered Courtyard, Gutters Full, Private Entrance, Private Yard
Garage Spaces 2.0
Fence Back Yard
Pool None
Community Features Cluster Mailbox, Common Grounds, Fishing, Golf, Lake, Park, Pet Amenities, Picnic Area, Pool, Tennis Court(s), Underground Utilities
Utilities Available Electricity Connected, Propane, Water Connected
Waterfront Description None
View Neighborhood
Roof Type Composition
Accessibility None
Porch Patio, Rear Porch
Total Parking Spaces 4
Private Pool No
Building
Lot Description Back Yard, Front Yard, Landscaped, Private, Sprinkler - Automatic
Faces North
Foundation Slab
Sewer MUD
Water MUD
Level or Stories One
Structure Type Stone,Stucco
New Construction No
Schools
Elementary Schools Lakeway
Middle Schools Hudson Bend
High Schools Lake Travis
School District Lake Travis Isd
Others
HOA Fee Include Common Area Maintenance
Restrictions Zoning
Ownership Fee-Simple
Acceptable Financing Cash, Conventional, VA Loan
Tax Rate 2.0
Listing Terms Cash, Conventional, VA Loan
Special Listing Condition Standard
Read Less
Bought with Legacy Austin Realty
NEARBY SCHOOLS & BUSINESSES
GET MORE INFORMATION