
For more information regarding the value of a property, please contact us for a free consultation.
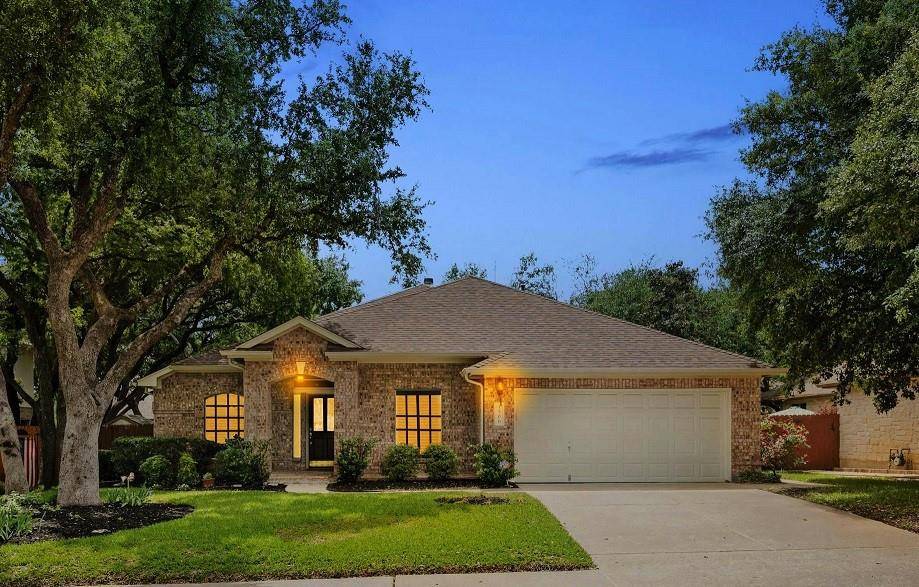
1506 Menteer DR Cedar Park, TX 78613
Want to know what your home might be worth? Contact us for a FREE valuation!

Our team is ready to help you sell your home for the highest possible price ASAP
Key Details
Property Type Single Family Home
Sub Type Single Family Residence
Listing Status Sold
Purchase Type For Sale
Square Footage 2,316 sqft
Subdivision Buttercup Creek Ph 04 Sec 03
MLS Listing ID 6452025
Style 1st Floor Entry,Single level Floor Plan
Bedrooms 4
Full Baths 2
HOA Fees $30/ann
Year Built 1997
Tax Year 2024
Lot Size 9,408 Sqft
Property Sub-Type Single Family Residence
Property Description
Set in a gorgeous neighborhood with established trees in a cul-de-sac, this one-story property boasts a beautiful yard, covered patio, and plantation shutters. Step inside to discover the open floor plan that creates lots of flow from living to dining areas. Kitchen has updated appliances, pendant light, granite counters, island, pantry, bar area, and open to breakfast area and formal dining. Living room is accented by fireplace and windows looking out to the backyard. Primary bedroom is off the living room offering a spacious retreat high ceilings, dual sinks, vanity, separate shower and jetted tub, large walk-in closet. Two other guest rooms are great sized with closets and easy access to a full bathroom featuring dual sinks and separate shower/toilet room. There is also an office with built in bookcases and a great size laundry room. Backyard is set up for entertaining or enjoying a quiet evening on the back covered patio with fans and tree coverage. This home has also been outfitted with a 50 AMP plug for a generator. Located near desirable LISD schools, shopping, dining, and other amenities near by.
Location
State TX
County Williamson
Area Cls
Interior
Heating Central, Fireplace(s), Natural Gas
Cooling Ceiling Fan(s), Central Air
Flooring Carpet, Laminate, Tile
Fireplaces Number 1
Fireplaces Type Family Room, Gas Log
Exterior
Exterior Feature Gutters Full, Private Yard
Garage Spaces 2.0
Fence Fenced, Wood
Pool None
Community Features Cluster Mailbox, Park, Playground, Pool, Sidewalks
Utilities Available Electricity Connected, High Speed Internet, Natural Gas Connected, Sewer Connected, Underground Utilities, Water Connected
Waterfront Description None
View None
Roof Type Shingle
Building
Lot Description Cul-De-Sac, Curbs, Front Yard, Level, Sprinkler - Automatic, Trees-Large (Over 40 Ft), Trees-Moderate
Foundation Slab
Sewer Public Sewer
Water Public
Structure Type Masonry – All Sides
New Construction No
Schools
Elementary Schools Westside
Middle Schools Cedar Park
High Schools Cedar Park
School District Leander Isd
Others
Acceptable Financing Cash, Conventional, FHA, VA Loan
Listing Terms Cash, Conventional, FHA, VA Loan
Special Listing Condition Standard
Read Less
Bought with Keller Williams Realty
NEARBY SCHOOLS & BUSINESSES
GET MORE INFORMATION