
For more information regarding the value of a property, please contact us for a free consultation.
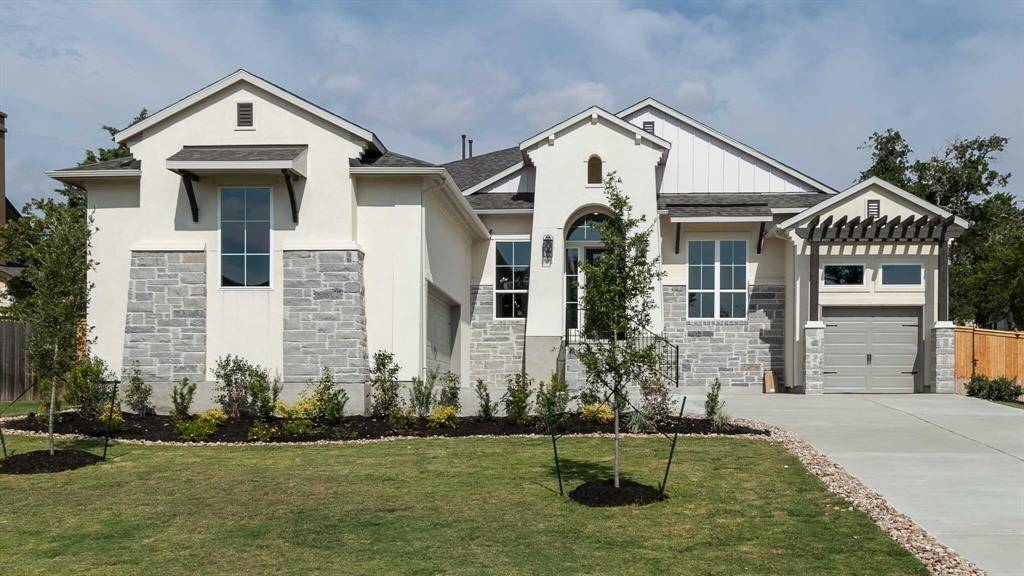
116 Darst LN Bastrop, TX 78602
Want to know what your home might be worth? Contact us for a FREE valuation!

Our team is ready to help you sell your home for the highest possible price ASAP
Key Details
Property Type Single Family Home
Sub Type Single Family Residence
Listing Status Sold
Purchase Type For Sale
Square Footage 3,205 sqft
Subdivision The Colony
MLS Listing ID 1845838
Bedrooms 4
Full Baths 3
HOA Fees $110/ann
Year Built 2022
Tax Year 2022
Lot Size 0.275 Acres
Property Sub-Type Single Family Residence
Property Description
New Homes in Amenity Rich, Gated Section of The Colony. Home office and formal dining room set at entry with rotunda ceiling. Family room with wall of windows and corner wood mantel fireplace flows into open kitchen and morning area. Kitchen features walk-in pantry, 5-burner gas cooktop, Butler's pantry and island with built-in seating space. Game room just off morning area. Primary bedroom features coffered ceiling and wall of windows. Primary bath features dual vanity, garden tub, separate glass-enclosed shower and oversized walk-in closet. Guest suite offers private bath. High ceilings and abundant natural light add to this generous four-bedroom design. Extended covered backyard patio. Mud room. Three-car split garage.
Location
State TX
County Bastrop
Area Bw
Interior
Heating Central
Cooling Central Air, Dual, Zoned
Flooring Carpet, Tile
Fireplaces Number 1
Fireplaces Type Family Room, Gas Log
Exterior
Exterior Feature Rain Gutters, Private Yard
Garage Spaces 3.0
Fence Privacy, Wrought Iron
Pool None
Community Features BBQ Pit/Grill, Clubhouse, Cluster Mailbox, Common Grounds, Fitness Center, Gated, Park, Playground, Pool, Sport Court(s)/Facility, Tennis Court(s)
Utilities Available Underground Utilities
Waterfront Description None
View Park/Greenbelt
Roof Type Composition
Building
Lot Description Greenbelt, Level, Sprinklers In Rear, Sprinklers In Front
Foundation Slab
Sewer Public Sewer
Water MUD, Public
Structure Type Masonry – All Sides,Stone,Stucco
New Construction No
Schools
Elementary Schools Bluebonnet (Bastrop Isd)
Middle Schools Cedar Creek Intermediate
High Schools Cedar Creek
School District Bastrop Isd
Others
Acceptable Financing Cash, Conventional, FHA, VA Loan
Listing Terms Cash, Conventional, FHA, VA Loan
Special Listing Condition Standard
Read Less
Bought with RE/MAX Bastrop Area
NEARBY SCHOOLS & BUSINESSES
GET MORE INFORMATION