
For more information regarding the value of a property, please contact us for a free consultation.
Address not disclosed Kyle, TX 78640
Want to know what your home might be worth? Contact us for a FREE valuation!

Our team is ready to help you sell your home for the highest possible price ASAP
Key Details
Property Type Single Family Home
Sub Type Single Family Residence
Listing Status Sold
Purchase Type For Sale
Square Footage 2,114 sqft
Subdivision 6 Creeks
MLS Listing ID 8082381
Style 1st Floor Entry,Single level Floor Plan
Bedrooms 3
Full Baths 2
HOA Fees $66/ann
Year Built 2023
Tax Year 2023
Lot Size 0.270 Acres
Property Sub-Type Single Family Residence
Property Description
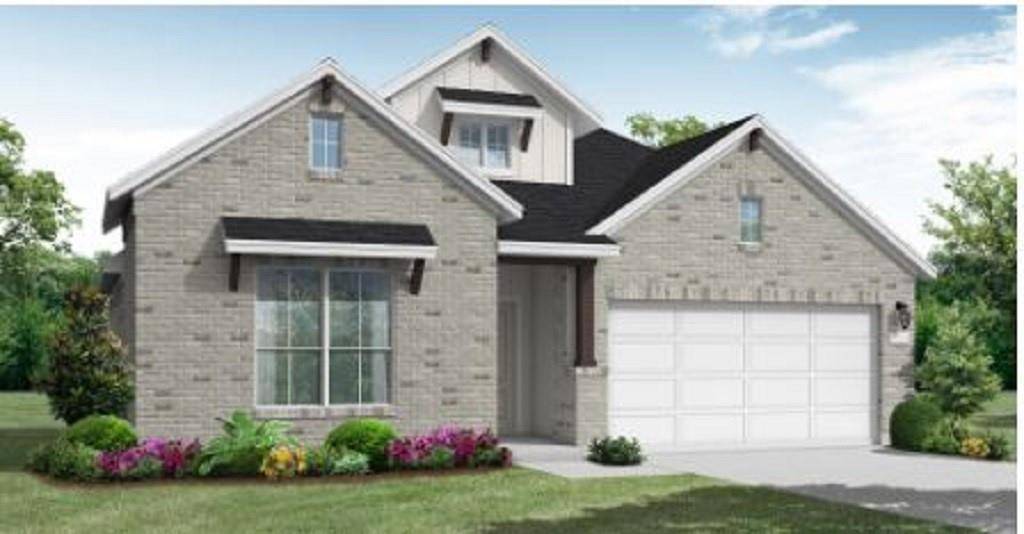
Discover the epitome of modern living with our newest floor plan, the Asherton. This thoughtfully designed home boasts a perfect blend of comfort, elegance, and functionality, ensuring an exceptional living experience for you and your family. The Asherton features three spacious bedrooms, providing ample space for your family or guests. Two beautifully appointed bathrooms offer convenience and luxury, ensuring everyone's needs are met with style. Indulge in relaxation within the luxurious walk-in master shower, designed to create a spa-like atmosphere right in the comfort of your own home. The generous back patio is the perfect space for outdoor gatherings, entertaining friends, or simply enjoying a morning coffee while basking in the serenity of your surroundings. The heart of the Asherton is its gourmet kitchen, where culinary dreams come to life. Impeccably designed and equipped stainless steel built-in appliances, this kitchen is a chef's delight. Every detail in this home is carefully curated, and the dreamy white quartz countertops in the kitchen exude elegance and sophistication. These countertops not only elevate the aesthetic but also provide a durable and low-maintenance surface for your everyday needs. Situated on an oversized home site on a cul-de-sac, this will be your own private oasis. Come and see this home today!
Location
State TX
County Hays
Area Hh
Interior
Heating Central, Natural Gas
Cooling Central Air
Flooring Carpet, Laminate
Exterior
Exterior Feature Electric Car Plug-in, Rain Gutters, Private Entrance
Garage Spaces 2.0
Fence Back Yard, Privacy, Wood
Pool None
Community Features Common Grounds, Curbs, Fishing, Park, Playground, Pool, Sidewalks, Tennis Court(s)
Utilities Available Natural Gas Connected
Waterfront Description Pond
View None
Roof Type Composition,Shingle
Building
Lot Description Back Yard, Cul-De-Sac, Curbs, Front Yard, Landscaped, Level, Native Plants, Pie Shaped Lot, Public Maintained Road, Sprinkler - Automatic, Sprinklers In Rear, Sprinklers In Front, Sprinkler - Rain Sensor, Trees-Small (Under 20 Ft)
Foundation Slab
Sewer Private Sewer
Water Public
Structure Type Brick,Board & Batten Siding
New Construction Yes
Schools
Elementary Schools Laura B Negley
Middle Schools R C Barton
High Schools Jack C Hays
School District Hays Cisd
Others
Acceptable Financing Cash, Conventional, FHA, Texas Vet, USDA Loan, VA Loan
Listing Terms Cash, Conventional, FHA, Texas Vet, USDA Loan, VA Loan
Special Listing Condition Standard
Read Less
Bought with Keller Williams - Lake Travis
GET MORE INFORMATION