
For more information regarding the value of a property, please contact us for a free consultation.
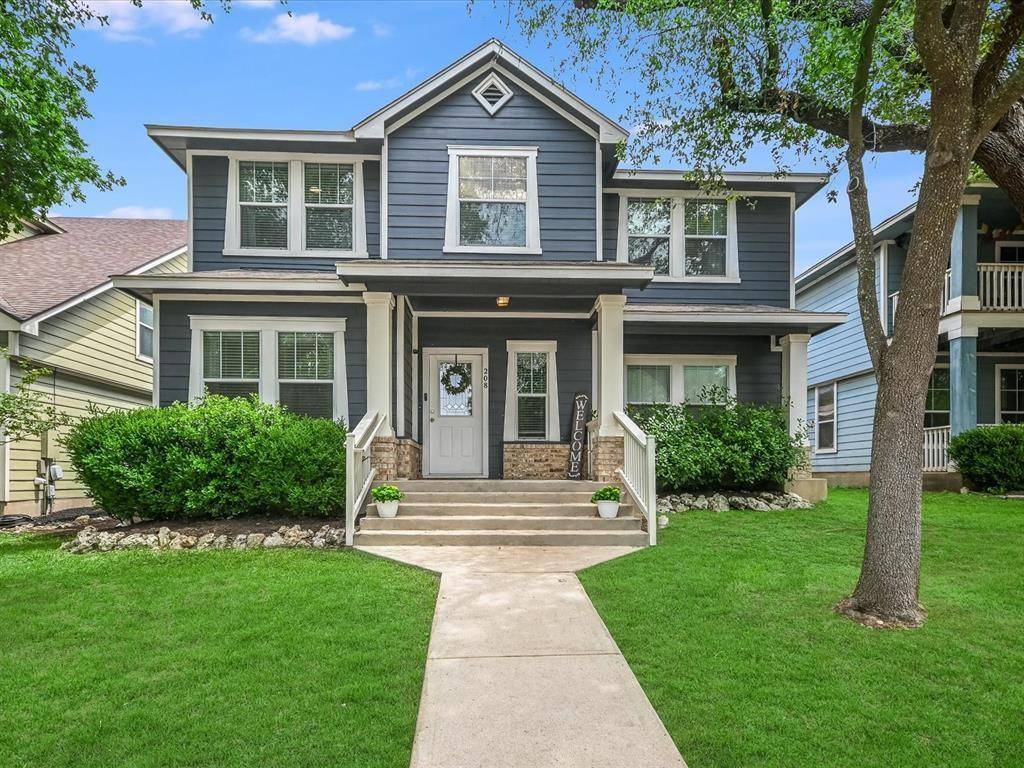
208 Crockett RD Cedar Park, TX 78613
Want to know what your home might be worth? Contact us for a FREE valuation!

Our team is ready to help you sell your home for the highest possible price ASAP
Key Details
Property Type Single Family Home
Sub Type Single Family Residence
Listing Status Sold
Purchase Type For Sale
Square Footage 2,046 sqft
Subdivision Forest Oaks Sec 2 Pud
MLS Listing ID 2221346
Bedrooms 4
Full Baths 2
Half Baths 1
HOA Fees $40/mo
Year Built 2002
Annual Tax Amount $7,281
Tax Year 2023
Lot Size 6,011 Sqft
Property Sub-Type Single Family Residence
Property Description
Charming two story home in Cedar Park's highly sought-after Forest Oaks neighborhood with charming white picket fences and tree-lined streets. The current owners updated the flooring upstairs so there is no carpet in this home, painted the interior creating a light and bright living space, and updated light fixtures to give this home a personalized custom touch! The previous owner replaced the roof in 2015 and the ac condenser was manufactured in 2020. This charming two story home with a covered porch entry features a desirable open floor plan with the kitchen open to the living and breakfast rooms along with a formal dining room and formal living room. The kitchen features desirable white cabinets, center island with breakfast bar, pantry, gas cooking and a breakfast area. There is an abundance of windows in this home to flood it with natural light. The living room includes a cozy fireplace to enjoy spending time with your loved ones. Upstairs there are 4 bedrooms and a flex space/office/bonus loft. Enjoy spending time outside on the covered patio with a spacious fenced yard. Forest Oaks' amenities provide a gathering place for neighbors to socialize- two pools, three playscapes, community center, basketball court, hike and bike trail. In addition to this, there is direct access to the Cedar Park hike and bike trail system. Zoned to esteemed Leander ISD. Vista Ridge High is rated 7/10 per Greatschools.org. Conveniently located near shopping centers like 1890 Ranch and The Parke. Community engagement is fostered through neighborhood-wide events and festive celebrations.
*Buyer to independently verify all info including but not limited to restrictions, lot size, schools, taxes, square footage, Hoa dues, year built, etc. Greatschools.org ratings subject to change.
Location
State TX
County Williamson
Area Cls
Interior
Heating Central
Cooling Central Air
Flooring Vinyl
Fireplaces Number 1
Fireplaces Type Living Room, Ventless
Exterior
Exterior Feature Exterior Steps
Garage Spaces 2.0
Fence Vinyl
Pool None
Community Features BBQ Pit/Grill, Clubhouse, Kitchen Facilities, Park, Playground, Pool, Sport Court(s)/Facility
Utilities Available Electricity Available, Natural Gas Available, Underground Utilities
Waterfront Description None
View None
Roof Type Composition
Building
Lot Description Alley, Curbs, Trees-Large (Over 40 Ft), Trees-Medium (20 Ft - 40 Ft)
Foundation Slab
Sewer Public Sewer
Water Public
Structure Type Brick,HardiPlank Type
New Construction No
Schools
Elementary Schools Charlotte Cox
Middle Schools Artie L Henry
High Schools Vista Ridge
School District Leander Isd
Others
Acceptable Financing Cash, Conventional, FHA, VA Loan
Listing Terms Cash, Conventional, FHA, VA Loan
Special Listing Condition Standard
Read Less
Bought with Century 21 Integra Unlocked
NEARBY SCHOOLS & BUSINESSES
GET MORE INFORMATION