
For more information regarding the value of a property, please contact us for a free consultation.
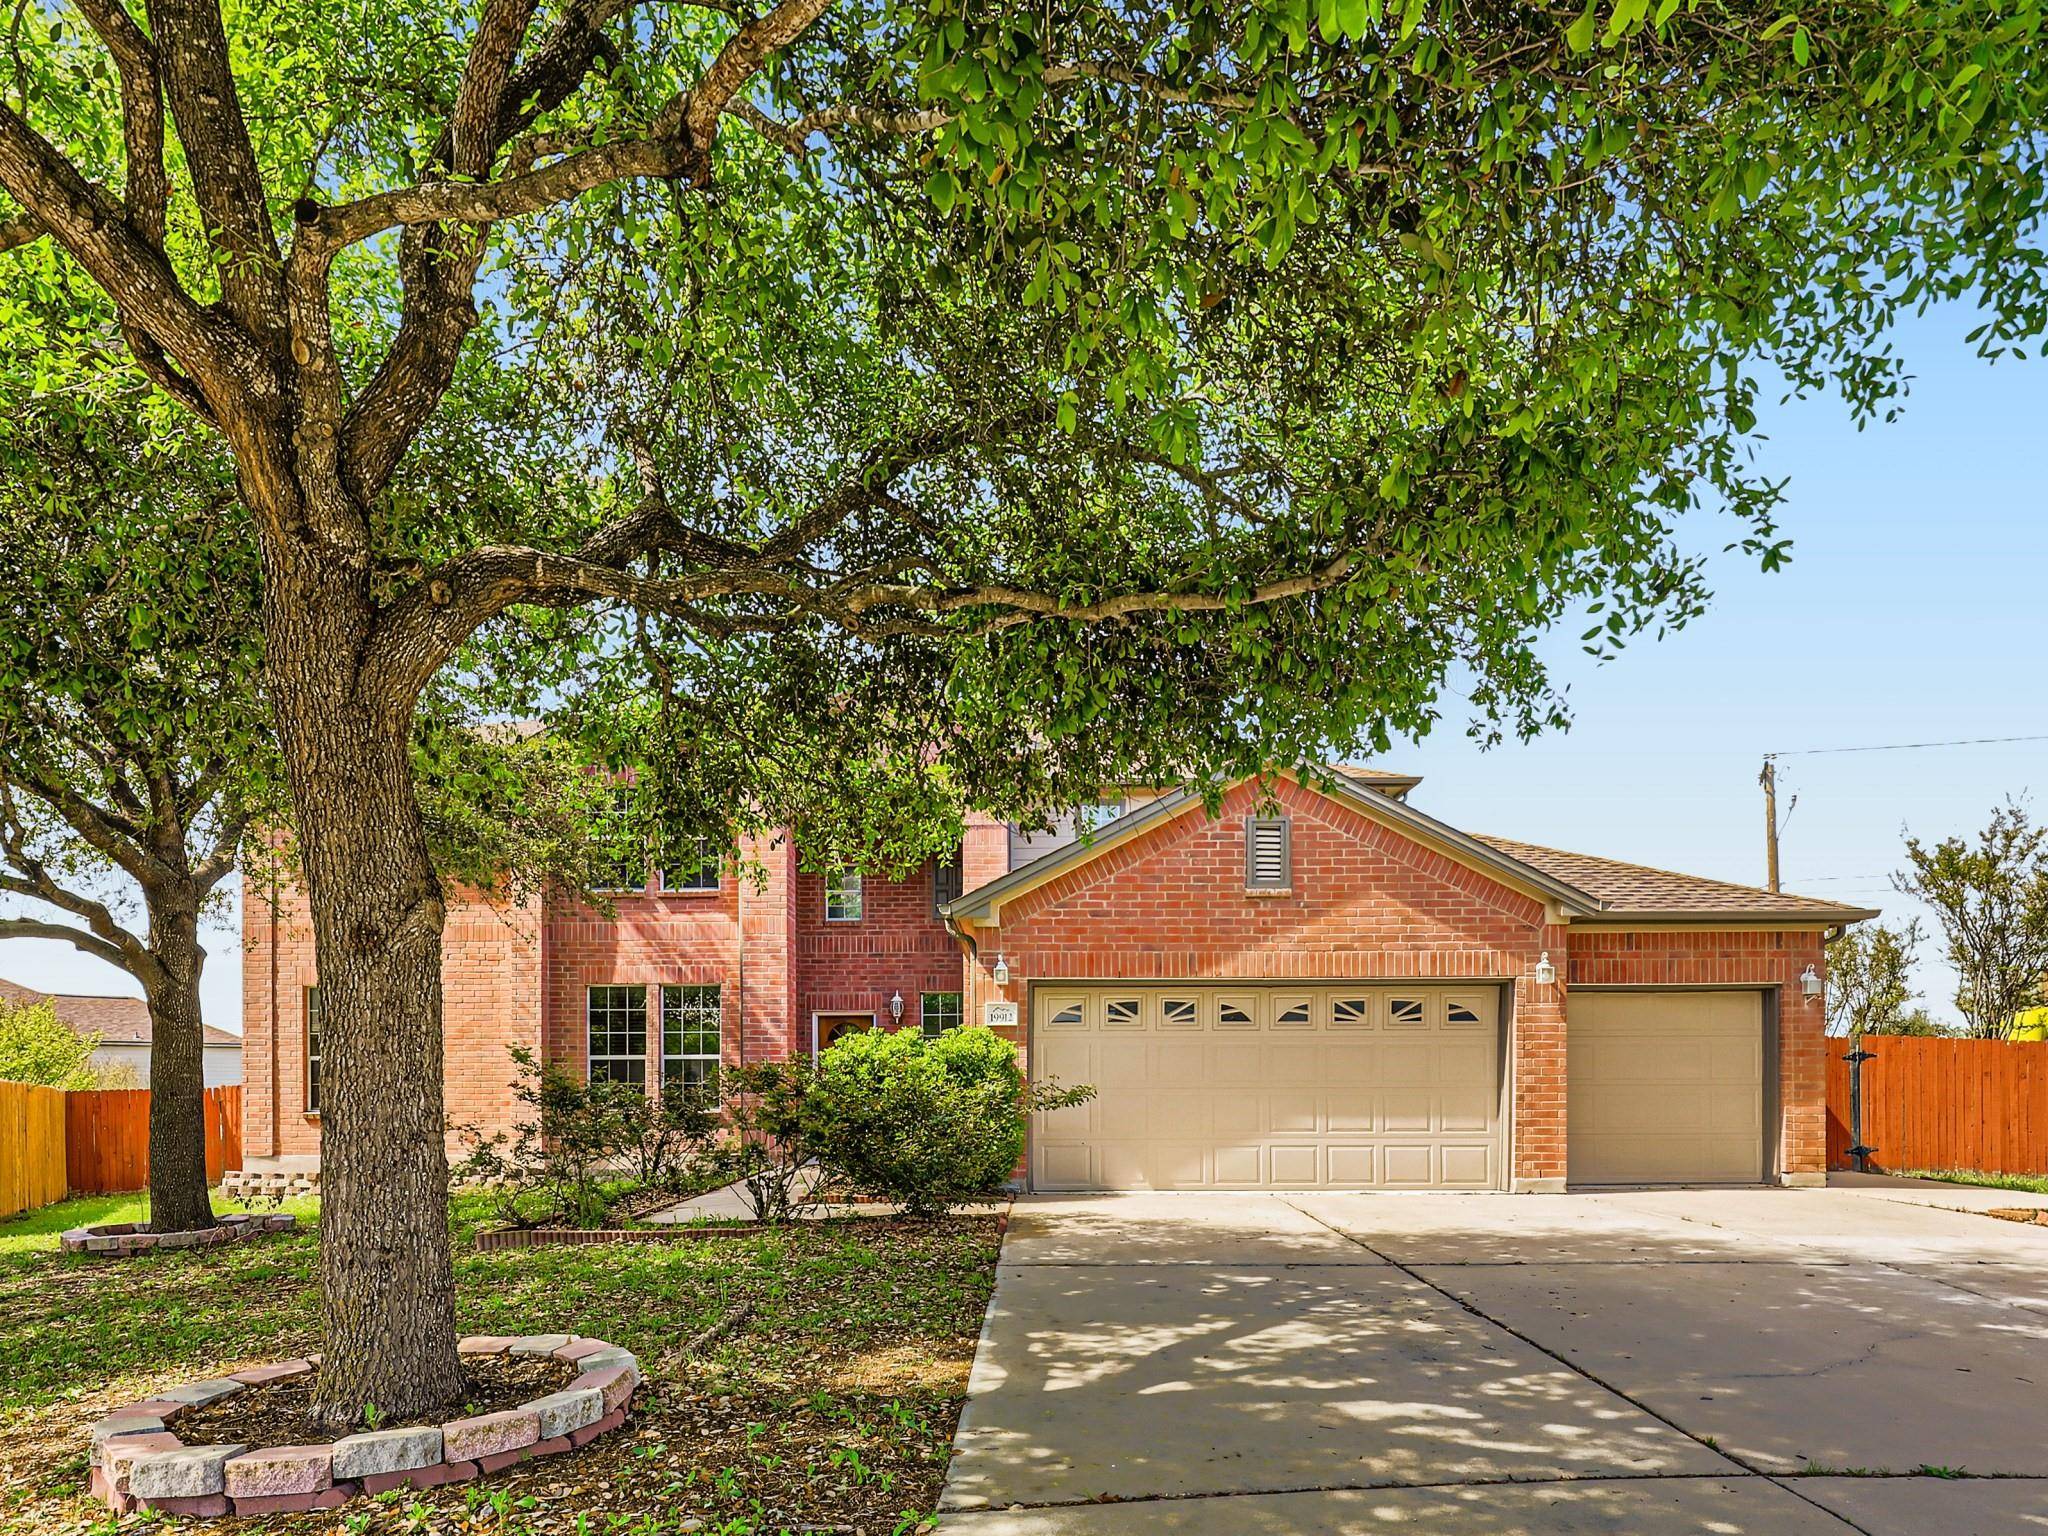
19912 Sap CV Round Rock, TX 78664
Want to know what your home might be worth? Contact us for a FREE valuation!

Our team is ready to help you sell your home for the highest possible price ASAP
Key Details
Property Type Single Family Home
Sub Type Single Family Residence
Listing Status Sold
Purchase Type For Sale
Square Footage 5,383 sqft
Subdivision Greenridge Ph 06
MLS Listing ID 1177322
Bedrooms 5
Full Baths 3
Half Baths 1
HOA Fees $24/qua
Year Built 2006
Annual Tax Amount $11,388
Tax Year 2023
Lot Size 0.316 Acres
Property Sub-Type Single Family Residence
Property Description
Click the Virtual Tour link to view the 3D walkthrough. Welcome to your dream home! This incredible 2-story abode offers unparalleled comfort and luxury, making it move-in ready for you and your family. Step onto the charming front porch and into a world of modern elegance. The heart of this home is its spacious kitchen, boasting granite countertops, an expansive island, and ample prep space for all your culinary adventures. Equipped with brand-new electric cooktop and stainless-steel appliances, it seamlessly flows into the open living room, perfect for entertaining guests or cozy family gatherings. Hosting dinner parties? The main level also features a dining room, as well as a family room/game room for endless entertainment possibilities. Retreat to the main level primary suite, complete with a lavish en suite bathroom, a huge walk-in closet, and a private upper-level bonus room, offering versatility and privacy. Venture upstairs to discover four generously sized bedrooms, each offering ample space and comfort, along with another family room/game room for added convenience and relaxation. Need some fresh air? Step outside into your own backyard oasis, featuring a sparkling pool, soothing hot tub, and a spacious patio, all surrounded by lush landscaping and still plenty of green space for kids or pets to play. Situated in a quiet cul-de-sac, this home offers both tranquility and convenience. Plus, with a roof replaced in 2018, a new front door with keyless entry, and updated showers in the upper level, you can rest easy knowing that this home has been meticulously maintained. As if that weren't enough, the community also boasts a park, perfect for outdoor activities and socializing with neighbors. Do not miss out on this amazing opportunity. Welcome home!
Location
State TX
County Travis
Area Pf
Interior
Heating Central, Electric
Cooling Ceiling Fan(s), Central Air, Electric, Multi Units
Flooring Carpet, Laminate, Tile
Exterior
Exterior Feature Exterior Steps, Lighting, Private Entrance
Garage Spaces 3.0
Fence Back Yard, Fenced, Wood
Pool In Ground
Community Features Curbs, Park, Sidewalks, Street Lights
Utilities Available Cable Available, Electricity Available, Phone Available, Sewer Available, Water Available
Waterfront Description None
View Neighborhood, Pool
Roof Type Composition
Building
Lot Description Back Yard, Cul-De-Sac, Curbs, Few Trees, Front Yard, Interior Lot
Foundation Slab
Sewer Public Sewer
Water Public
Structure Type Brick,Vinyl Siding
New Construction No
Schools
Elementary Schools Dearing
Middle Schools Kelly Lane
High Schools Hendrickson
School District Pflugerville Isd
Others
Acceptable Financing Cash, Conventional, FHA, VA Loan
Listing Terms Cash, Conventional, FHA, VA Loan
Special Listing Condition Standard
Read Less
Bought with Pure Realty
NEARBY SCHOOLS & BUSINESSES
GET MORE INFORMATION