
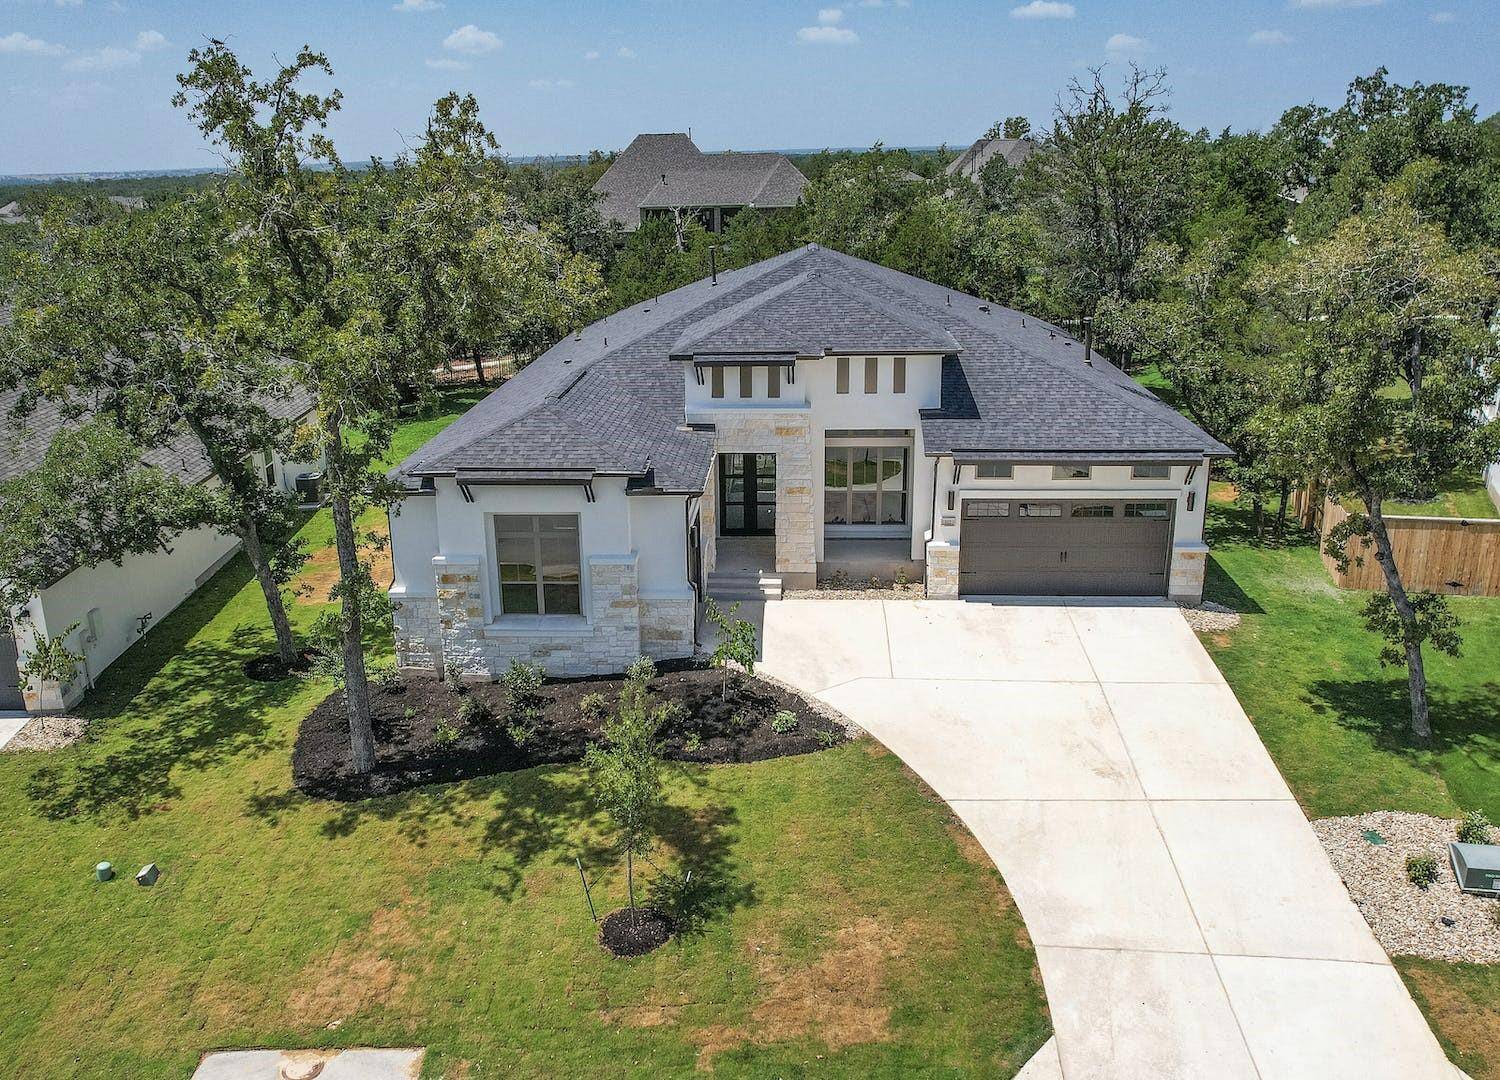
For more information regarding the value of a property, please contact us for a free consultation.
112 Baker ST Bastrop, TX 78602
Want to know what your home might be worth? Contact us for a FREE valuation!

Our team is ready to help you sell your home for the highest possible price ASAP
Key Details
Property Type Single Family Home
Sub Type Single Family Residence
Listing Status Sold
Purchase Type For Sale
Square Footage 2,961 sqft
Subdivision The Colony Mud 1D-E
MLS Listing ID 3255873
Bedrooms 4
Full Baths 3
HOA Fees $129/mo
Year Built 2023
Tax Year 2023
Lot Size 0.313 Acres
Property Sub-Type Single Family Residence
Property Description
This home showcases the Presidio floor plan, offering a spacious and open concept design. The family room, dining area, and kitchen flow seamlessly together, creating an ideal space for gatherings and entertaining. Gourmet kitchen w/ 36" natural gas cooktop and stainless steel built in appliances. 10' oversized kitchen island w/ extended top for seating. Hardwood floors at all main living areas. Step out onto the extended covered patio through the large rear sliding door and enjoy outdoor living at its finest. Spa like primary bath featuring a freestanding tub and full glass mudset shower. The home also features a study, providing a quiet space for work or relaxation. Double iron & glass front doors w/ smart lock deadbolt. Ring thermostat included. With a 2-car garage and an additional 1-car garage, there's plenty of room for parking and storage. Experience the comfort and convenience of the Presidio floor plan in this desirable community.
Location
State TX
County Bastrop
Area Bw
Interior
Heating Central, Natural Gas
Cooling Central Air, Electric
Flooring Carpet, Tile, Wood
Fireplaces Number 1
Fireplaces Type Electric, Great Room, Ventless
Exterior
Exterior Feature Exterior Steps, Gas Grill, Private Entrance, Private Yard
Garage Spaces 3.0
Fence Back Yard, Fenced, Partial, Wrought Iron
Pool None
Community Features Clubhouse, Common Grounds, Fishing, Fitness Center, Gated, Park, Picnic Area, Playground, Pool, Tennis Court(s)
Utilities Available Electricity Connected, Natural Gas Connected, Water Connected
Waterfront Description None
View Park/Greenbelt, Trees/Woods
Roof Type Composition,Shingle
Building
Lot Description Greenbelt, Back Yard, Curbs, Few Trees, Front Yard, Gentle Sloping, Landscaped, Sloped Down
Foundation Slab
Sewer MUD
Water MUD
Structure Type Asphalt,Brick,Frame,Glass,Attic/Crawl Hatchway(s) Insulated,Masonry – All Sides,Radiant Barrier,Stone Veneer,Stucco
New Construction Yes
Schools
Elementary Schools Bluebonnet (Bastrop Isd)
Middle Schools Cedar Creek
High Schools Cedar Creek
School District Bastrop Isd
Others
Acceptable Financing Cash, Conventional, FHA, VA Loan
Listing Terms Cash, Conventional, FHA, VA Loan
Special Listing Condition Standard
Read Less
Bought with Kuper Sotheby's Int'l Realty
NEARBY SCHOOLS & BUSINESSES
GET MORE INFORMATION