
For more information regarding the value of a property, please contact us for a free consultation.
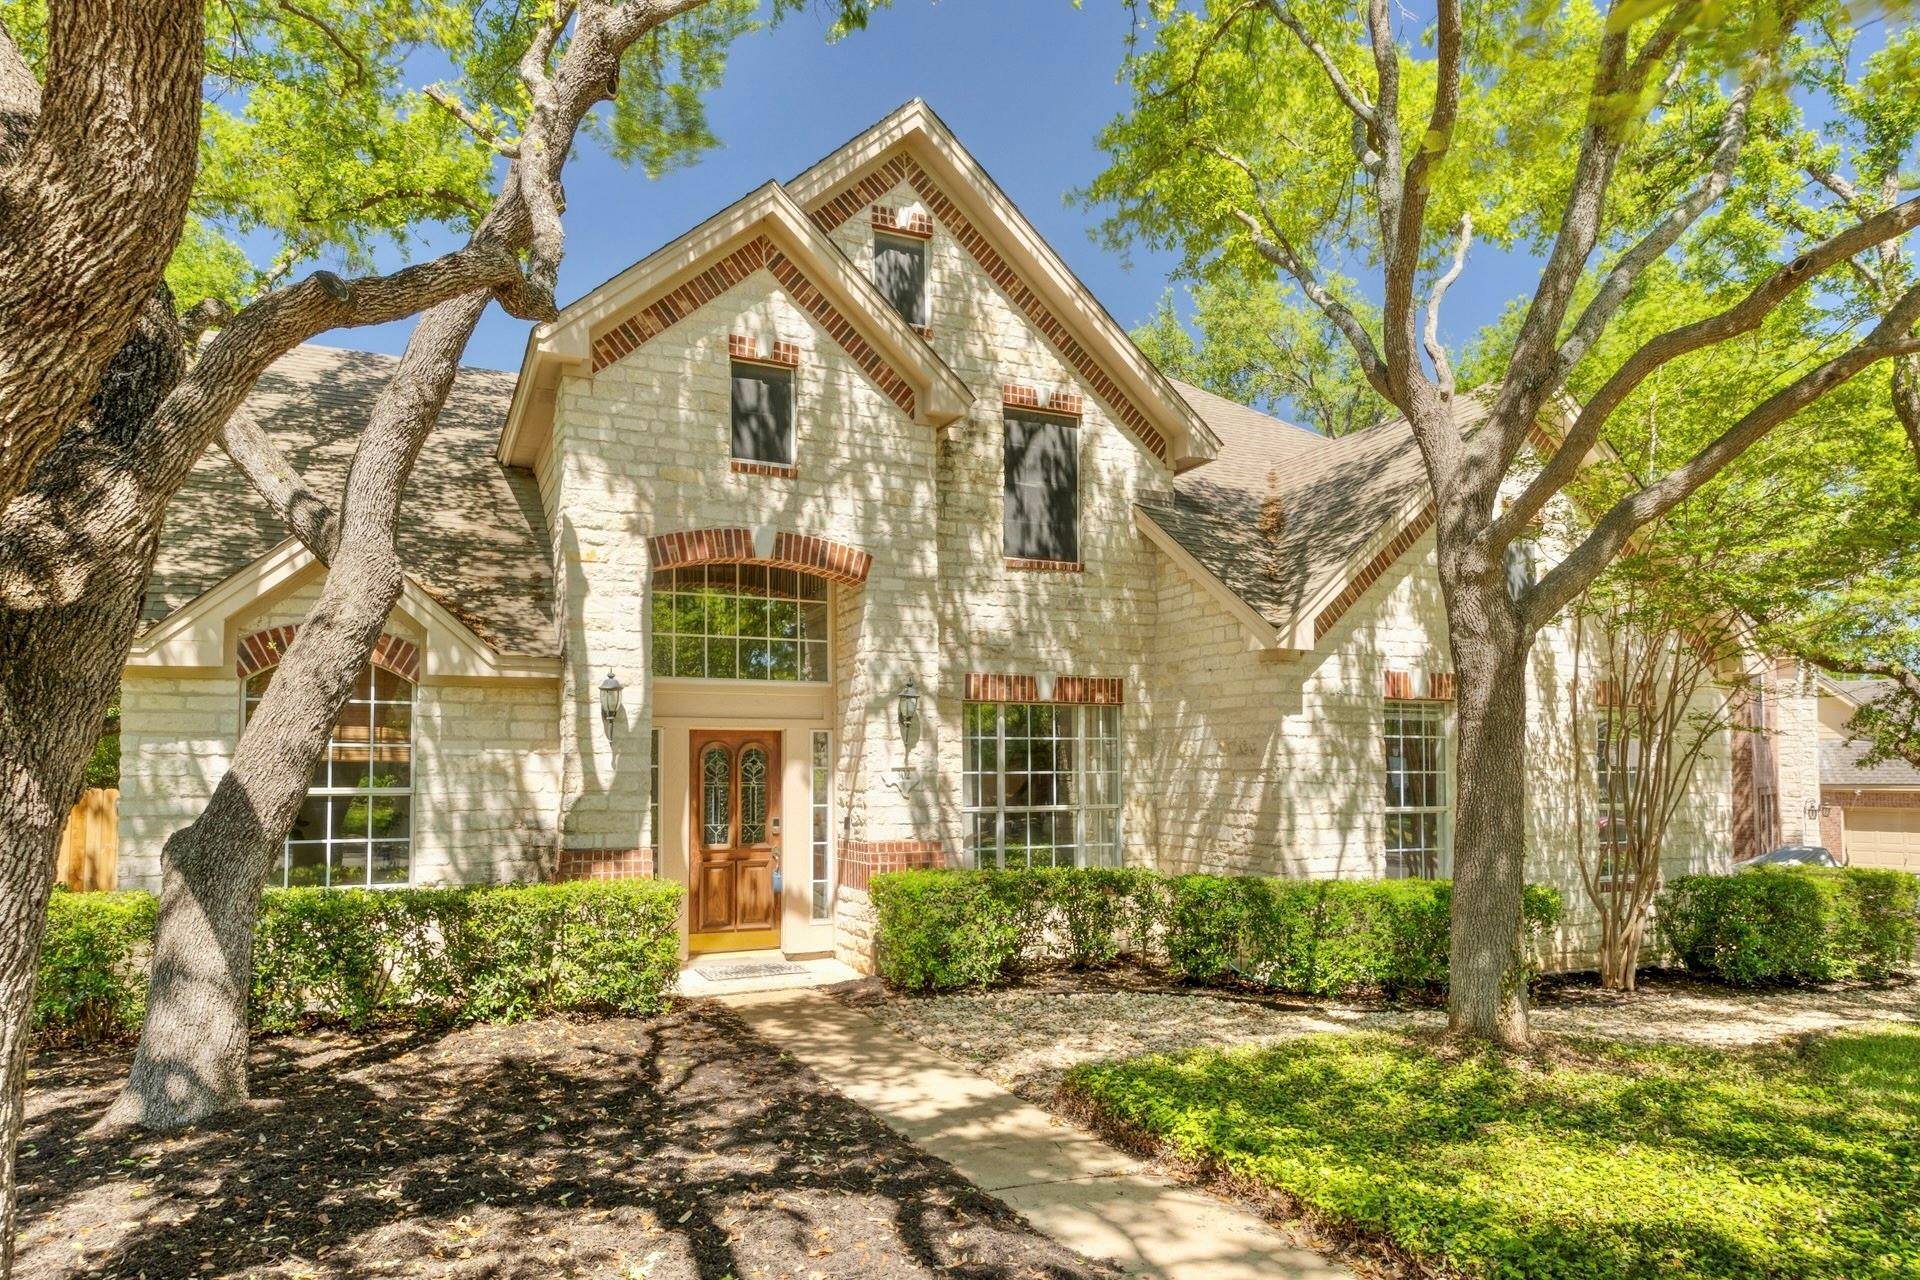
302 Rim Rock DR Georgetown, TX 78628
Want to know what your home might be worth? Contact us for a FREE valuation!

Our team is ready to help you sell your home for the highest possible price ASAP
Key Details
Property Type Single Family Home
Sub Type Single Family Residence
Listing Status Sold
Purchase Type For Sale
Square Footage 2,818 sqft
Subdivision River Ridge 03 Sec D Vacation & Resub A P
MLS Listing ID 4570435
Style 1st Floor Entry
Bedrooms 4
Full Baths 3
Half Baths 1
HOA Fees $18/ann
Year Built 1997
Annual Tax Amount $8,680
Tax Year 2023
Lot Size 10,375 Sqft
Property Sub-Type Single Family Residence
Property Description
Welcome to this charming traditional two story stone and brick facade home nestled in a serene established neighborhood of River Ridge. Featuring four bedrooms and three and a half bathrooms. As you step through the front door, you're greeted by the grandeur of tall ceilings and the warmth of a fireplace in the open living room. To your right, a formal dining room offers a perfect setting for hosting dinners with friends and family. With tile flooring throughout the downstairs, and crown moulding this home seamlessly combines style with practicality. Adjacent to the dining area is a cozy study, ideal for quiet work or relaxation. This thoughtfully designed residence with the master suite conveniently located on the ground floor for added privacy and ease of access. Complete with en-suite bathroom to include dual vanity, soaking tub, separate shower and ample closet space. Ascending the staircase, you'll discover three additional bedrooms and a spacious game room, offering plenty of room for family members to unwind and enjoy leisure activities. While the game room offers endless possibilities for secondary living area, entertainment and recreation. In addition, one of the secondary bedrooms features a private full bath, ideal for guests. The heart of the home lies in the kitchen and breakfast area, where abundant natural light streams in through large windows. French doors open out onto a new deck, seamlessly connecting indoor and outdoor living spaces perfect for entertaining or enjoying a morning coffee while overlooking the spacious backyard. Surrounded by lush trees, the backyard offers a sense of tranquility and seclusion, creating a peaceful escape from the hustle and bustle of daily life. This home offers a harmonious blend of functionality and sophistication, providing the perfect backdrop for creating lasting memories.
Location
State TX
County Williamson
Area Gtw
Interior
Heating Central, Fireplace(s)
Cooling Ceiling Fan(s), Central Air
Flooring Carpet, Tile
Fireplaces Number 1
Fireplaces Type Family Room
Exterior
Exterior Feature Private Yard
Garage Spaces 2.0
Fence Wood
Pool None
Community Features Cluster Mailbox, See Remarks
Utilities Available Electricity Connected, Natural Gas Connected, Phone Available, Underground Utilities
Waterfront Description None
View None
Roof Type Composition,Shingle
Building
Lot Description Back Yard, Curbs, Front Yard, Interior Lot, Landscaped, Level, Trees-Medium (20 Ft - 40 Ft)
Foundation Slab
Sewer Public Sewer
Water Public
Structure Type HardiPlank Type,Stone
New Construction No
Schools
Elementary Schools Carver
Middle Schools James Tippit
High Schools East View
School District Georgetown Isd
Others
Acceptable Financing Cash, Conventional, VA Loan
Listing Terms Cash, Conventional, VA Loan
Special Listing Condition Standard
Read Less
Bought with Select Austin Real Estate
NEARBY SCHOOLS & BUSINESSES
GET MORE INFORMATION