
For more information regarding the value of a property, please contact us for a free consultation.
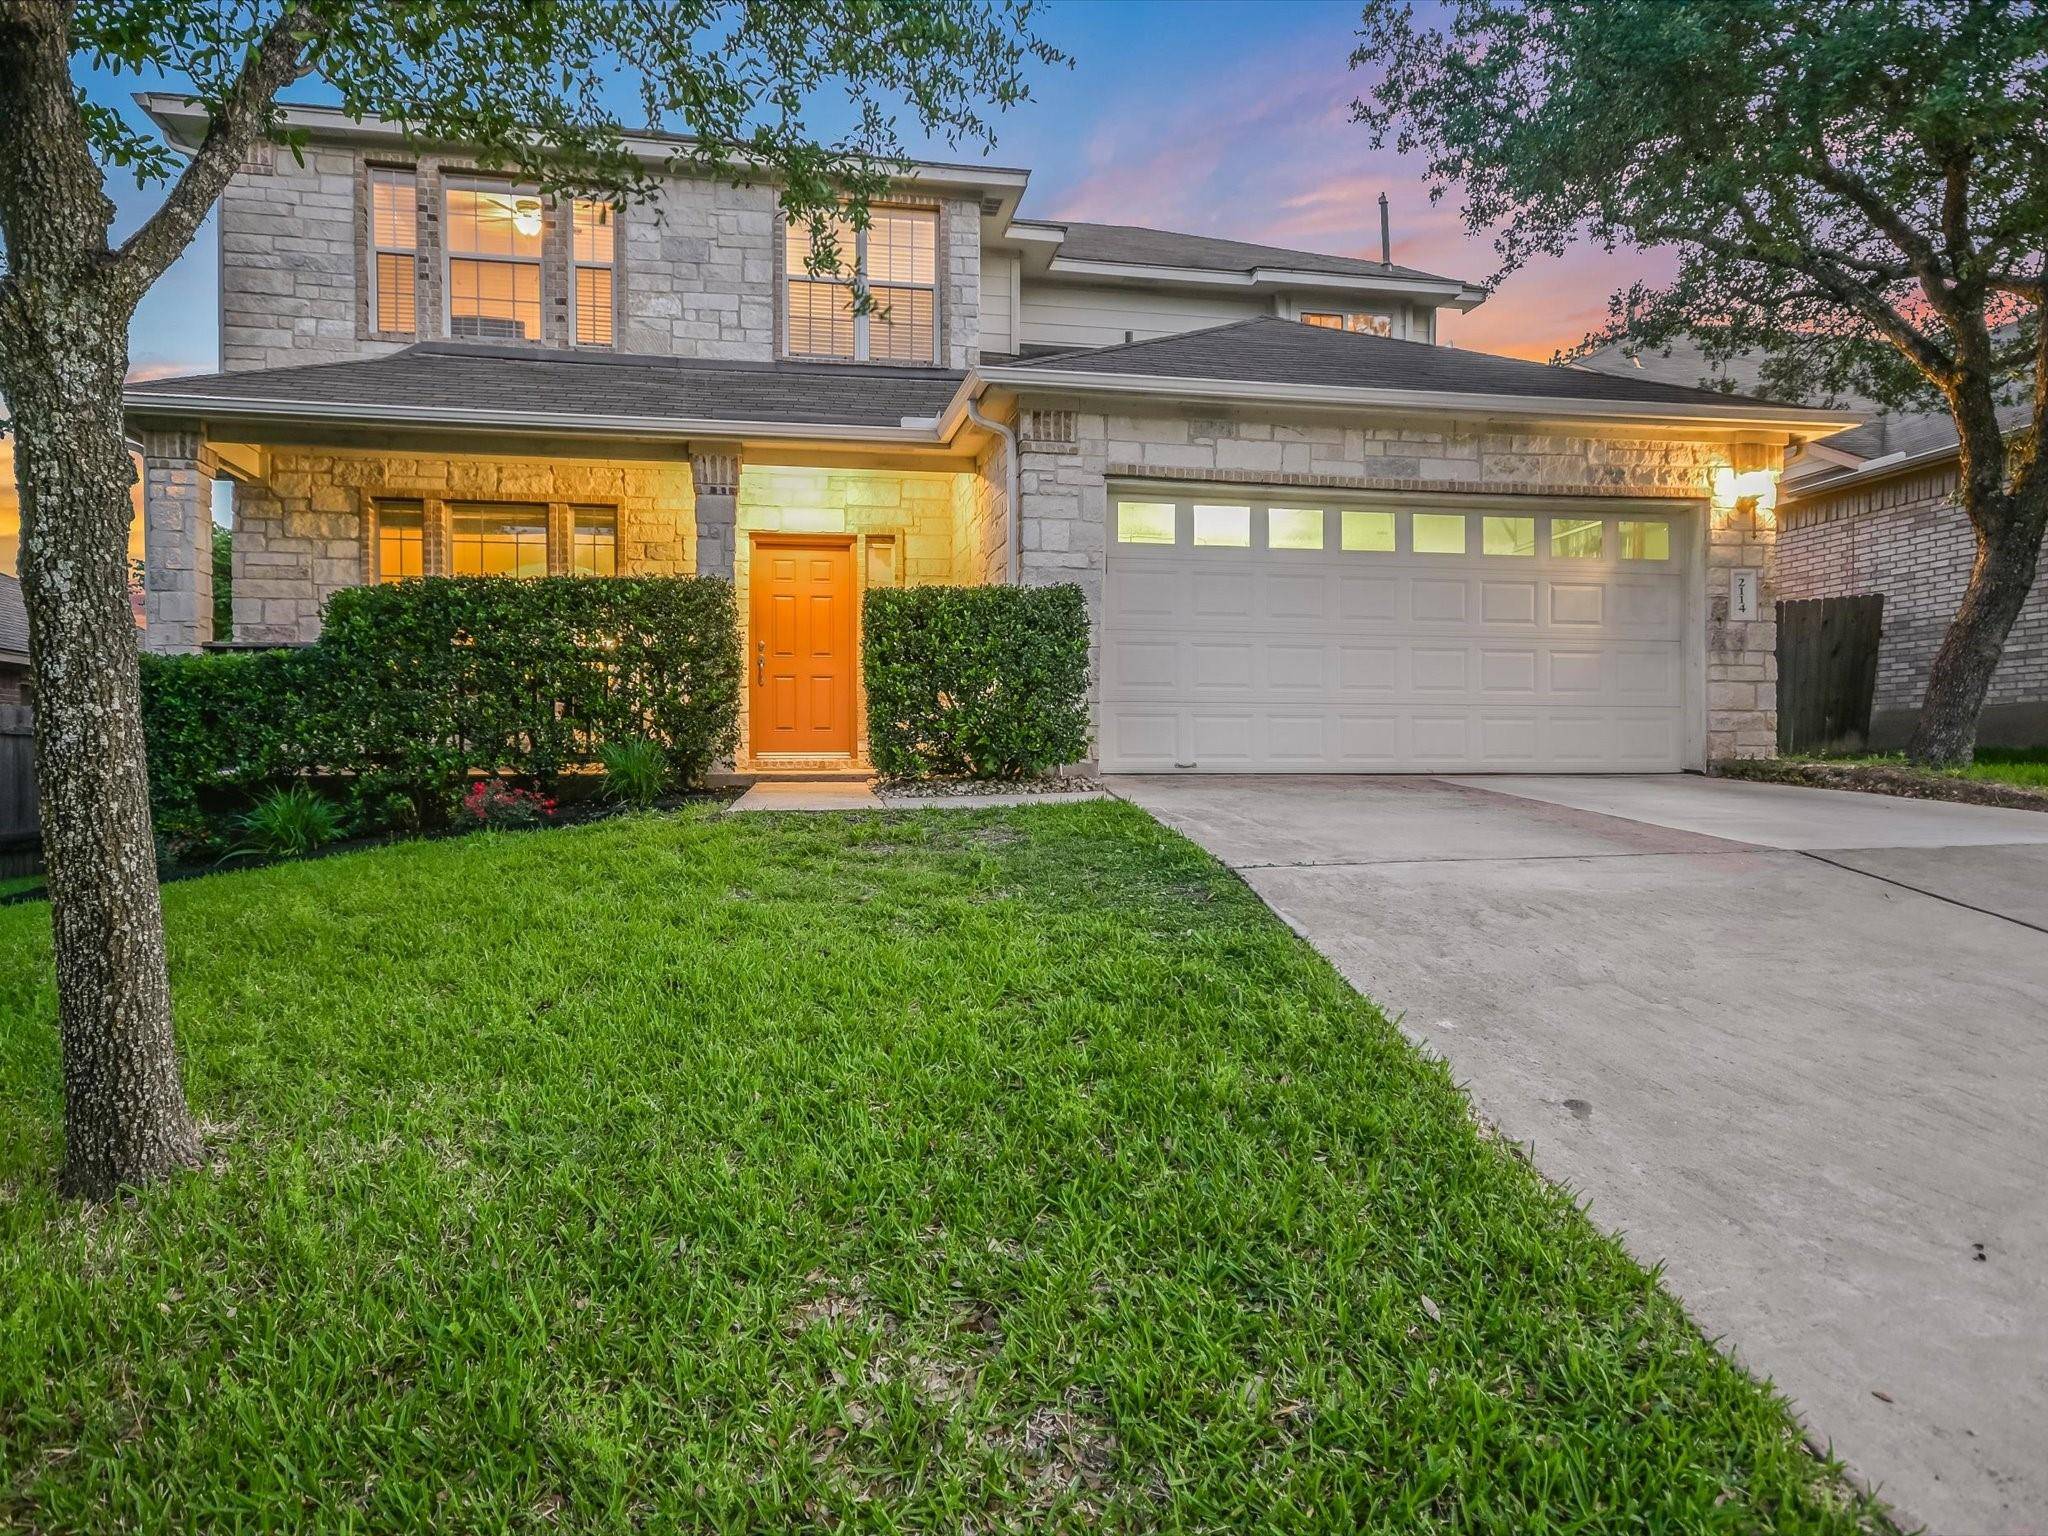
2114 Ariella DR Cedar Park, TX 78613
Want to know what your home might be worth? Contact us for a FREE valuation!

Our team is ready to help you sell your home for the highest possible price ASAP
Key Details
Property Type Single Family Home
Sub Type Single Family Residence
Listing Status Sold
Purchase Type For Sale
Square Footage 2,670 sqft
Subdivision Gann Ranch Sec 04
MLS Listing ID 4559232
Bedrooms 4
Full Baths 3
HOA Fees $30/qua
Year Built 2007
Annual Tax Amount $6,492
Tax Year 2023
Lot Size 7,997 Sqft
Property Sub-Type Single Family Residence
Property Description
Beautiful home and neighborhood in Highlands of Gann Ranch in Cedar Park. With two living, two dining, front and back outdoor covered porches, 2 car garage, and private, fenced backyard you and your family will have enough space to do what you like to do! Built in 2006, this 4 bedroom, 3 bath home was built using the popular *Appaloosa American Premier plan with a total of 2,670 sf of finished area.
OPEN Kitchen-Living-Dining, Fireplace, Large rooms and bedrooms. New appliances, upstairs carpet. Large bedroom near full bathroom on main and Primary Bedroom Suite upstairs for maximum flexibility with 2 potential Primary Suites. Well maintained and well loved home.
HOA amenities include pool, playground and park. Peaceful neighborhood is walkable to park, pool, playground and School. Knowles Elementary, Running Brushy Middle School, Leander High Schools. Convenient to grocery, pharmacy, library, medical, and lots of restaurants and retail.
*Appaloosa plan can be renovated to include 5 instead of 4 bedrooms.
Location
State TX
County Williamson
Area Cln
Interior
Heating Central, Electric, Fireplace(s), Forced Air
Cooling Ceiling Fan(s), Central Air, Electric
Flooring Carpet, Tile, Wood
Fireplaces Number 1
Fireplaces Type Living Room
Exterior
Exterior Feature Exterior Steps, Rain Gutters, Lighting, Private Yard
Garage Spaces 2.0
Fence Back Yard, Gate, Privacy, Wood
Pool None
Community Features Curbs, Park, Playground, Street Lights, Suburban
Utilities Available Electricity Connected
Waterfront Description None
View Neighborhood
Roof Type Composition
Building
Lot Description Back Yard, Curbs, Front Yard, Interior Lot, Level, Sprinkler - Automatic, Sprinklers In Front, Trees-Medium (20 Ft - 40 Ft)
Foundation Slab
Sewer Public Sewer
Water Public
Structure Type Stone
New Construction No
Schools
Elementary Schools Knowles
Middle Schools Running Brushy
High Schools Leander High
School District Leander Isd
Others
Acceptable Financing Cash, Conventional, FHA, VA Loan
Listing Terms Cash, Conventional, FHA, VA Loan
Special Listing Condition Standard
Read Less
Bought with Redfin Corporation
NEARBY SCHOOLS & BUSINESSES
GET MORE INFORMATION