
For more information regarding the value of a property, please contact us for a free consultation.
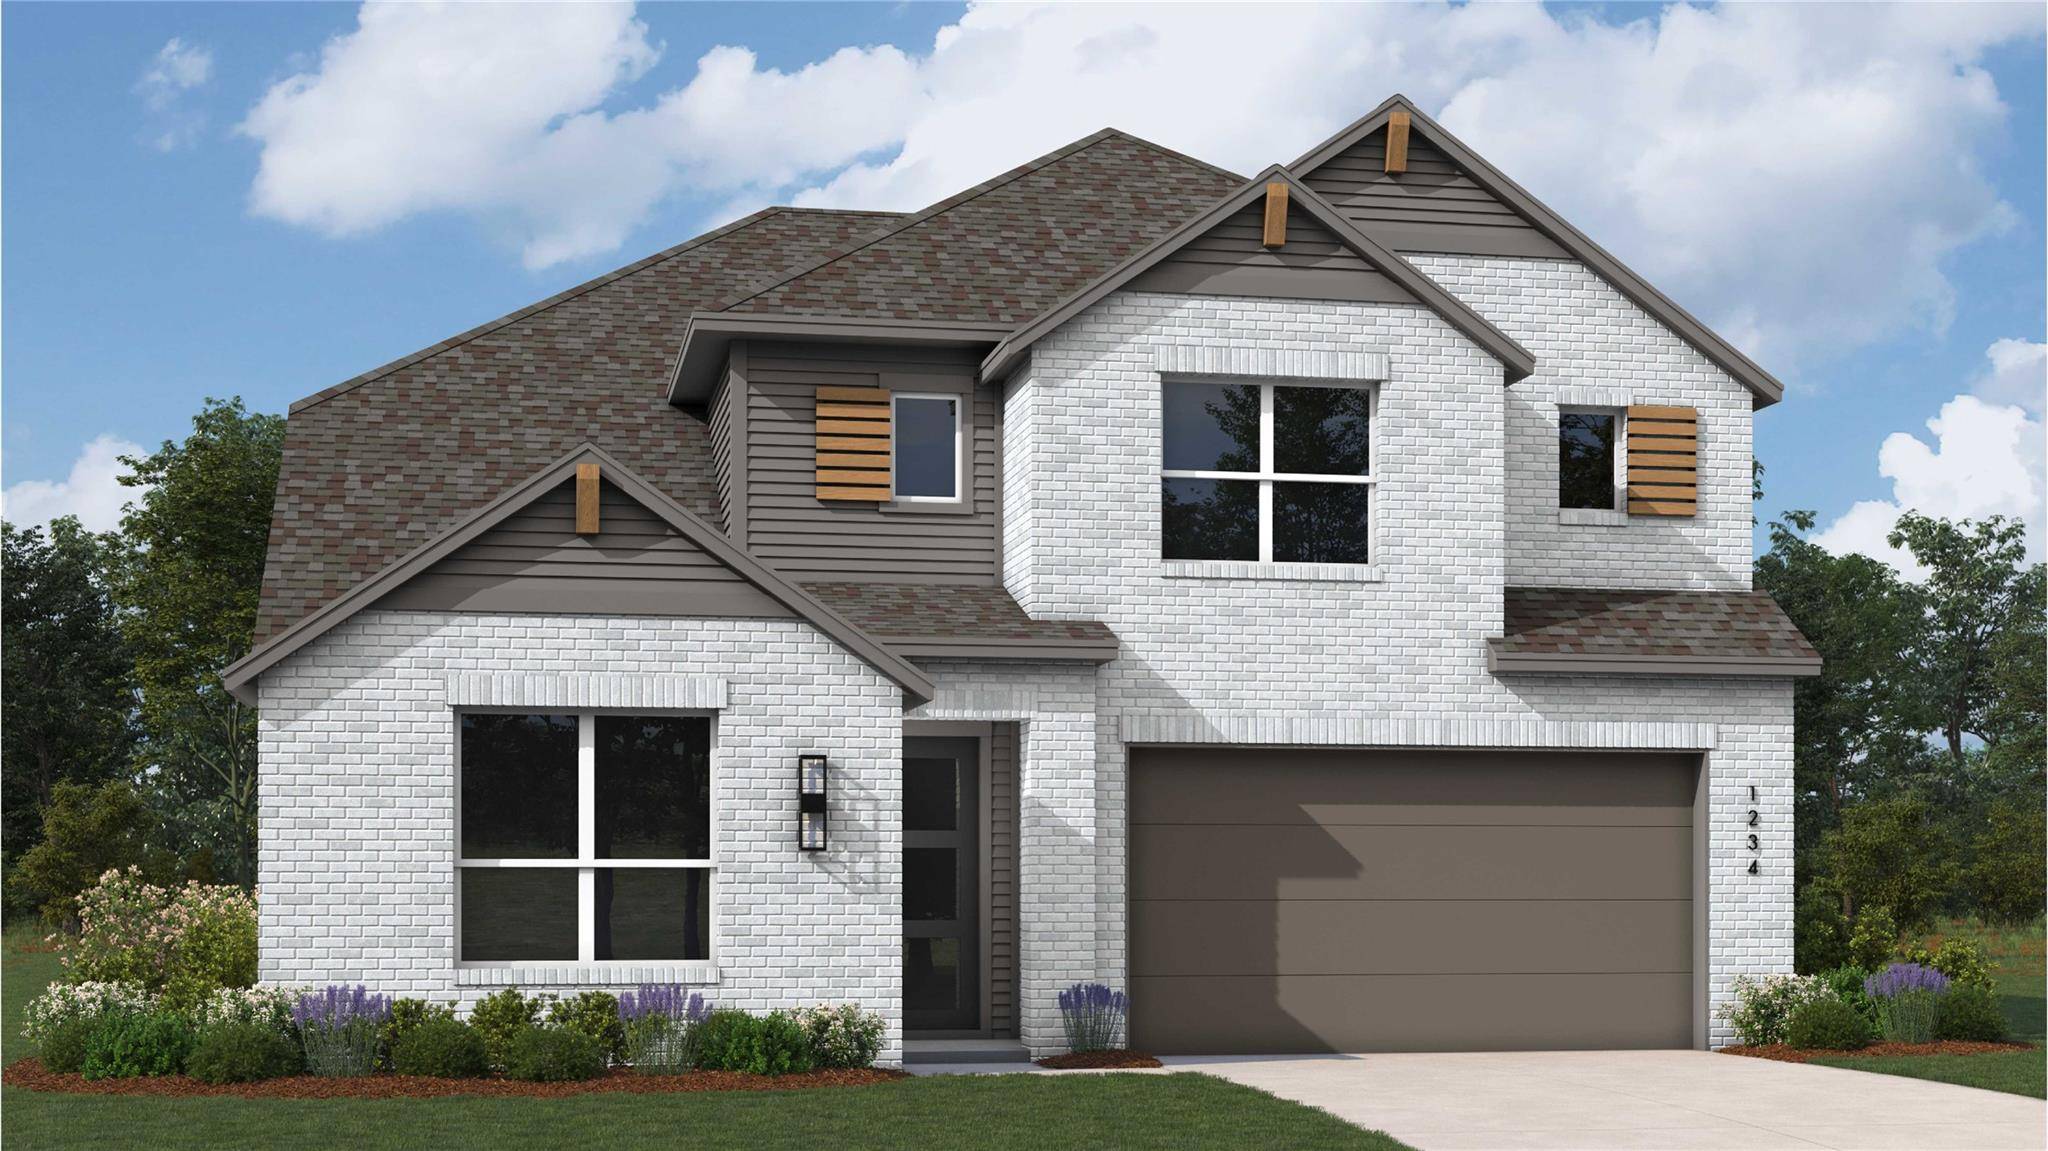
5612 Sean Paul LN Georgetown, TX 78628
Want to know what your home might be worth? Contact us for a FREE valuation!

Our team is ready to help you sell your home for the highest possible price ASAP
Key Details
Property Type Single Family Home
Sub Type Single Family Residence
Listing Status Sold
Purchase Type For Sale
Square Footage 2,581 sqft
Subdivision Parkside Peninsula
MLS Listing ID 8695913
Bedrooms 4
Full Baths 3
Half Baths 1
HOA Fees $23/qua
Year Built 2024
Tax Year 2023
Lot Size 6,969 Sqft
Property Sub-Type Single Family Residence
Property Description
MLS# 8695913 - Built by Highland Homes - Ready Now! ~ This gorgeous two story home is the same floor plan as our model in Parkside Peninsula! The home boasts a second bedroom and bathroom suite on the first floor, tall ceilings in the dining and family rooms, and open-railing overlooks from the upstairs loft. The gourmet kitchen is well appointed with stainless steel cooktop, built-in microwave and oven, and sleek quartz countertops. Primary bath has an oversized walk-in shower and double vanities. Host movie night with friends or family in the upstairs loft. Possible Buyer Incentives; check with Builder for details!
Location
State TX
County Williamson
Area Cln
Interior
Heating Central, Natural Gas
Cooling Central Air
Flooring Carpet, Laminate, Tile
Exterior
Exterior Feature Private Yard
Garage Spaces 2.0
Fence Back Yard, Privacy, Wood, Wrought Iron
Pool None
Community Features Cluster Mailbox, Common Grounds, Curbs, Sidewalks, Street Lights, Underground Utilities
Utilities Available Natural Gas Available, Sewer Connected, Underground Utilities, Water Connected
Waterfront Description None
View None
Roof Type Shingle
Building
Lot Description Back Yard, Cul-De-Sac, Front Yard, Interior Lot, Landscaped, Public Maintained Road, Sprinkler - Automatic, Sprinklers In Rear, Sprinklers In Front, Sprinkler - Rain Sensor, Sprinklers On Side, Trees-Small (Under 20 Ft)
Foundation Slab
Sewer MUD
Water MUD
Structure Type Brick,Blown-In Insulation,Masonry – All Sides
New Construction Yes
Schools
Elementary Schools Tarvin
Middle Schools Stiles
High Schools Rouse
School District Leander Isd
Others
Acceptable Financing Cash, Conventional, FHA, Texas Vet, VA Loan
Listing Terms Cash, Conventional, FHA, Texas Vet, VA Loan
Special Listing Condition Standard
Read Less
Bought with Chad Realty Group
NEARBY SCHOOLS & BUSINESSES
GET MORE INFORMATION