
For more information regarding the value of a property, please contact us for a free consultation.
252 Otono LOOP Kyle, TX 78640
Want to know what your home might be worth? Contact us for a FREE valuation!

Our team is ready to help you sell your home for the highest possible price ASAP
Key Details
Property Type Single Family Home
Sub Type Single Family Residence
Listing Status Sold
Purchase Type For Sale
Square Footage 2,296 sqft
Subdivision Four Seasons Farm Sec Ii
MLS Listing ID 2184232
Bedrooms 4
Full Baths 2
HOA Fees $10/ann
Year Built 2008
Annual Tax Amount $6,587
Tax Year 2023
Lot Size 7,749 Sqft
Property Sub-Type Single Family Residence
Property Description
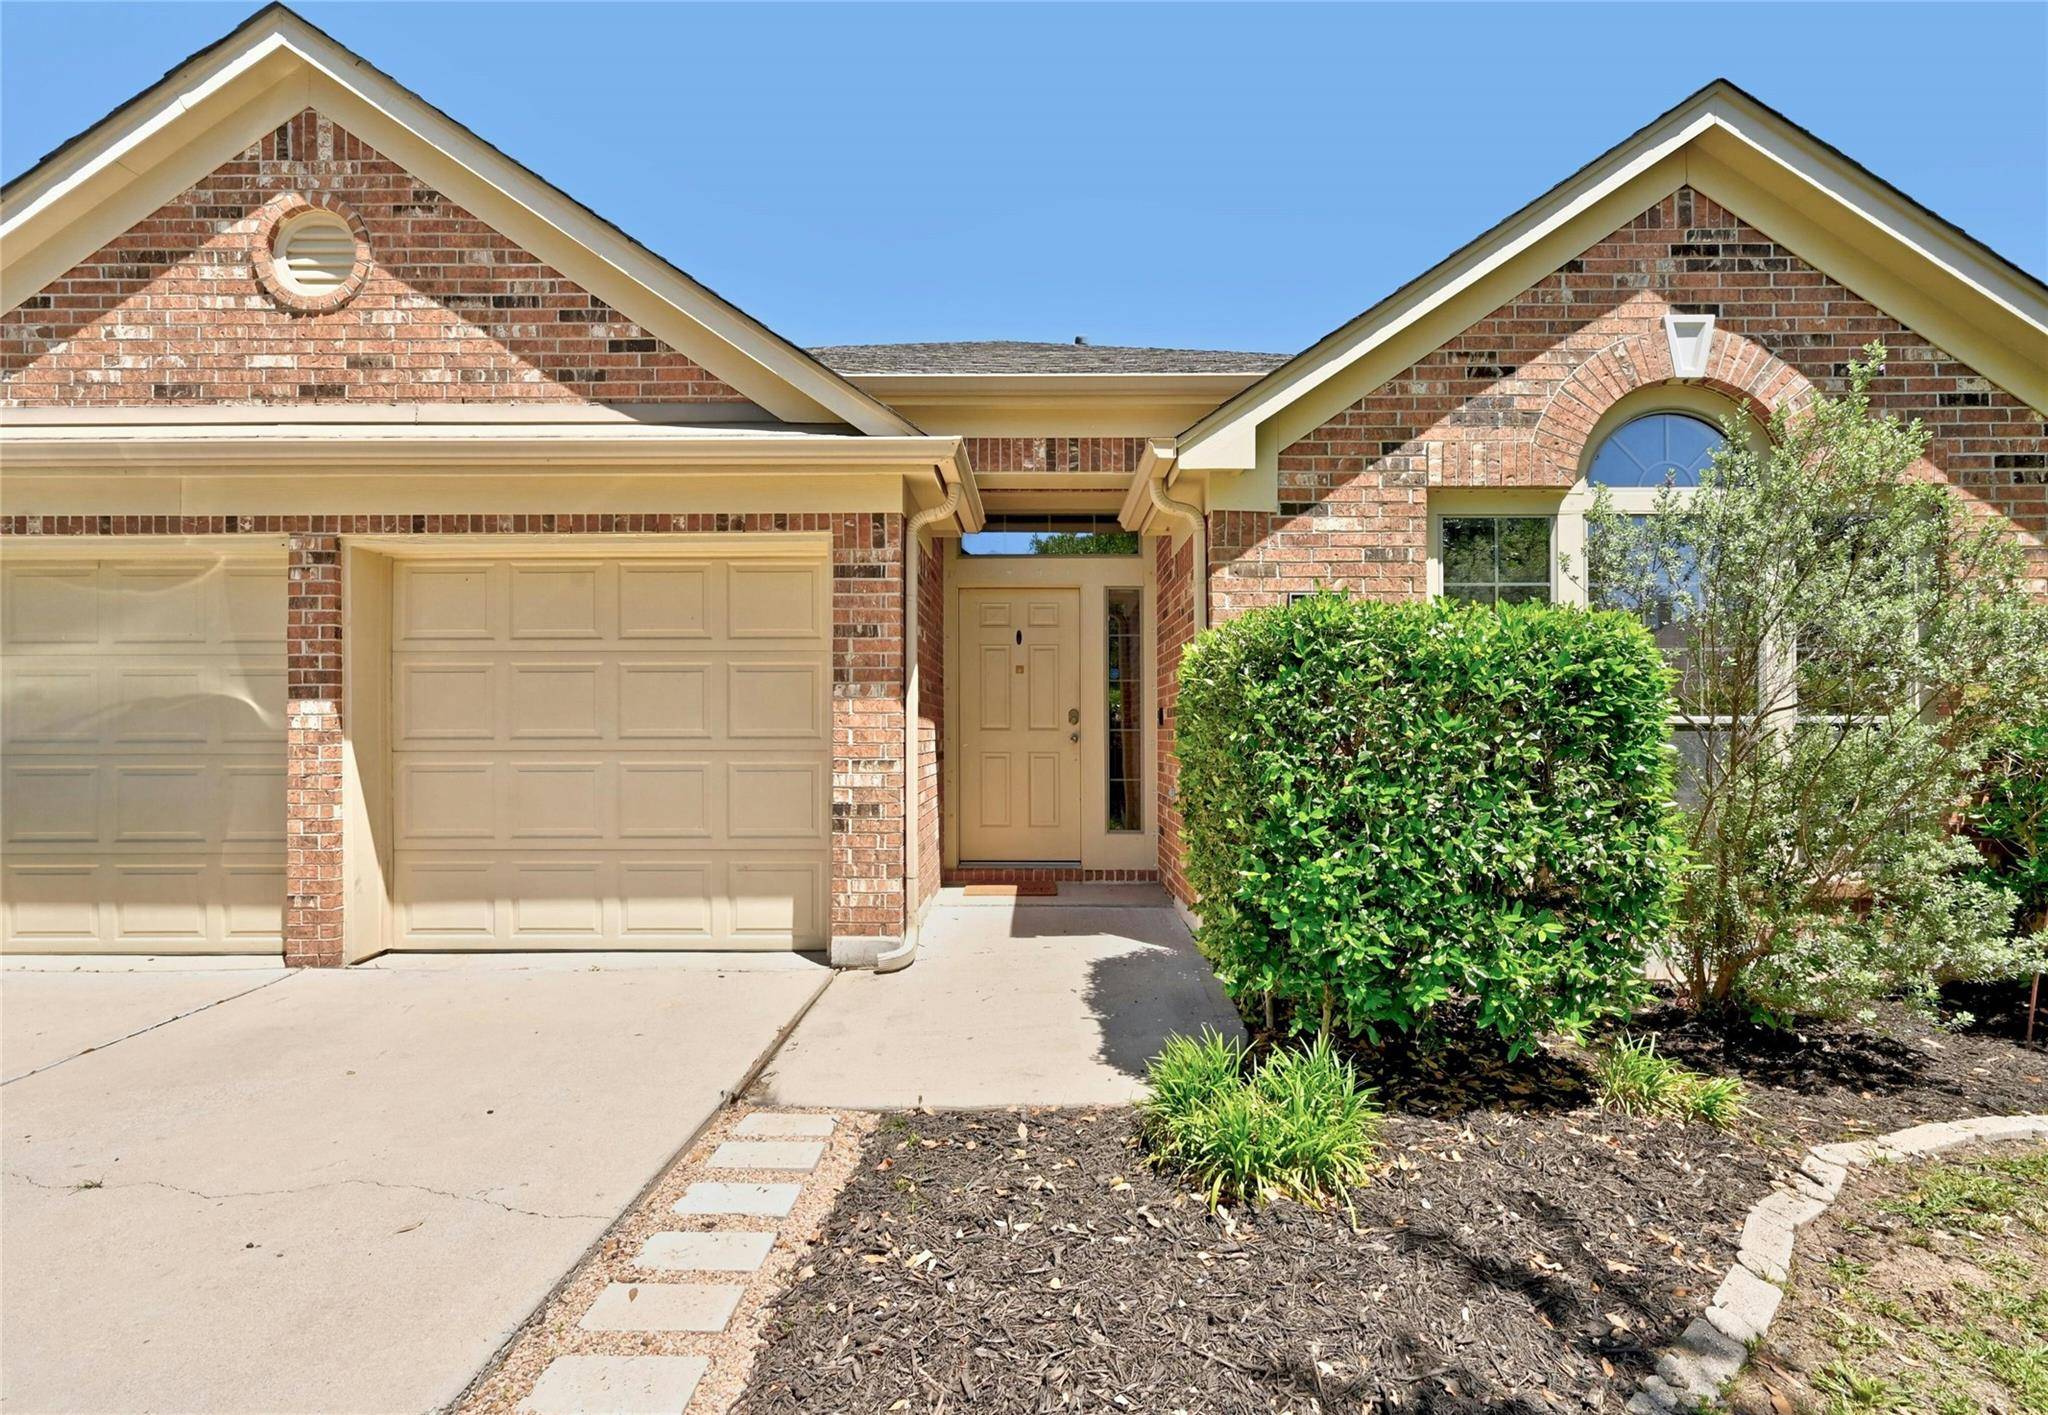
Low $300s! Beautiful 4/2, 1-story plan, 2200+ sf, on a corner lot with mature trees in Four Seasons Farm! This spacious floor plan boasts a timeless all brick front with double gabled roof line. Enter a wide front hallway and notice the high ceilings throughout that give an amazingly open and expansive feel. Neutral paint colors throughout and tile flooring in all the living spaces. The roomy formal dining area can easily double as a work space or play area since the kitchen already has a sizeable dining space. The kitchen features granite countertops, a massive island with bar seating and a double basin sink, gas range, ample walnut-stained cabinetry, walk-in pantry, and matched black appliances. The open concept living is huge, with plenty of room for seating, furniture, and that big screen. The primary suite is just off the living room and has lots of windows, stained concrete floors, and an inset wall perfect for large furniture, office, or nursery nook. The bathroom has a separate garden tub and all glass shower as well as toilet closet, linen closet, and a good size master closet. The generous secondary rooms are located at the opposite end of the home near the entrance. The first bedroom hosts a quaint office space with walk-in closet. The second bedroom is a being used as a workout space. The third bedroom is a cozy retreat with a long closet. The secondary bathroom features a tub/shower combo, large vanity, and linen closet. The backyard is wide with a big side yard on one side (shed conveys!), trees, and a concrete patio. All major retail, restaurants, hospital, and schools are all just a 5-10 min drive away. A great home for a great price!
Location
State TX
County Hays
Area Hh
Interior
Heating Central
Cooling Ceiling Fan(s), Central Air
Flooring Carpet, Concrete, Tile
Exterior
Exterior Feature Rain Gutters, Private Yard
Garage Spaces 2.0
Fence Privacy
Pool None
Community Features Cluster Mailbox, Common Grounds
Utilities Available Cable Available, Electricity Connected, Natural Gas Connected, Phone Available, Sewer Connected, Water Connected
Waterfront Description None
View None
Roof Type Composition,Shingle
Building
Lot Description Corner Lot, Private
Foundation Slab
Sewer Public Sewer
Water Public
Structure Type Brick,HardiPlank Type
New Construction No
Schools
Elementary Schools Tobias
Middle Schools Laura B Wallace
High Schools Jack C Hays
School District Hays Cisd
Others
Acceptable Financing Cash, Conventional, FHA, VA Loan
Listing Terms Cash, Conventional, FHA, VA Loan
Special Listing Condition Standard
Read Less
Bought with The FDR Group
NEARBY SCHOOLS & BUSINESSES
GET MORE INFORMATION