
For more information regarding the value of a property, please contact us for a free consultation.
4009 Brady Ridge DR Cedar Park, TX 78613
Want to know what your home might be worth? Contact us for a FREE valuation!

Our team is ready to help you sell your home for the highest possible price ASAP
Key Details
Property Type Single Family Home
Sub Type Single Family Residence
Listing Status Sold
Purchase Type For Sale
Square Footage 4,437 sqft
Subdivision Ranch At Brushy Creek North
MLS Listing ID 3743674
Bedrooms 4
Full Baths 4
Half Baths 1
HOA Fees $80/mo
Year Built 2018
Annual Tax Amount $19,969
Tax Year 2023
Lot Size 0.277 Acres
Property Sub-Type Single Family Residence
Property Description
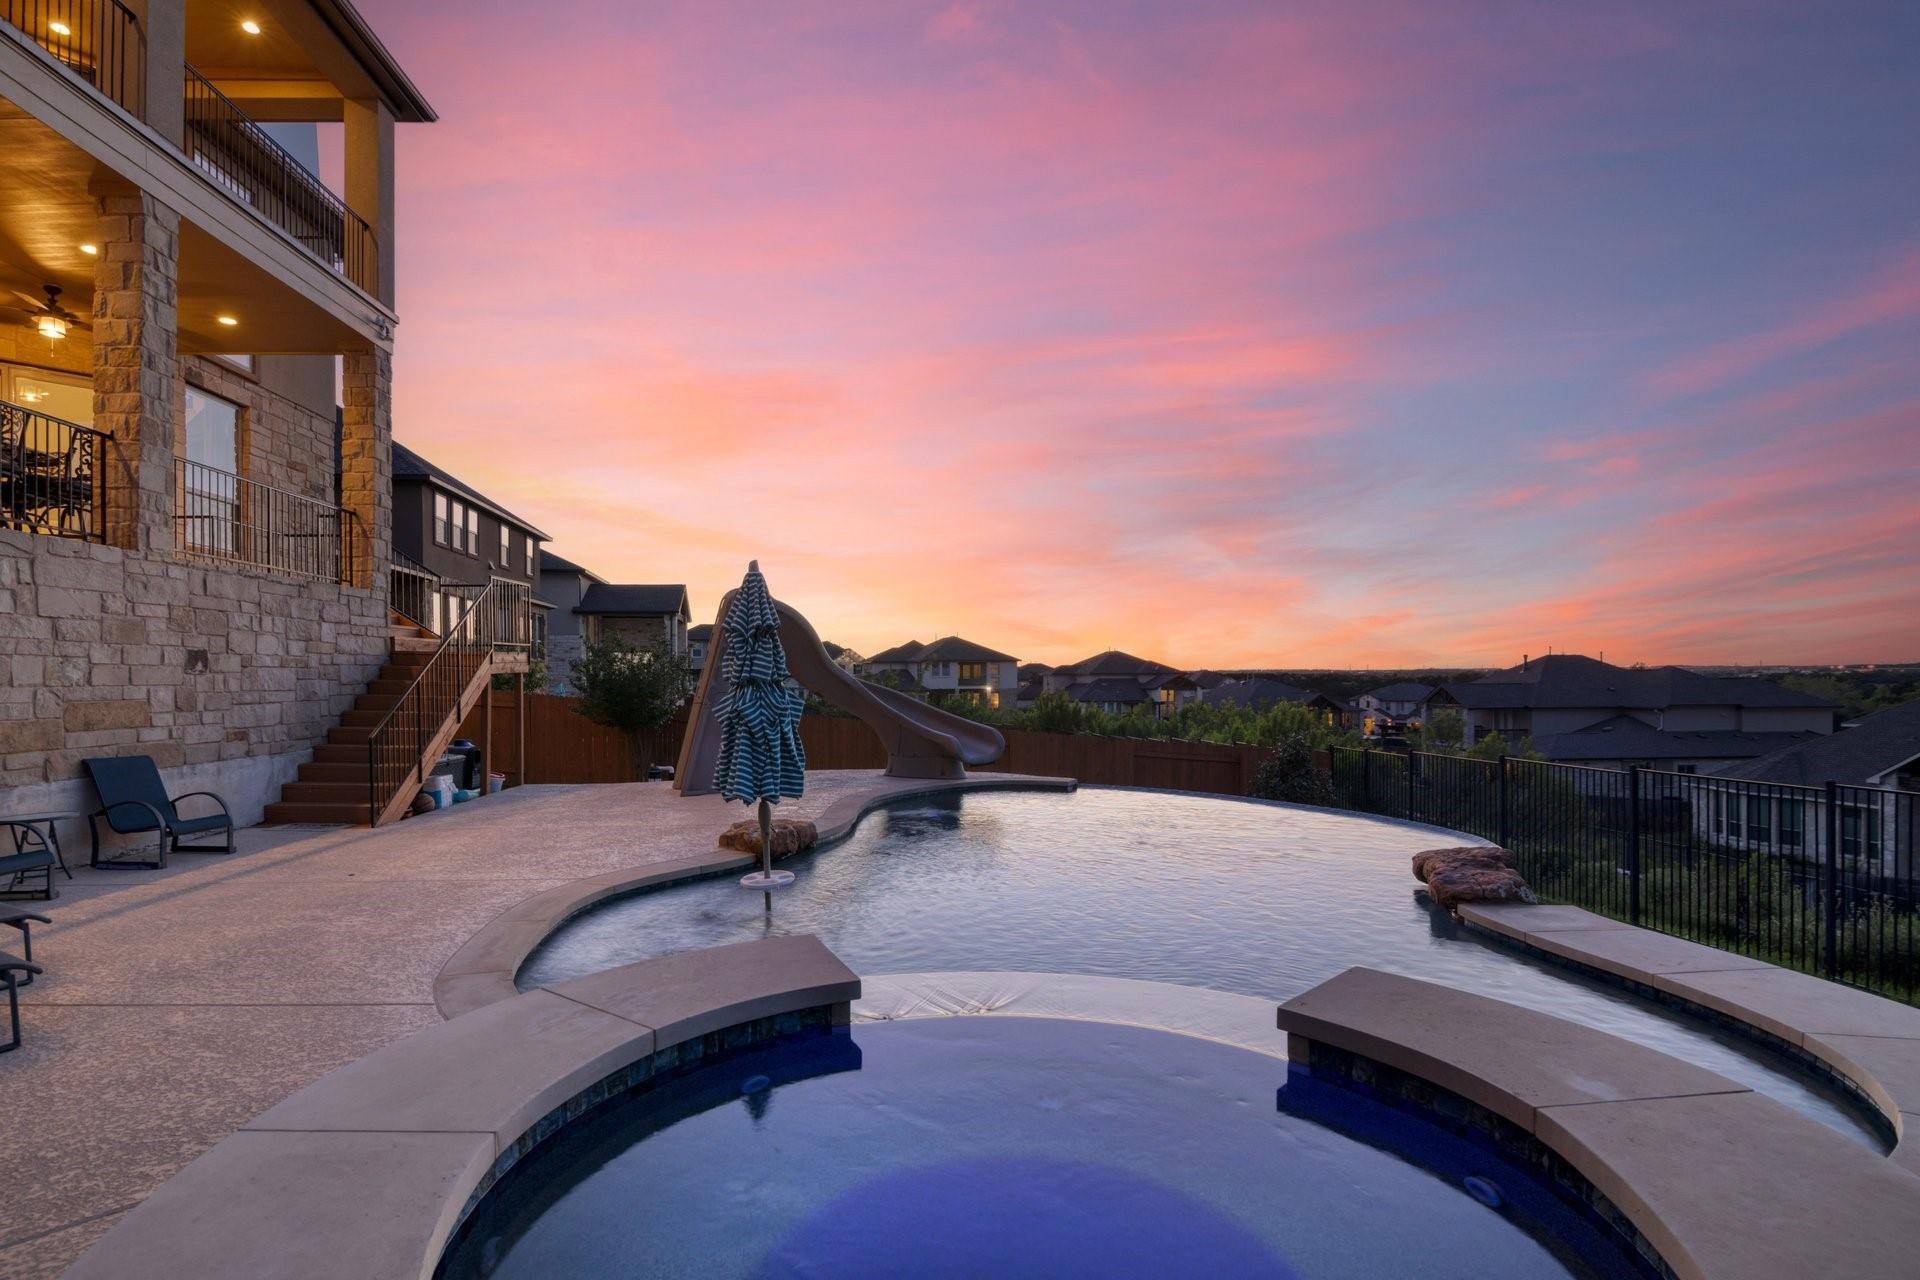
Luxurious Hilltop Retreat with Stunning Views! Welcome to this exquisite residence nestled atop a picturesque ridge, offering unparalleled panoramic vistas of lush trees, horses on a nearby farm, and boundless skies and sunsets. Situated in the desirable gated section of Ranch at Brushy Creek neighborhood, this home offers seamless access to Brushy Creek Park and its trail network, perfect for outdoor enthusiasts. While the allure of this luxury abode with its enticing pool, spa, and breathtaking views may be irresistible, the neighborhood itself offers an array of amenities, including trails, pools, and playgrounds. Moreover, strategic placement provides effortless connections to Parmer Ln, Whitestone Blvd, and 183A, ensuring convenient access to shopping, dining, and professional hubs. Step inside to discover an inviting and airy layout, accentuated by high ceilings and lots of natural light. The expansive primary suite beckons with dual walk-in closets and a luxurious walk-in shower featuring dual shower heads. Hosting guests is a pleasure with the inclusion of a convenient mother-in-law suite located with a full bath. The interior is further enhanced by a dedicated laundry room, complete with a sink and space for a refrigerator, offering practicality and convenience. The home also features surround sound in the media room and living room, as well as both levels AND outside are equipped with a connected sound system and speakers. (And note: the fire sprinkler system in the house is an added security feature.) Outside, the inviting pool, ranging from 3 to 6 feet in depth, and the heated pool and spa provide year-round relaxation. Entertain on the expansive patio, offering ample seating for gatherings and soirées (along with an incredible view!)
Location
State TX
County Williamson
Area Rrw
Interior
Heating Central, Natural Gas
Cooling Central Air, Electric
Flooring Carpet, Tile, Wood
Fireplaces Number 1
Fireplaces Type Gas Starter
Exterior
Exterior Feature Rain Gutters, Lighting
Garage Spaces 3.0
Fence Back Yard, Privacy, Wood, Wrought Iron
Pool In Ground, Outdoor Pool, Pool/Spa Combo
Community Features Clubhouse, Cluster Mailbox, Common Grounds, Curbs, Park, Pool, Tennis Court(s), Underground Utilities
Utilities Available Electricity Connected, Natural Gas Connected, Sewer Connected, Water Connected
Waterfront Description None
View Hill Country, Park/Greenbelt, Trees/Woods
Roof Type Composition,Shingle
Building
Lot Description Greenbelt, Back Yard, Front Yard, Sprinkler - Automatic, Sprinklers In Rear, Sprinklers In Front, Trees-Medium (20 Ft - 40 Ft), Trees-Moderate, Trees-Small (Under 20 Ft), Views
Foundation Slab
Sewer Public Sewer
Water Public
Structure Type Frame,Stone,Stucco
New Construction No
Schools
Elementary Schools Ronald Reagan
Middle Schools Stiles
High Schools Vista Ridge
School District Leander Isd
Others
Acceptable Financing Cash, Conventional
Listing Terms Cash, Conventional
Special Listing Condition Standard
Read Less
Bought with REKonnection, LLC
NEARBY SCHOOLS & BUSINESSES
GET MORE INFORMATION