
For more information regarding the value of a property, please contact us for a free consultation.
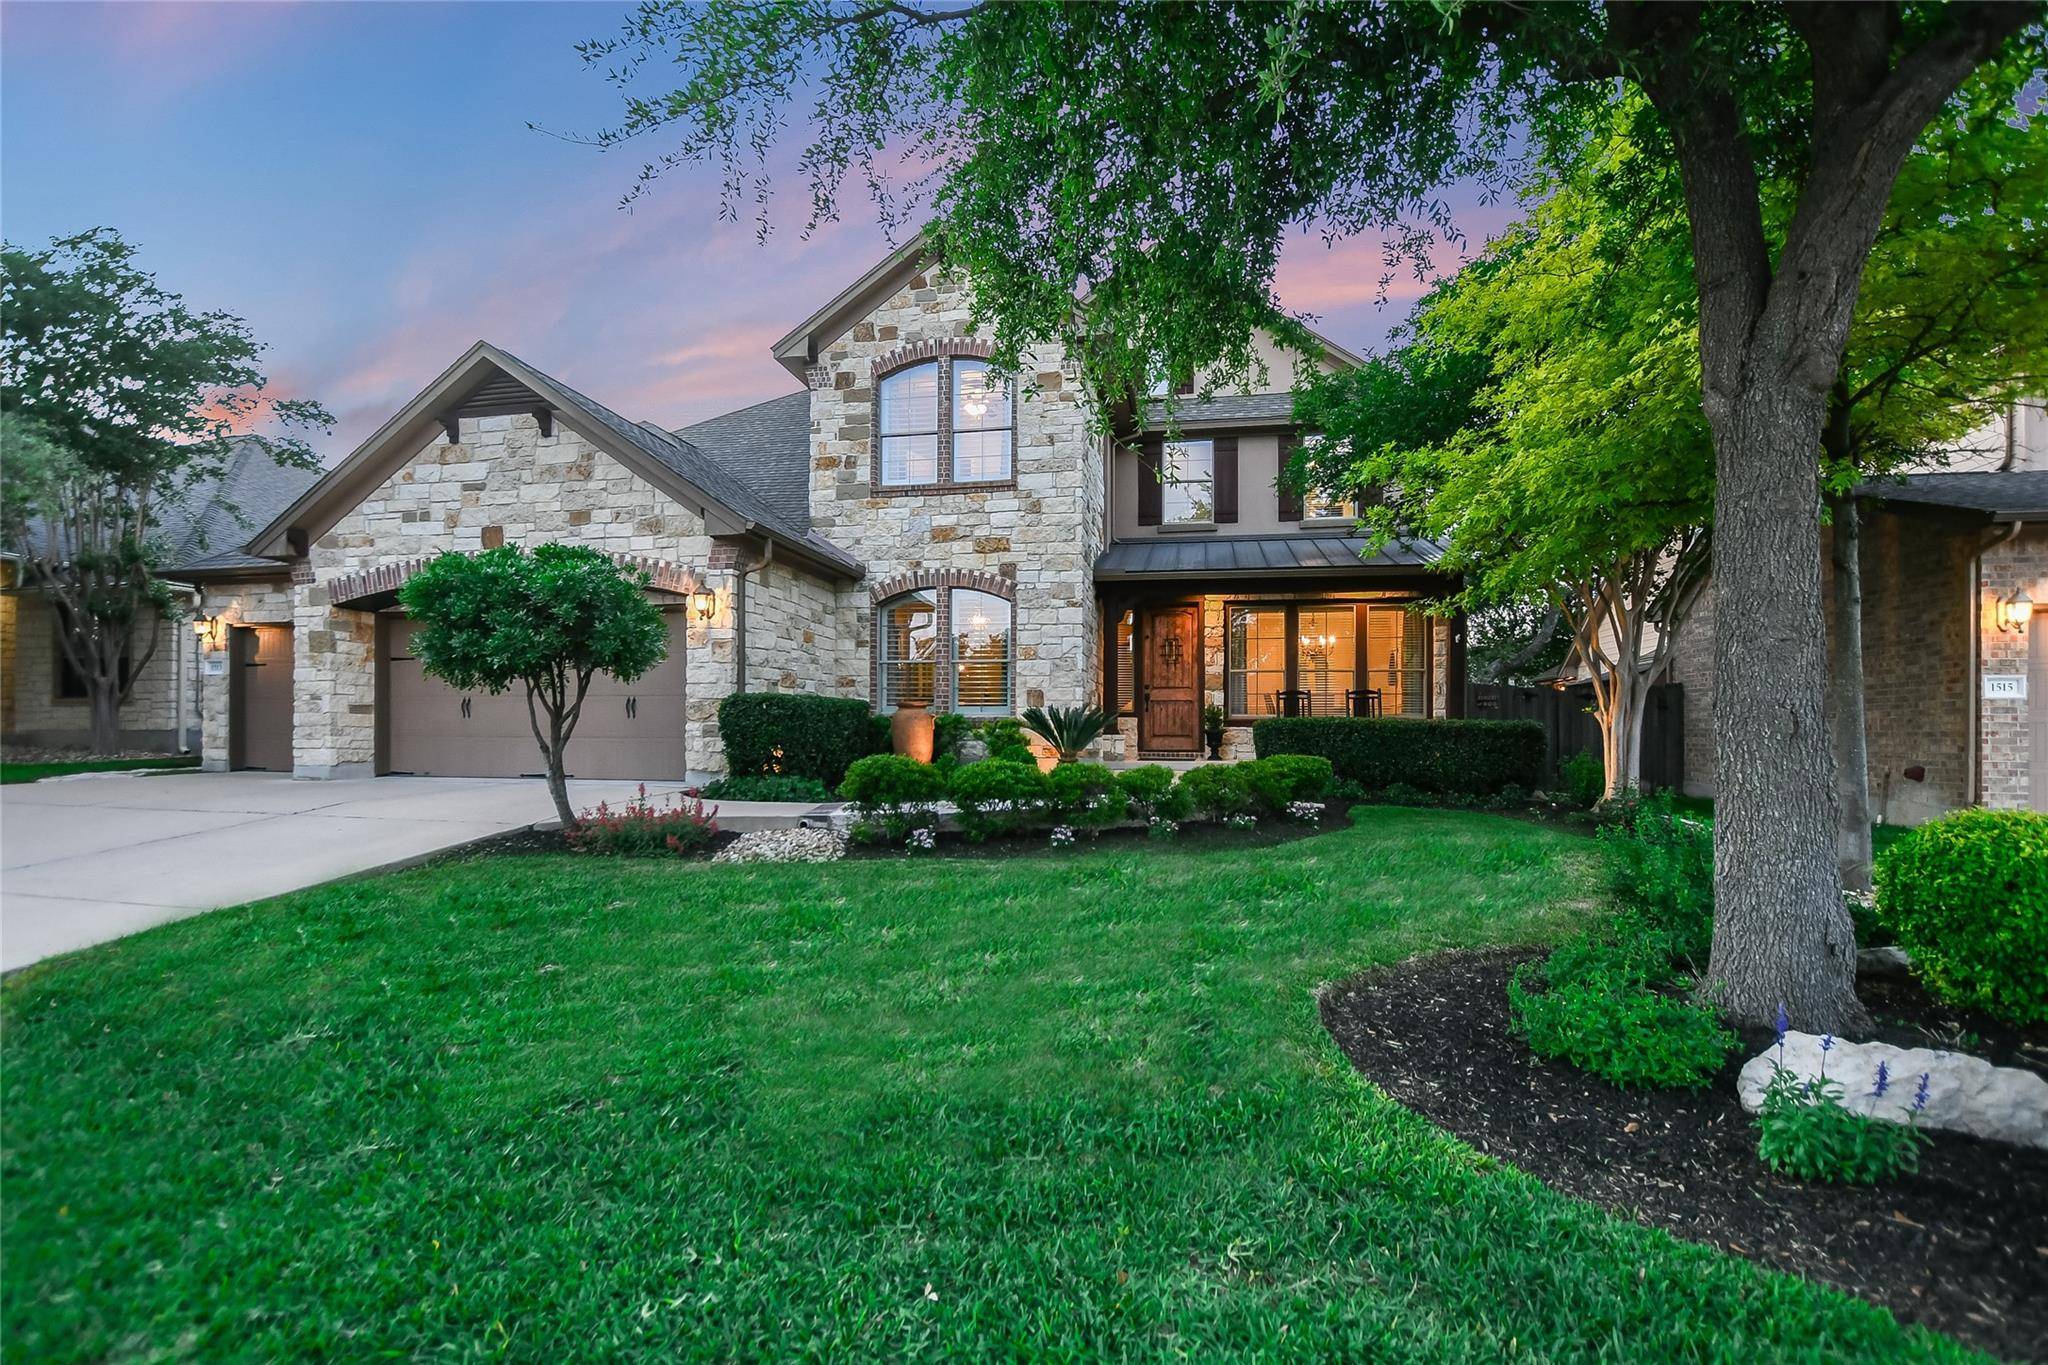
1513 Flyway LN Cedar Park, TX 78613
Want to know what your home might be worth? Contact us for a FREE valuation!

Our team is ready to help you sell your home for the highest possible price ASAP
Key Details
Property Type Single Family Home
Sub Type Single Family Residence
Listing Status Sold
Purchase Type For Sale
Square Footage 3,257 sqft
Subdivision Silver Oak Sec 4
MLS Listing ID 9907006
Bedrooms 4
Full Baths 3
Half Baths 1
HOA Fees $40/mo
Year Built 2008
Annual Tax Amount $11,529
Tax Year 2023
Lot Size 9,374 Sqft
Property Sub-Type Single Family Residence
Property Description
You CAN have it all—a casually elegant residence with a resort-like pool and back yard—truly a turn-key dream home. Meticulously appointed, the interior features four bedrooms, three full baths plus powder room, study, two dining areas, bonus room and three-car garage. With an irresistible pool and landscaped yard, the home offers the perfect environment for every member of a busy household to work, play and thrive.
The heart of the home is the great room, where a wall of windows provides views of the shimmering pool. Just outside, the private oasis is ready to enjoy. Surrounded by lush landscaping, the luxurious pool has an exotic waterfall feature, a tanning ledge, and durable pebble sheen finish. Plus, the manicured yard offers ample room for outdoor fun.
The great room is anchored by a stone fireplace, complemented by a wood-beamed, 19-foot cathedral ceiling. The chef's kitchen features on-trend warm-toned cabinets, honed quartz countertops, built-in double ovens, a five-burner gas cooktop, under-cabinet lighting, stainless refrigerator, and custom pull-out cabinet shelves.
The relaxing primary suite has a walk-in closet, and a bath with two vanities with vessel sinks, a garden tub and separate shower.
Upstairs are three secondary bedrooms—one with its own bath and walk in closet. A shared full bath and a bonus room with custom bookcases and window seats complete the upper level.
The home is part of Silver Oak, a small enclave of upscale homes within the Forest Oaks subdivision in popular Cedar Park. This residence feeds to sought-after Leander ISD schools. Area amenities include pools, parks and playscapes, and the Brushy Creek Regional Trail is easily accessible. Apple and IBM and top medical centers are among the major employers close by. Highways are easily accessible and popular shopping, dining and entertainment destinations are minutes away. A suburb of Austin, Cedar Park is roughly 16 miles from downtown.
Location
State TX
County Williamson
Area Cls
Interior
Heating Central, Natural Gas
Cooling Ceiling Fan(s), Central Air, Electric
Flooring Carpet, Tile
Fireplaces Number 1
Fireplaces Type Gas Log, Great Room
Exterior
Exterior Feature Lighting, Private Yard
Garage Spaces 3.0
Fence Back Yard, Fenced, Full, Privacy, Wood
Pool Gunite, In Ground, Waterfall
Community Features Park, Playground, Pool, Suburban
Utilities Available Electricity Connected, Natural Gas Connected, Sewer Connected, Water Connected
Waterfront Description None
View None
Roof Type Composition,Shingle
Building
Lot Description Back Yard, Curbs, Front Yard, Landscaped, Public Maintained Road, Sprinkler - Automatic, Sprinklers In Rear, Sprinklers In Front, Trees-Medium (20 Ft - 40 Ft)
Foundation Slab
Sewer Public Sewer
Water Public
Structure Type Brick,Masonry – Partial,Cement Siding
New Construction No
Schools
Elementary Schools Ronald Reagan
Middle Schools Artie L Henry
High Schools Vista Ridge
School District Leander Isd
Others
Acceptable Financing Cash, Conventional, FHA
Listing Terms Cash, Conventional, FHA
Special Listing Condition Standard
Read Less
Bought with M.E. 'Gene' Johnson REALTY
NEARBY SCHOOLS & BUSINESSES
GET MORE INFORMATION