
For more information regarding the value of a property, please contact us for a free consultation.
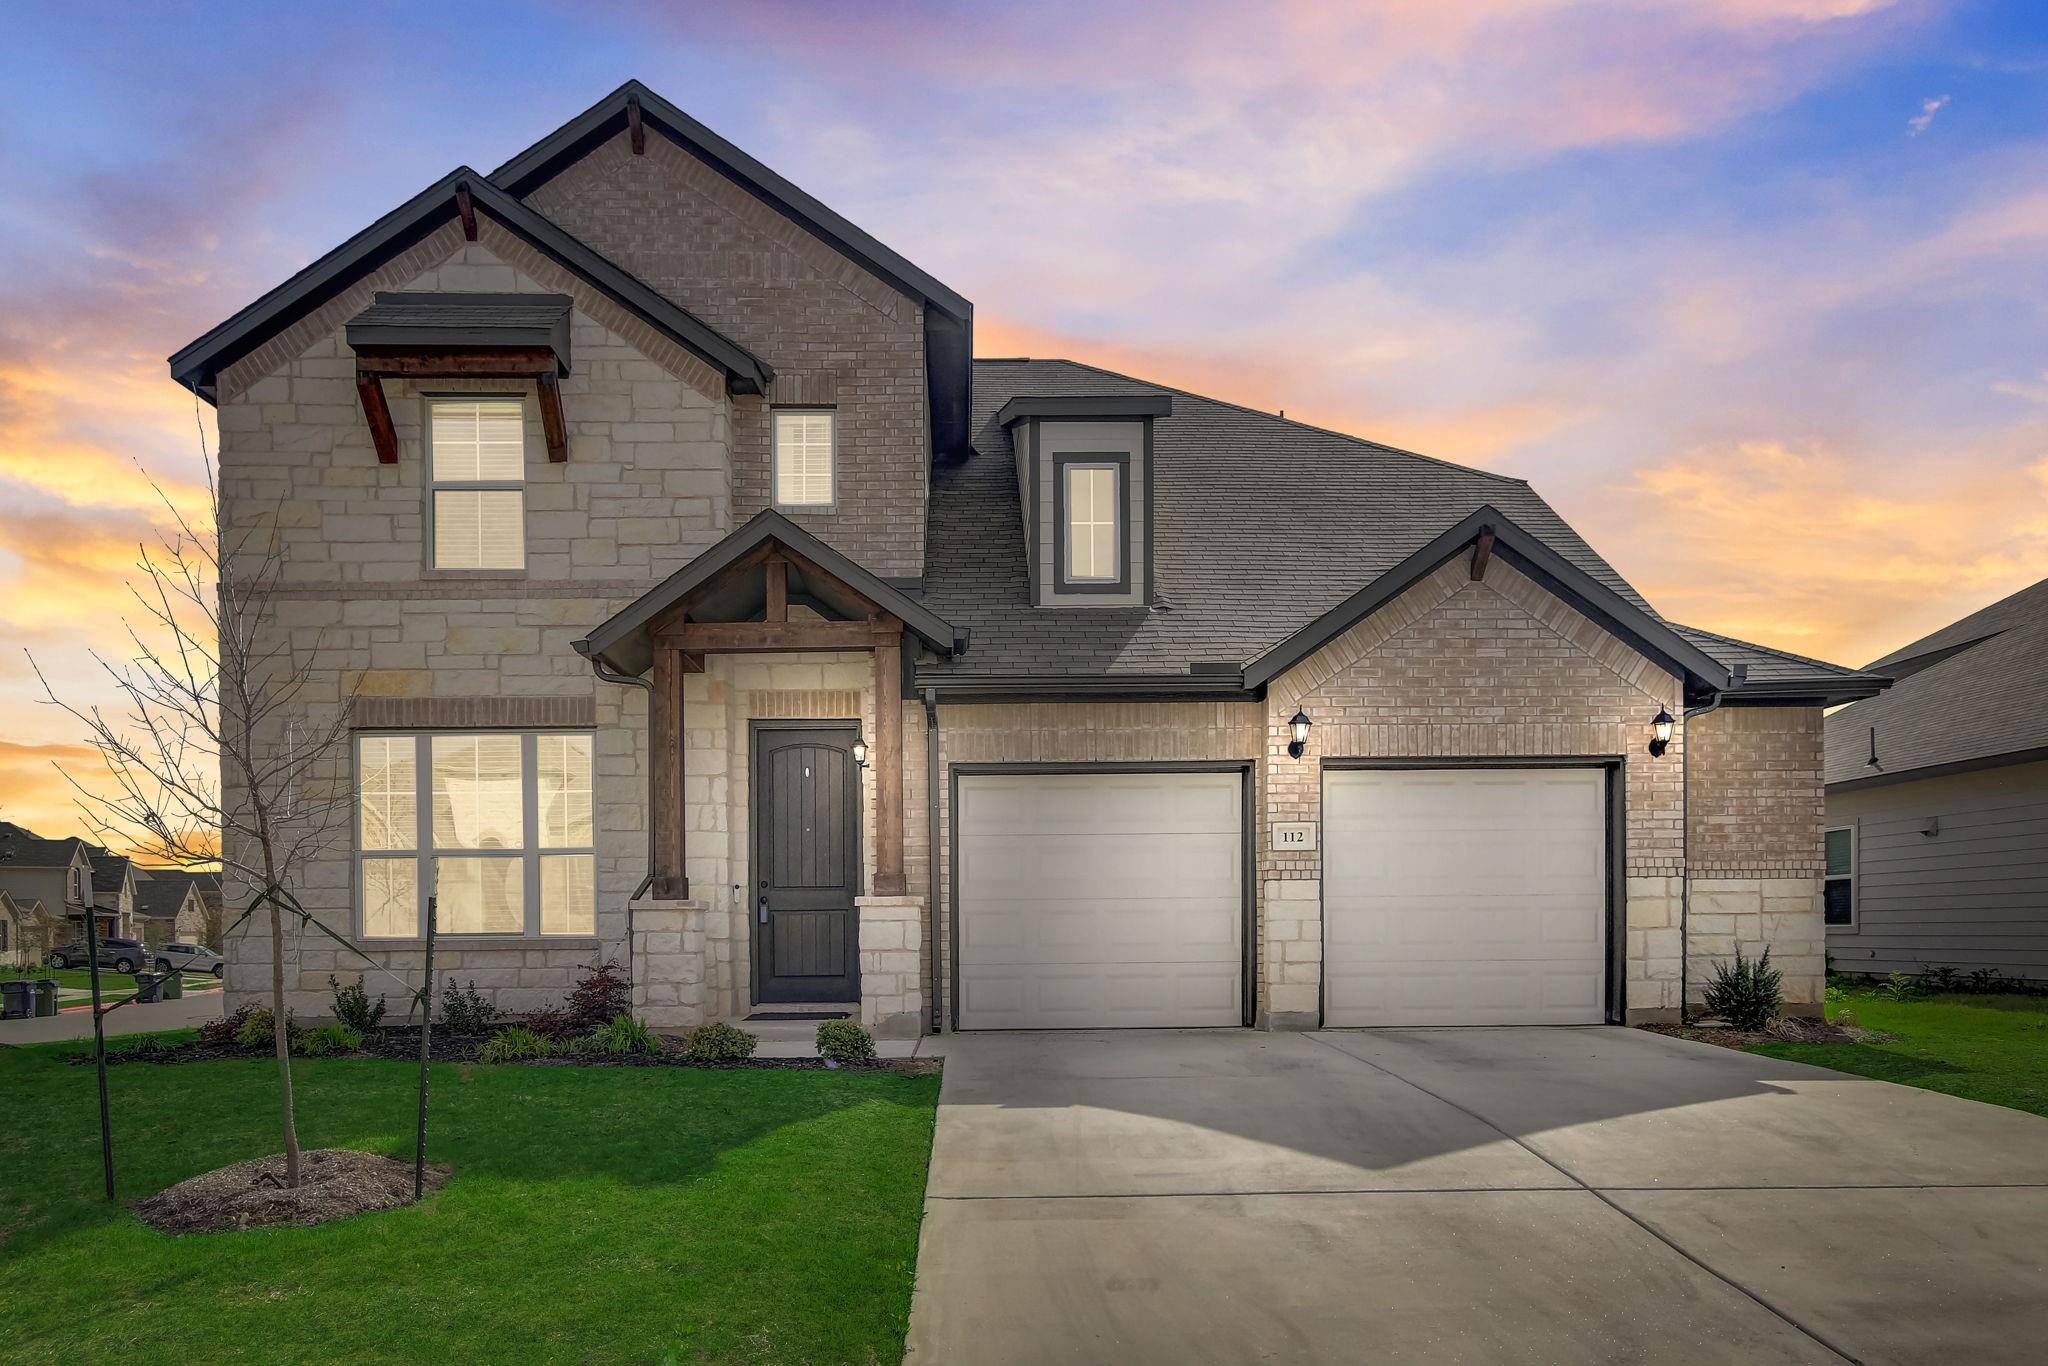
112 Vico RD Hutto, TX 78634
Want to know what your home might be worth? Contact us for a FREE valuation!

Our team is ready to help you sell your home for the highest possible price ASAP
Key Details
Property Type Single Family Home
Sub Type Single Family Residence
Listing Status Sold
Purchase Type For Sale
Square Footage 2,899 sqft
Subdivision Highlands North
MLS Listing ID 1579833
Bedrooms 5
Full Baths 4
HOA Fees $27/ann
Year Built 2022
Tax Year 2023
Lot Size 9,583 Sqft
Property Sub-Type Single Family Residence
Property Description
**4.99% FHA Assumable mortgage OR Seller is Offering a 2/1 Rate Buy-down through Gold Star Mortgage.**
Welcome to 112 Vico Road, a stunning 5-bedroom, 4-bathroom residence on a corner lot, nestled in the heart of Hutto, Texas. This exceptional home offers a perfect blend of comfort, elegance, and modern amenities, making it an ideal haven for families seeking luxury and convenience. Upon arrival, you are greeted by a charming exterior featuring manicured landscaping and a spacious driveway leading to the attached garage. Stepping inside, you'll be captivated by the open-concept layout that seamlessly connects the living, dining, and kitchen areas, providing a perfect space for entertaining guests or enjoying quality time with loved ones. The gourmet kitchen is a chef's dream, boasting sleek countertops, stainless steel appliances, ample cabinetry, and a center island with a breakfast bar for casual dining. Adjacent to the kitchen is a cozy breakfast nook, perfect for enjoying morning coffee or casual meals. The expansive living room is bathed in natural light, creating a warm and inviting atmosphere for relaxation and gatherings. A fireplace adds a touch of elegance and coziness to the space. The luxurious master suite is a private retreat, featuring a spacious bedroom, a walk-in closet, and a spa-like en-suite bathroom complete with dual vanities, a soaking tub, and a separate shower. Four additional bedrooms offer plenty of space for family members or guests, each appointed with ample closet space and easy access to well-appointed bathrooms. Outside, you'll find a large backyard oasis, perfect for outdoor entertaining or simply unwinding after a long day. Whether hosting summer barbecues, gardening, or enjoying a peaceful evening under the stars, this outdoor space offers endless possibilities.
Kitchen Fridge, Washer & Dryer convey.
Location
State TX
County Williamson
Area Hu
Interior
Heating Electric
Cooling Central Air, ENERGY STAR Qualified Equipment
Flooring Carpet, Tile, Vinyl
Exterior
Exterior Feature Rain Gutters, Pest Tubes in Walls
Garage Spaces 2.0
Fence Back Yard, Fenced, Privacy, Wood
Pool None
Community Features Park, Playground, Sport Court(s)/Facility
Utilities Available Electricity Available, Phone Available, Sewer Available, Underground Utilities, Water Available
Waterfront Description None
View None
Roof Type Composition,Shingle
Building
Lot Description Corner Lot, Sprinkler - Automatic, Sprinklers In Rear, Sprinklers In Front
Foundation Slab
Sewer Public Sewer
Water Public
Structure Type Brick Veneer,HardiPlank Type,Masonry – Partial,Stone Veneer
New Construction No
Schools
Elementary Schools Hutto
Middle Schools Hutto
High Schools Hutto
School District Hutto Isd
Others
Acceptable Financing Cash, Conventional, FHA, VA Loan
Listing Terms Cash, Conventional, FHA, VA Loan
Special Listing Condition Standard
Read Less
Bought with eXp Realty, LLC
NEARBY SCHOOLS & BUSINESSES
GET MORE INFORMATION