
For more information regarding the value of a property, please contact us for a free consultation.
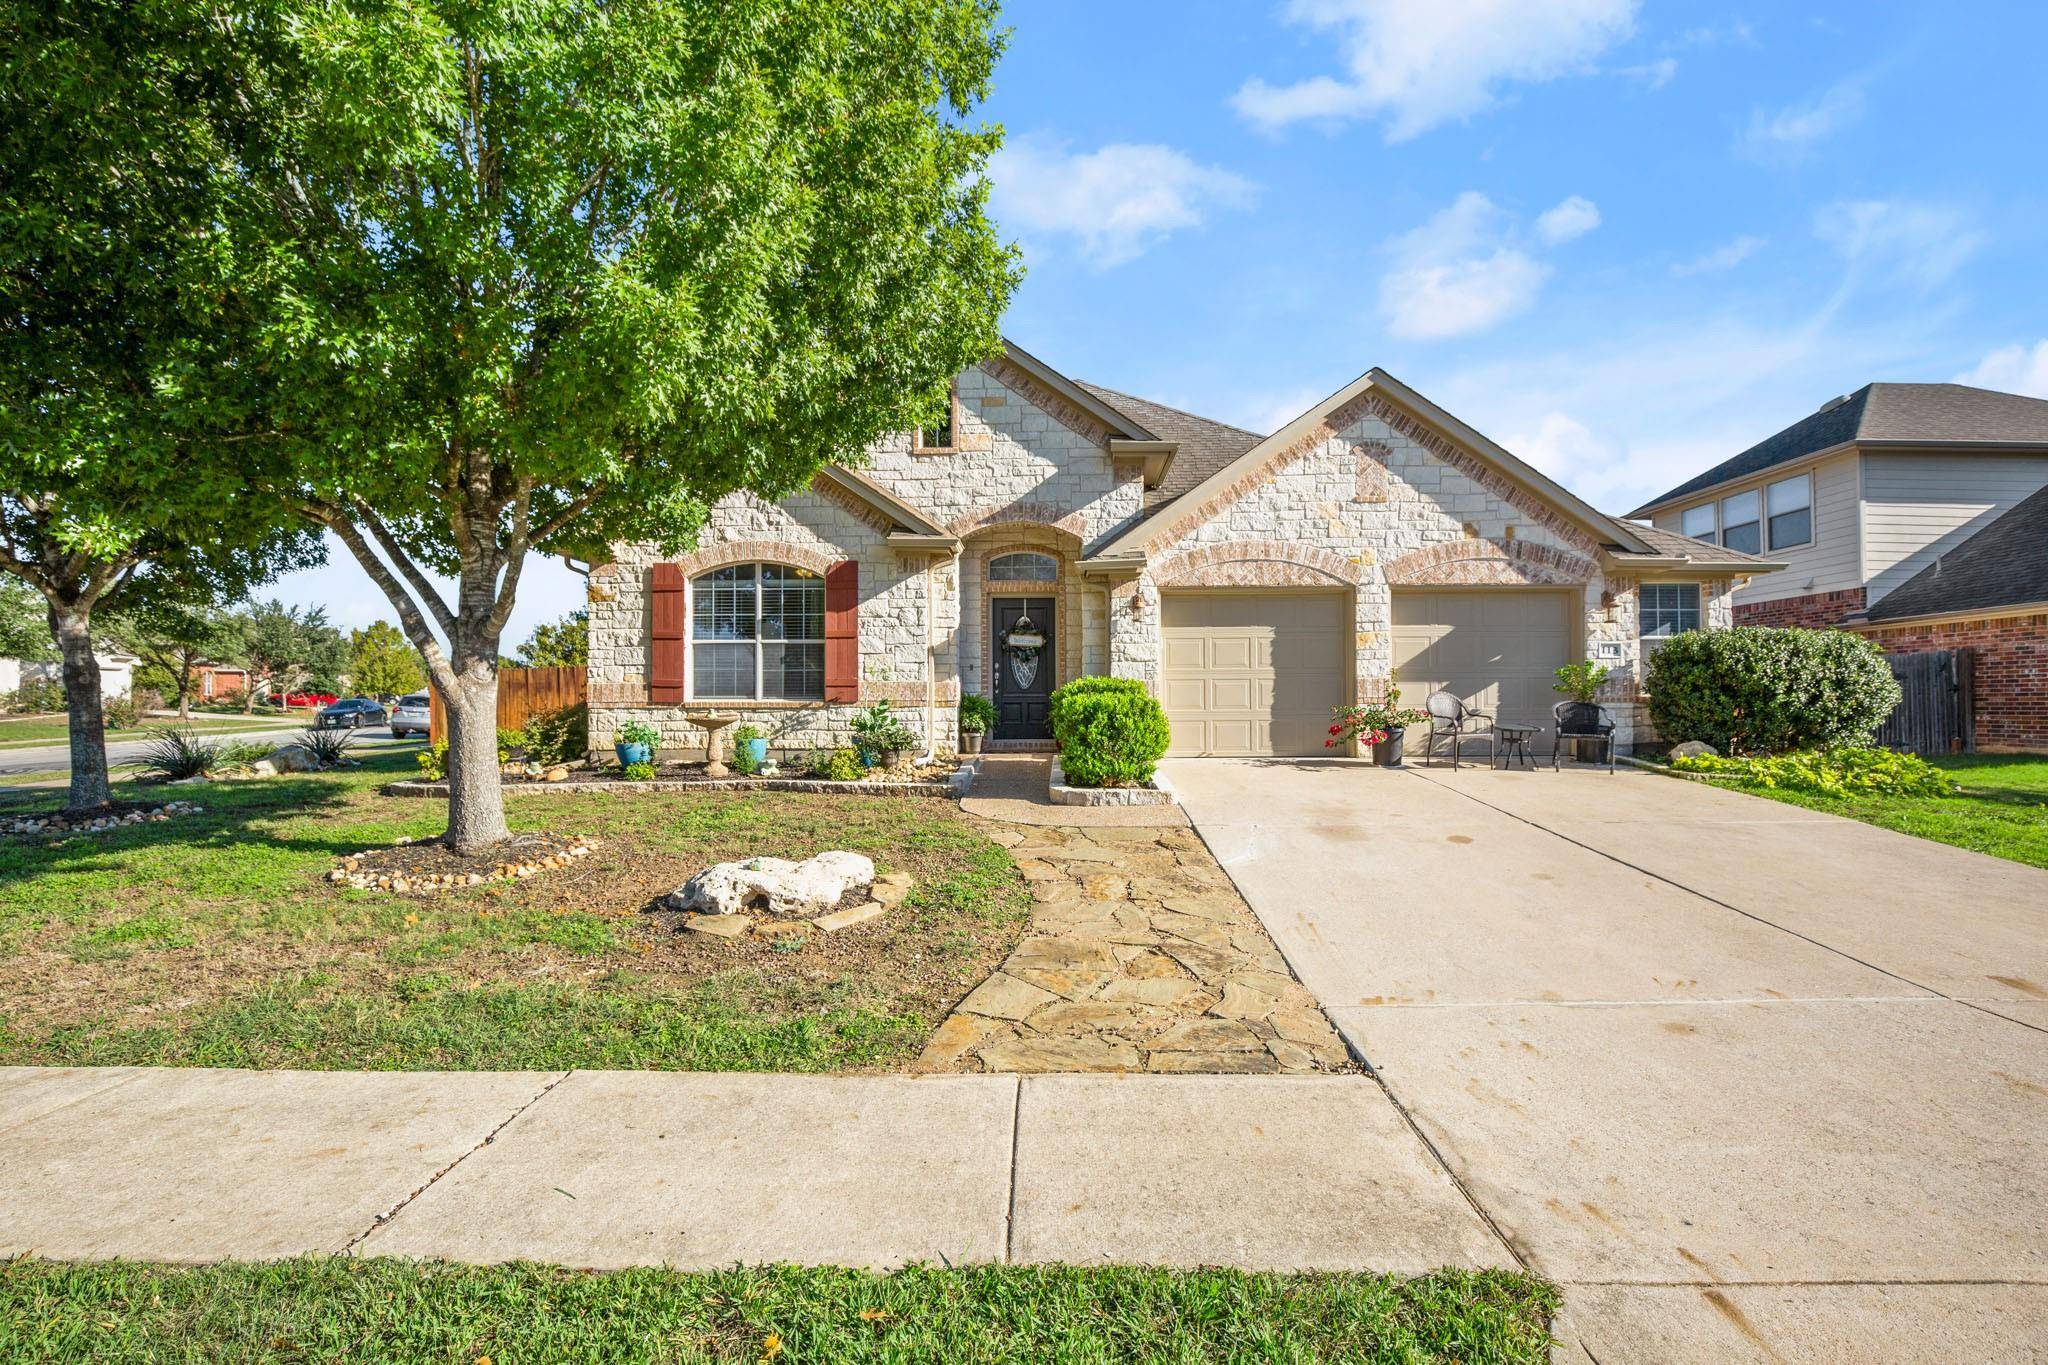
113 Tarbox Brown DR Buda, TX 78610
Want to know what your home might be worth? Contact us for a FREE valuation!

Our team is ready to help you sell your home for the highest possible price ASAP
Key Details
Property Type Single Family Home
Sub Type Single Family Residence
Listing Status Sold
Purchase Type For Sale
Square Footage 2,370 sqft
Subdivision Garlic Creek West Ph Iii Sec 1
MLS Listing ID 1710915
Bedrooms 3
Full Baths 2
HOA Fees $38/qua
Year Built 2008
Annual Tax Amount $9,647
Tax Year 2023
Lot Size 8,502 Sqft
Property Sub-Type Single Family Residence
Property Description
Garlic Creek Stunner! Gorgeous large one-story floor plan on a corner lot. 3 bedrooms, 2 baths, office, dining, PLUS flex space. Engineered hardwood and tile throughout. Spacious kitchen boasts granite countertops, center island, and cabinets galore with custom slide out drawers providing loads of storage. All overlooking the light and bright open living space with stone fireplace. Designer lighting and paint colors throughout. Oversized primary bedroom with walk-in closet and ensuite bathroom. Walk in shower with bench, soaking tub, and double vanity. Secondary bedrooms boast ample closet space and are connected by the flex room which could serve many purposes. Secondary bathroom has a full shower, tub, and double vanity. Multiple outdoor patio spaces - perfect for entertaining with tons of room to play with a large backyard and side yard. Roomy 2.5 car garage, water softener system, garage sink and additional bump out space. This home has it all! Blocks to Garlic Creek amenities - park, playground, sports court, pool, splash pad, community center and gym. Minutes to charming Downtown Buda, amphitheater and city park, the public library, shopping, dining, coffee shops and more. Easy access to major thoroughfares - I35, 45 and Mopac. Get to SW Austin, Costco, Whole Foods within about 15 minutes. A must see!
Location
State TX
County Hays
Area Hh
Interior
Heating Central
Cooling Central Air
Flooring Laminate, Tile, Wood
Fireplaces Number 1
Fireplaces Type Living Room
Exterior
Exterior Feature None
Garage Spaces 2.5
Fence Privacy, Wood
Pool None
Community Features Clubhouse, Cluster Mailbox, Common Grounds, Fitness Center, Park, Playground, Pool
Utilities Available Electricity Connected, Natural Gas Connected, Sewer Connected, Water Connected
Waterfront Description None
View None
Roof Type Composition
Building
Lot Description Corner Lot, Front Yard, Level, Trees-Large (Over 40 Ft), Many Trees, Trees-Medium (20 Ft - 40 Ft)
Foundation Slab
Sewer Public Sewer
Water Public
Structure Type Masonry – All Sides
New Construction No
Schools
Elementary Schools Elm Grove
Middle Schools Eric Dahlstrom
High Schools Johnson High School
School District Hays Cisd
Others
Acceptable Financing Cash, Conventional, FHA, VA Loan
Listing Terms Cash, Conventional, FHA, VA Loan
Special Listing Condition Standard
Read Less
Bought with Knippa Properties
NEARBY SCHOOLS & BUSINESSES
GET MORE INFORMATION