
For more information regarding the value of a property, please contact us for a free consultation.
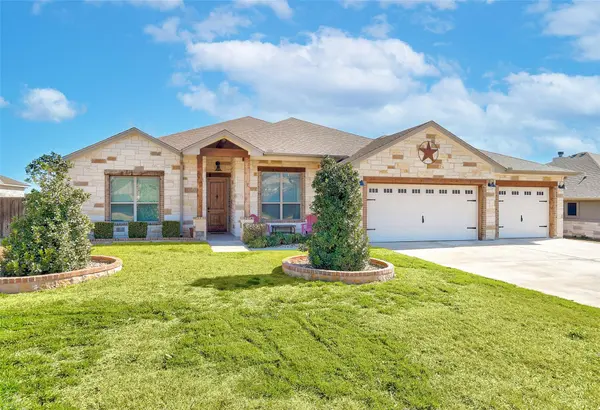
5505 Imogen DR Belton, TX 76513
Want to know what your home might be worth? Contact us for a FREE valuation!

Our team is ready to help you sell your home for the highest possible price ASAP
Key Details
Property Type Single Family Home
Sub Type Single Family Residence
Listing Status Sold
Purchase Type For Sale
Square Footage 2,459 sqft
Subdivision Three Creeks Ph I
MLS Listing ID 5575783
Sold Date -
Bedrooms 4
Full Baths 2
Half Baths 1
HOA Fees $40/qua
HOA Y/N Yes
Year Built 2018
Annual Tax Amount $8,048
Tax Year 2023
Lot Size 10,798 Sqft
Acres 0.2479
Property Sub-Type Single Family Residence
Source actris
Property Description
NOT YOUR ORDINARY NEIGHBORHOOD HOME! Located near STILLHOUSE HOLLOW LAKE, this customized DENVER TIPPIT home is LOADED with special features. Large Kitchen has white stone masonry over an expansive bar PLUS center island. DOUBLE OVENS, Bosch Dishwasher, gorgeous granite and CUSTOM PULL-OUT shelving in cabinets create beauty and efficiency. MORE EXTRAS include LARGE primary bedroom with shiplap wall feature; luxury primary bathroom; CERAMIC WOODLOOK TILE in main areas and office/bedroom. OUTDOOR LIVING has OVERSIZED covered back porch with poly-aspartic coating; OUTDOOR KITCHEN, NEGOTIABLE HOT TUB, and a PEACEFUL VIEW of the natural green space behind property. The ATTIC is fully insulated and ready for extra storage (this is a MUST SEE) IRRIGATION is on a second water meter for savings and yard has thoughtful touches including solar lights, stained privacy fence and drought tolerant accents. The THREE-CAR Garage has additional shelving and storage. Neighborhood AMENITIES include Walking Trails and Creekside Pavilion. MINUTES FROM BELTON AND SALADO. Don't miss this one!
Location
State TX
County Bell
Area Bt
Rooms
Main Level Bedrooms 4
Interior
Interior Features Breakfast Bar, Ceiling Fan(s), High Ceilings, Kitchen Island, Open Floorplan, Primary Bedroom on Main
Heating Central
Cooling Central Air
Flooring Carpet, Tile
Fireplaces Number 1
Fireplaces Type Family Room
Fireplace Y
Appliance Cooktop, Dishwasher, Disposal
Exterior
Exterior Feature Exterior Steps, Private Yard
Garage Spaces 3.0
Fence Privacy
Pool None
Utilities Available Electricity Available
Waterfront Description None
View Neighborhood
Roof Type Composition
Accessibility None
Porch Covered, Patio
Total Parking Spaces 3
Private Pool No
Building
Lot Description Back Yard
Faces West
Foundation Slab
Sewer Public Sewer
Water Public
Level or Stories One
Structure Type Brick
New Construction No
Schools
Elementary Schools Chisholm Trail
Middle Schools South Belton
High Schools Belton
School District Belton Isd
Others
HOA Fee Include Common Area Maintenance
Restrictions Deed Restrictions
Ownership Fee-Simple
Acceptable Financing Cash, Conventional, FHA, VA Loan
Tax Rate 2.2496
Listing Terms Cash, Conventional, FHA, VA Loan
Special Listing Condition Standard
Read Less
Bought with Non Member
NEARBY SCHOOLS & BUSINESSES
GET MORE INFORMATION