
For more information regarding the value of a property, please contact us for a free consultation.
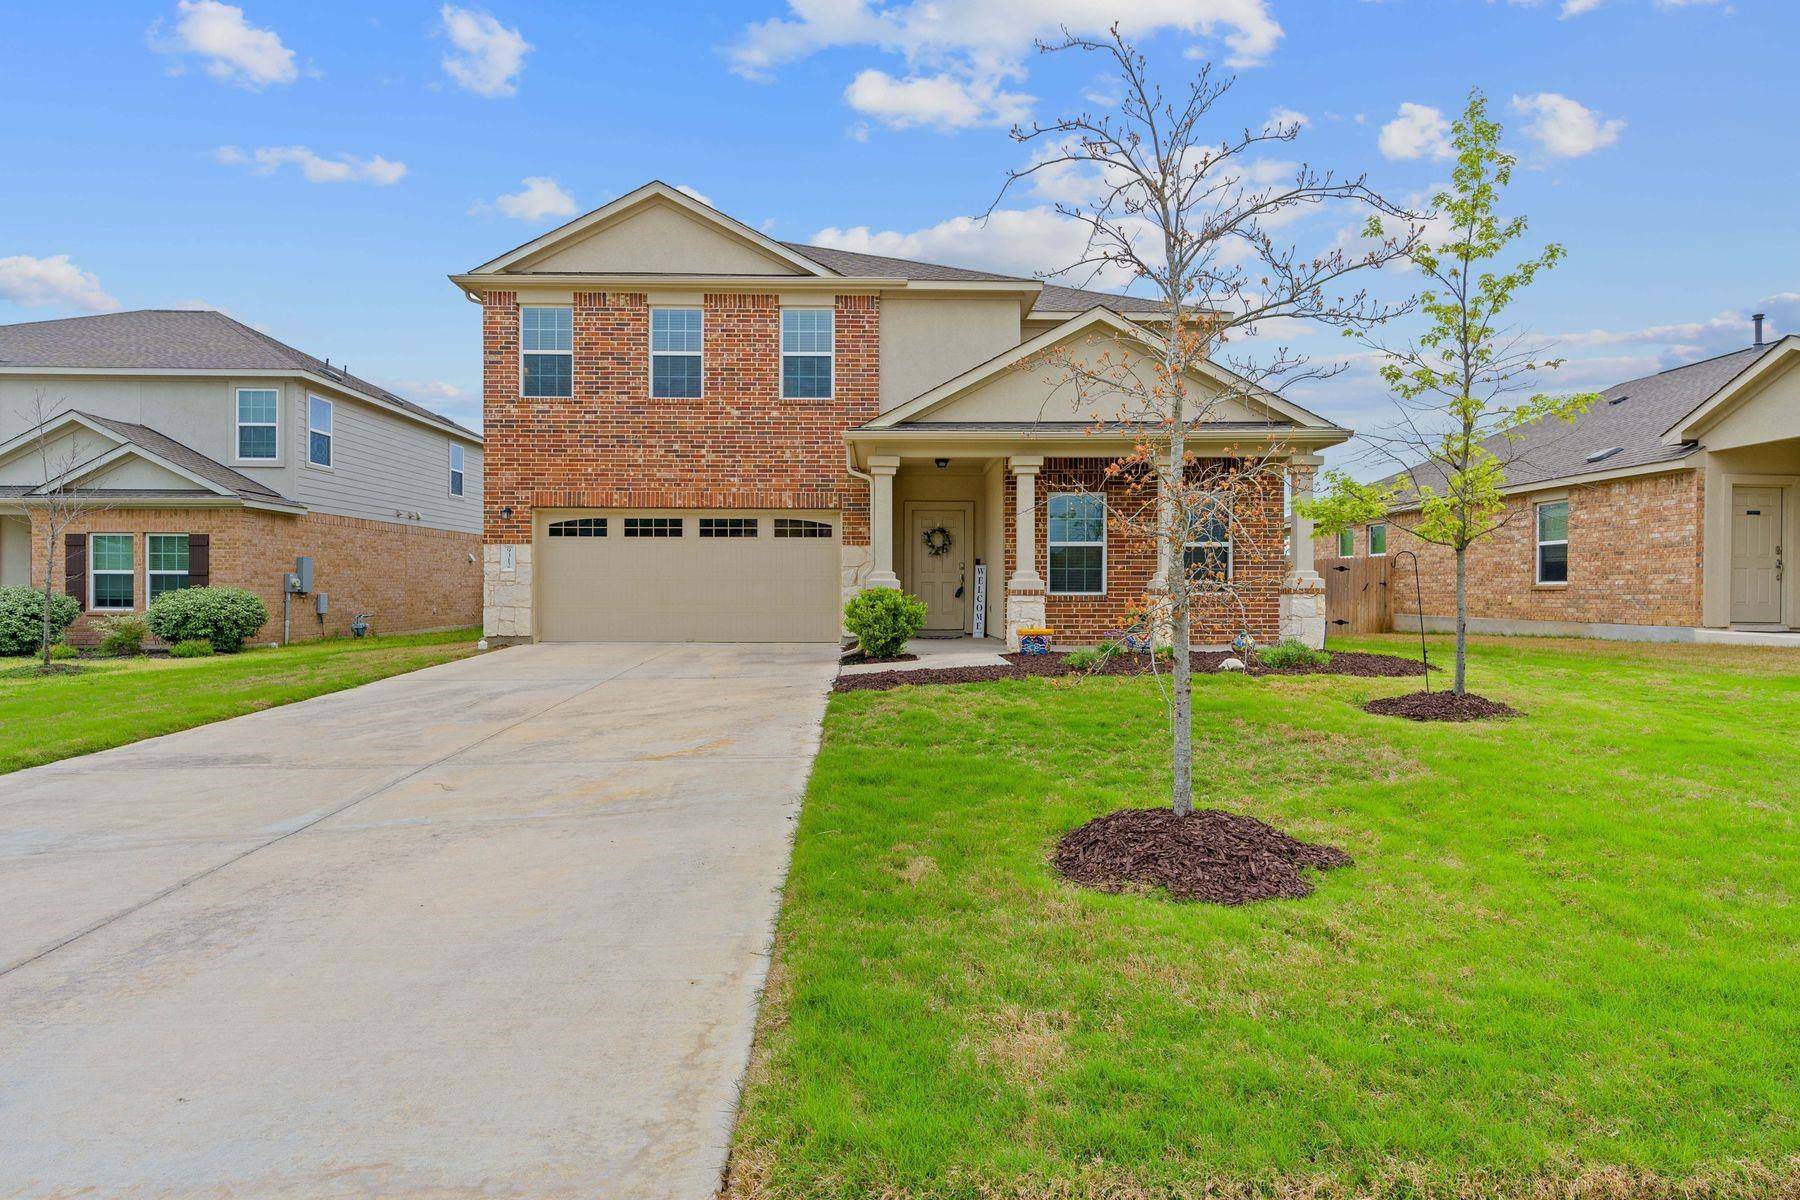
9312 Daisy Cutter XING Georgetown, TX 78626
Want to know what your home might be worth? Contact us for a FREE valuation!

Our team is ready to help you sell your home for the highest possible price ASAP
Key Details
Property Type Single Family Home
Sub Type Single Family Residence
Listing Status Sold
Purchase Type For Sale
Square Footage 2,369 sqft
Subdivision Saddlecreek
MLS Listing ID 1526422
Bedrooms 4
Full Baths 2
Half Baths 1
HOA Fees $67/mo
Year Built 2020
Tax Year 2019
Lot Size 8,001 Sqft
Property Sub-Type Single Family Residence
Property Description
Take advantage of this amazing opportunity for a “like new” home in the popular Saddle Creek community in Georgetown, TX. Located on a quiet cul de sac street, this lovely residence offers 4 bedrooms, 2.5 baths, a study, and two living areas in an inviting open floorplan that seamlessly blends functionality with modern aesthetics. Vinyl plank flooring adds beauty and durability throughout most of the downstairs and adds to the generous living space. Large yard with easement behind creates expansive views in the back and contributes to the special features of this property. Versatile office space at the front of home is ideal for remote work or study. The heart of the home lies in the well-appointed kitchen, where a spacious island serves as a convenient breakfast bar, perfect for casual dining or meal prep. Refrigerator is included! Adjacent is the eat-in dining area. Great room with numerous windows provides ample space for relaxation and socializing. Retreat to the main level primary suite, complete with an en-suite bathroom with separate shower and garden tub as well as a sizeable walk-in closet. Ascend the staircase to the upper level, where a versatile second living area awaits, offering endless possibilities as a game room, home gym, or additional entertainment space. Three bedrooms, two with walk-in closets provide ample accommodation and storage.
Outside, a covered back porch invites you to unwind in the fresh air and revel in the privacy afforded by the absence of rear neighbors.
Smart home system is included. Saddle Creek neighborhood is brimming with amenities including resort style pool, clubhouse with gym and walking trails. This home offers the perfect blend of convenience and active living. Enjoy easy access to the nearby toll road, ensuring effortless commutes to work, shopping, and dining destinations.
Location
State TX
County Williamson
Area Gte
Interior
Heating Central, Natural Gas
Cooling Central Air
Flooring Carpet, Tile, Vinyl
Fireplaces Type None
Exterior
Exterior Feature Rain Gutters
Garage Spaces 2.0
Fence Back Yard, Fenced, Privacy, Wood
Pool None
Community Features Clubhouse, Common Grounds, Controlled Access, Fitness Center, Playground, Pool
Utilities Available Electricity Connected, Natural Gas Connected, Sewer Connected, Underground Utilities, Water Connected
Waterfront Description None
View Panoramic
Roof Type Composition
Building
Lot Description Cul-De-Sac, Level
Foundation Slab
Sewer MUD
Water MUD
Structure Type HardiPlank Type,Masonry – Partial
New Construction No
Schools
Elementary Schools James E Mitchell
Middle Schools Wagner
High Schools East View
School District Georgetown Isd
Others
Acceptable Financing Cash, Conventional, FHA, VA Loan
Listing Terms Cash, Conventional, FHA, VA Loan
Special Listing Condition Standard
Read Less
Bought with eXp Realty, LLC
NEARBY SCHOOLS & BUSINESSES
GET MORE INFORMATION