
For more information regarding the value of a property, please contact us for a free consultation.
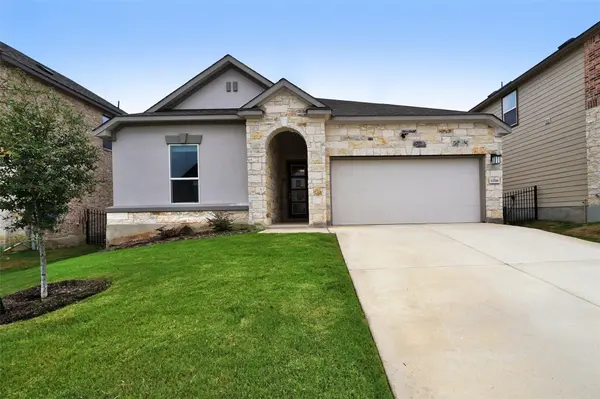
12516 Chumleys ST Manor, TX 78653
Want to know what your home might be worth? Contact us for a FREE valuation!

Our team is ready to help you sell your home for the highest possible price ASAP
Key Details
Property Type Single Family Home
Sub Type Single Family Residence
Listing Status Sold
Purchase Type For Sale
Square Footage 2,382 sqft
Subdivision East Village
MLS Listing ID 2068784
Sold Date -
Bedrooms 3
Full Baths 2
HOA Fees $60/ann
HOA Y/N Yes
Year Built 2023
Annual Tax Amount $6,301
Tax Year 2023
Lot Size 5,998 Sqft
Acres 0.1377
Property Sub-Type Single Family Residence
Source actris
Property Description
Located within the planned EastVillage mixed-use residential community, which offers shopping, dining and entertainment
Minutes to major employers like Samsung, 3M™, General Motors and Applied Materials®
This beautiful, single-story home offers an open floor plan with 9-ft. ceilings, Flex Space and a cozy fireplace in the inviting great room. A den with French double doors makes for a private home office. The stylish kitchen boasts Woodmont® Shaker-style 42-in. upper cabinets in White, Silestone® countertops in Helix, a Moen® faucet and tile backsplash. The primary bath features a garden tub and separate shower with Emser® tile surround. Finishing touches include carpeting at den and bedrooms, vinyl plank flooring at kitchen, great room and Flex Space, tile flooring at baths, ceiling fans at great room and primary bedroom, an ecobee3 lite smart thermostat, cordless blinds and electric vehicle charging station pre-wiring. The back patio provides the ideal setting for outdoor entertaining and leisure.
Location
State TX
County Travis
Area Pf
Rooms
Main Level Bedrooms 3
Interior
Interior Features Breakfast Bar, Quartz Counters, Primary Bedroom on Main, Smart Thermostat, Walk-In Closet(s), WaterSense Fixture(s)
Heating Ceiling, ENERGY STAR Qualified Equipment
Cooling Central Air, ENERGY STAR Qualified Equipment
Flooring Carpet, Tile, Vinyl
Fireplaces Number 1
Fireplaces Type Living Room
Fireplace Y
Appliance Dishwasher, Disposal, ENERGY STAR Qualified Appliances
Exterior
Exterior Feature Private Yard
Garage Spaces 2.0
Fence Privacy
Pool None
Community Features Park, Playground, Pool
Utilities Available Electricity Connected, Sewer Connected, Water Connected
Waterfront Description None
View None
Roof Type Shingle
Accessibility None
Porch Patio
Total Parking Spaces 2
Private Pool No
Building
Lot Description Back Yard, Front Yard
Faces East
Foundation Slab
Sewer Public Sewer
Water Public
Level or Stories One
Structure Type Stucco
New Construction Yes
Schools
Elementary Schools Pioneer Crossing
Middle Schools Decker
High Schools Manor
School District Manor Isd
Others
HOA Fee Include Common Area Maintenance
Restrictions None
Ownership Fee-Simple
Acceptable Financing Cash, Conventional, FHA, Texas Vet, VA Loan
Tax Rate 2.33
Listing Terms Cash, Conventional, FHA, Texas Vet, VA Loan
Special Listing Condition Standard
Read Less
Bought with All City Real Estate Ltd. Co
NEARBY SCHOOLS & BUSINESSES
GET MORE INFORMATION