
For more information regarding the value of a property, please contact us for a free consultation.
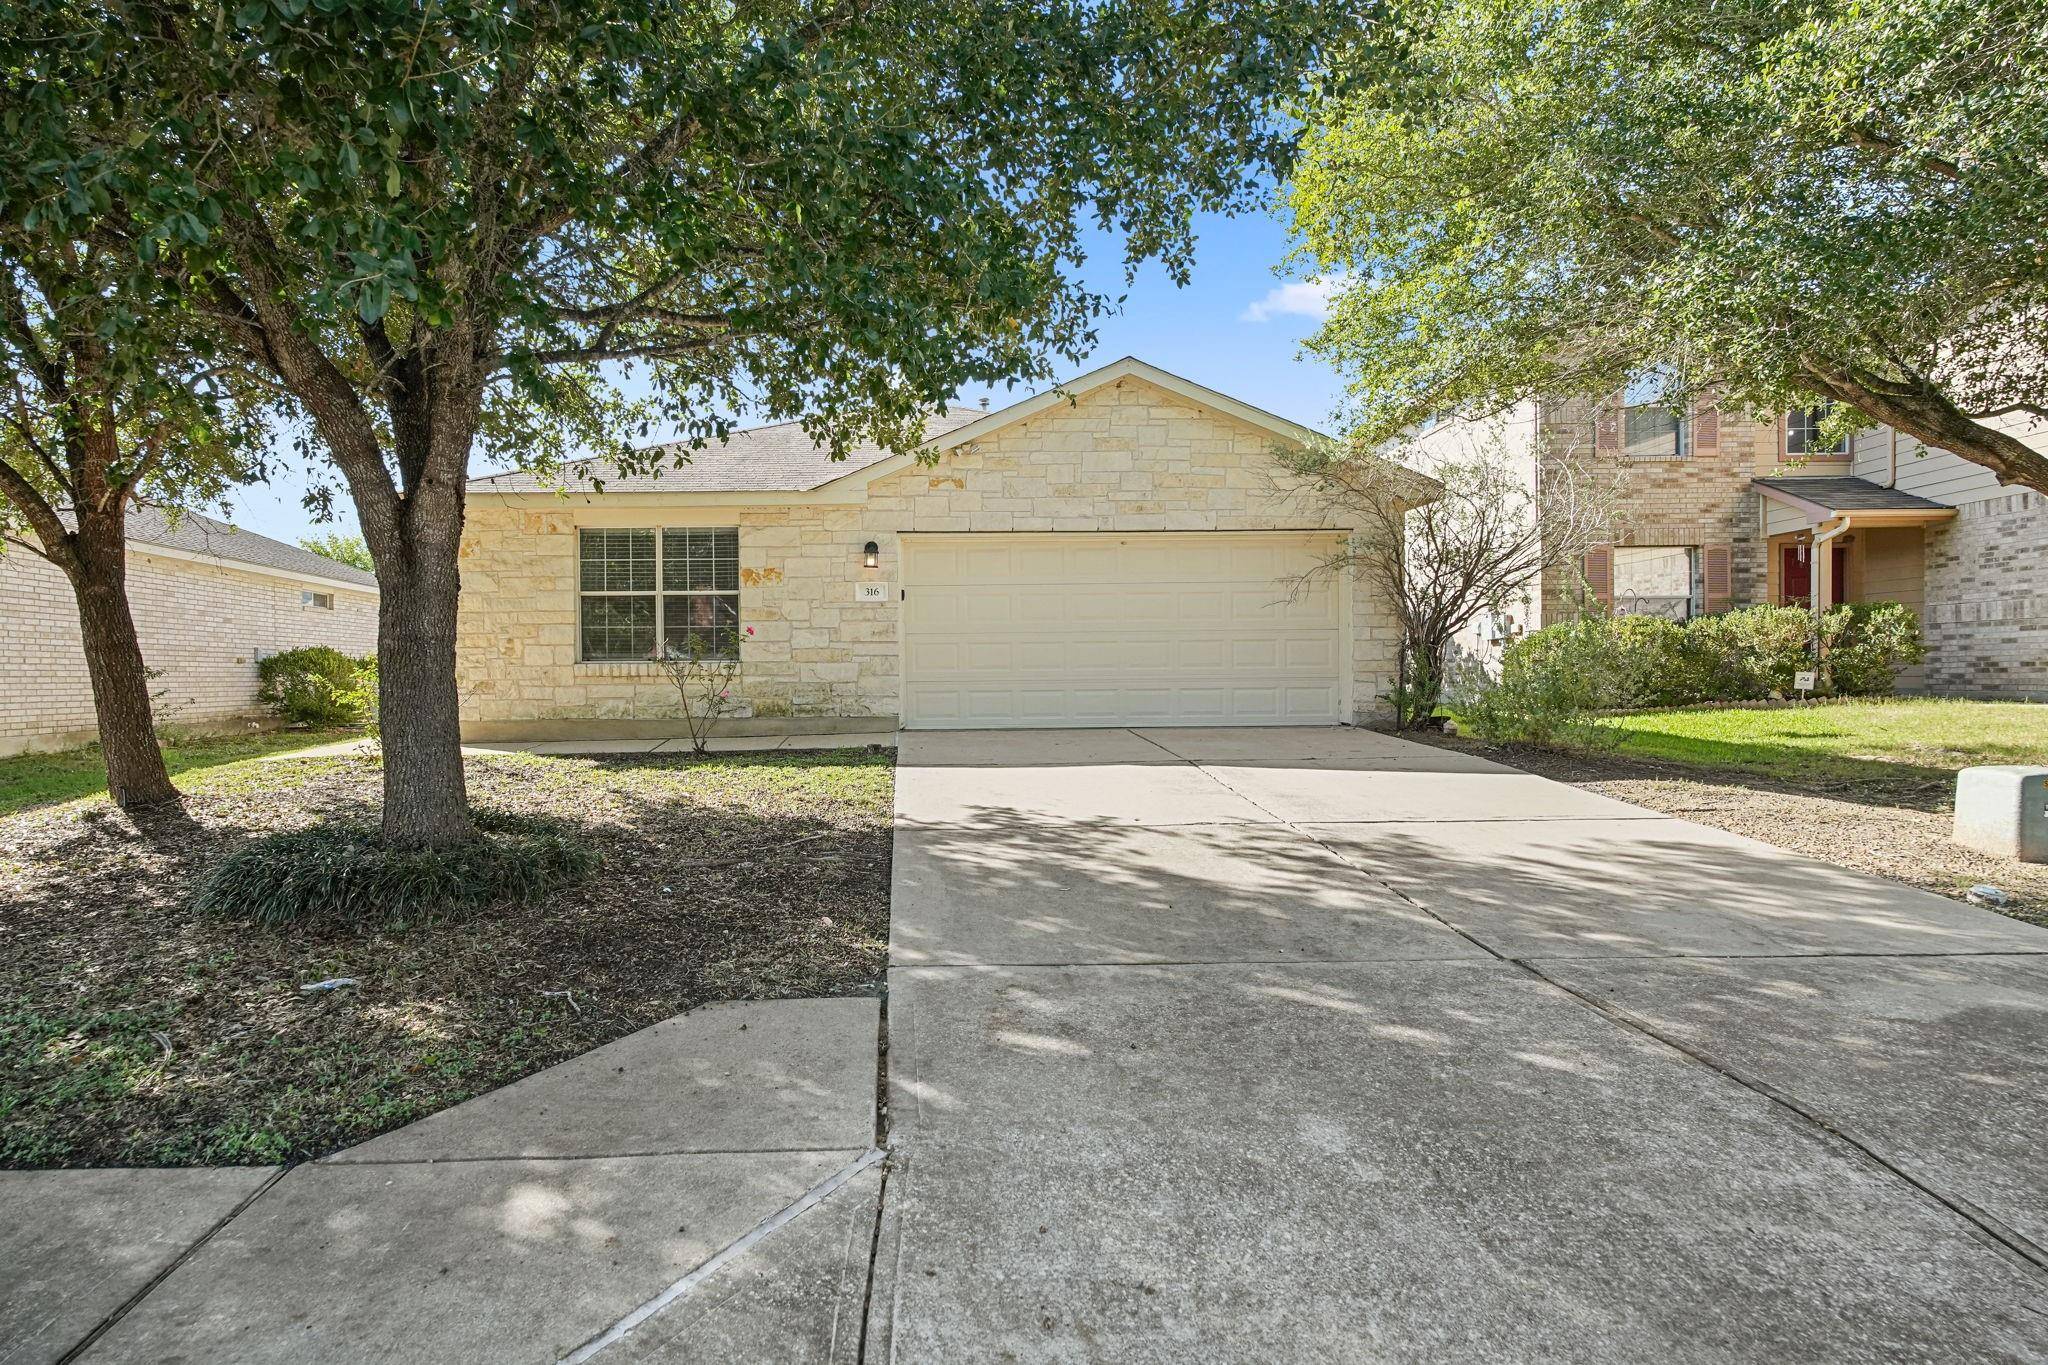
316 Bird Dog BND Bastrop, TX 78602
Want to know what your home might be worth? Contact us for a FREE valuation!

Our team is ready to help you sell your home for the highest possible price ASAP
Key Details
Property Type Single Family Home
Sub Type Single Family Residence
Listing Status Sold
Purchase Type For Sale
Square Footage 1,881 sqft
Subdivision Hunters Crossing
MLS Listing ID 7417086
Bedrooms 3
Full Baths 2
HOA Fees $29/ann
Year Built 2006
Annual Tax Amount $7,962
Tax Year 2023
Lot Size 8,537 Sqft
Property Sub-Type Single Family Residence
Property Description
Home priced according to condition. This adorable home is located in the charming hill country town of Bastrop, TX. The stone front exterior adds to the character of this property giving it beautiful curb appeal along with the mature trees. Laminate wood flooring throughout this open floor plan gives it a cozy feel. Spacious coat closet at the entry as you enter the living room. The dining room is located towards the back of the home and beckons you to host holiday meals. A cute breakfast nook off the kitchen that offers sleek black appliances including a built-in microwave, and gas range. Split plan with primary bedroom found at the back of the home offering a ceiling fan and ensuite bath with double vanity, roomy walk-in closet, and a garden tub with shower. Secondary bedrooms toward the front of the home with a laundry room that leads to the two-car garage with the opener and gas water heater. Two secondary bedrooms, one with a walk-in closet. The backyard is large and flat with a patio awaiting your personal touch. Clean and move-in ready plus the seller is offering 3% towards buyer closing cost so what are you waiting for!?
Location
State TX
County Bastrop
Area Ba
Interior
Heating Central
Cooling Central Air
Flooring Laminate
Exterior
Exterior Feature Private Yard
Garage Spaces 2.0
Fence Back Yard, Fenced, Wood
Pool None
Community Features None
Utilities Available Electricity Available, Natural Gas Available, Water Available
Waterfront Description None
View Neighborhood
Roof Type Composition
Building
Lot Description Back Yard, Front Yard, Level, Trees-Medium (20 Ft - 40 Ft), Trees-Sparse
Foundation Slab
Sewer Public Sewer
Water Public
Structure Type Wood Siding,Stone
New Construction No
Schools
Elementary Schools Colony Oaks
Middle Schools Bastrop
High Schools Bastrop
School District Bastrop Isd
Others
Acceptable Financing Cash, Conventional
Listing Terms Cash, Conventional
Special Listing Condition Standard
Read Less
Bought with Stanberry REALTORS
NEARBY SCHOOLS & BUSINESSES
GET MORE INFORMATION