
For more information regarding the value of a property, please contact us for a free consultation.
4304 Sutter CV Round Rock, TX 78681
Want to know what your home might be worth? Contact us for a FREE valuation!

Our team is ready to help you sell your home for the highest possible price ASAP
Key Details
Property Type Single Family Home
Sub Type Single Family Residence
Listing Status Sold
Purchase Type For Sale
Square Footage 2,237 sqft
Subdivision Mayfield Ranch
MLS Listing ID 2405731
Style 1st Floor Entry
Bedrooms 4
Full Baths 3
HOA Fees $50/qua
Year Built 2019
Annual Tax Amount $9,741
Tax Year 2023
Lot Size 7,845 Sqft
Property Sub-Type Single Family Residence
Property Description
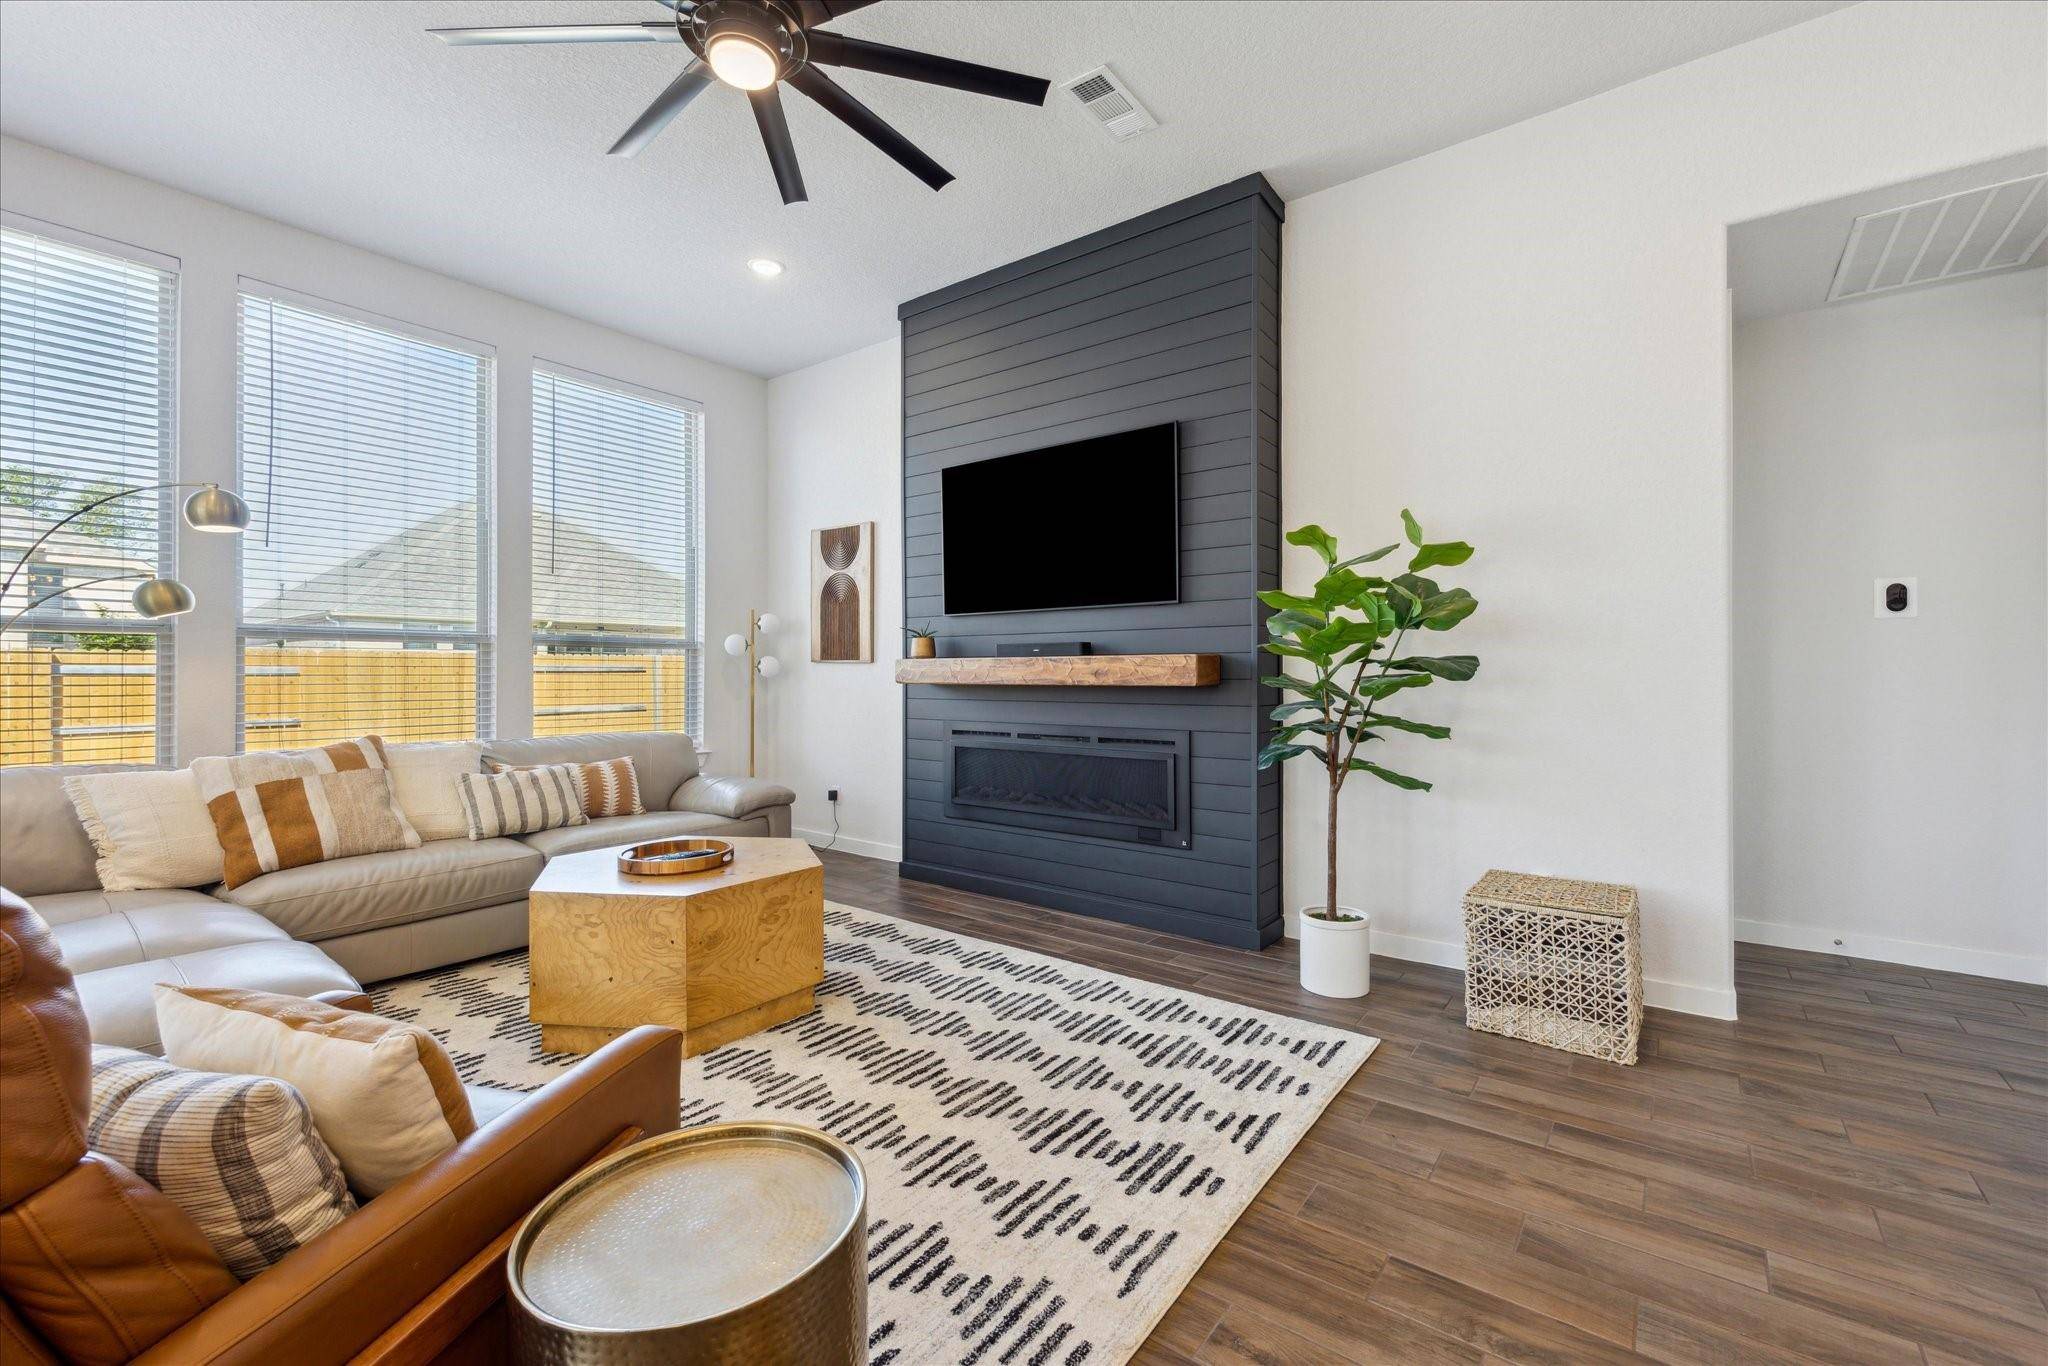
Welcome to this stunning property nestled in the prestigious Highlands at Mayfield Ranch community in Round Rock, Texas. This exquisite Davenport plan Highland Home is 4-beds, 3-baths, w/ an office & was constructed in 2019. It sits gracefully at the beginning of a cul-de-sac street, offering both privacy & a sense of community. As you approach the residence, you are greeted by a timeless exterior showcasing an all-brick façade, reflecting durability, classic elegance, & low maintenance. The well-manicured landscaping w/ full sprinkler in the front & back adds to the curb appeal, setting the tone for the beauty within. Upon entering, you are welcomed into a spacious foyer w/ 12ft high ceilings, upgraded lighting, & an airy floor plan that seamlessly combines modern amenities w/ comfortable living spaces. The open kitchen boasts a GE stainless steel appliances, ample cabinetry, & an 8ft long quartz island, perfect for culinary enthusiasts & gatherings. The adjacent dining area & family room offer an inviting atmosphere, plentiful natural light, a modern fireplace & is ideal for relaxation or entertaining. The primary suite is a true retreat, featuring a generously sized bedroom, a luxurious en-suite bathroom w/ dual vanities, a soaking tub, a separate shower, & a 13x5 walk-in closet. Paired w/ the water softener you will love this primary bath. 3 additional bedrooms, 2 full bathrooms, & a private office provide flexibility for families, guests, or multiple home offices. Another enticing aspect of this property is its proximity to Williamson County Park, spanning 800 acres of nature. Residents can enjoy a plethora of outdoor activities such as soccer fields, running trails, a splash pad, & more, creating great opportunities for recreation & leisure. In summary, this meticulously maintained home in the Highlands at Mayfield Ranch offers a harmonious blend of modern living, timeless design, & access to natural amenities, making it a truly exceptional place to call home.
Location
State TX
County Williamson
Area Rrw
Interior
Heating Central, Exhaust Fan, Fireplace(s), Hot Water, Natural Gas
Cooling Ceiling Fan(s), Central Air, Electric
Flooring Carpet, Tile
Fireplaces Number 1
Fireplaces Type Electric, Living Room
Exterior
Exterior Feature Rain Gutters, Private Yard
Garage Spaces 2.0
Fence Back Yard, Wood
Pool None
Community Features Cluster Mailbox, Curbs, Park, Playground, Pool, Sidewalks
Utilities Available Cable Available, Cable Connected, Electricity Available, Electricity Connected, High Speed Internet, Natural Gas Available, Natural Gas Connected, Phone Available, Sewer Available, Sewer Connected, Underground Utilities, Water Available, Water Connected
Waterfront Description None
View Neighborhood
Roof Type Shingle
Building
Lot Description Back Yard, Cul-De-Sac, Curbs, Front Yard, Sprinklers In Rear, Sprinklers In Front
Foundation Slab
Sewer MUD
Water MUD
Structure Type Brick
New Construction No
Schools
Elementary Schools Wolf Ranch Elementary
Middle Schools James Tippit
High Schools East View
School District Georgetown Isd
Others
Acceptable Financing Cash, Conventional, FHA, VA Loan
Listing Terms Cash, Conventional, FHA, VA Loan
Special Listing Condition Standard
Read Less
Bought with Keller Williams Realty
NEARBY SCHOOLS & BUSINESSES
GET MORE INFORMATION