
For more information regarding the value of a property, please contact us for a free consultation.
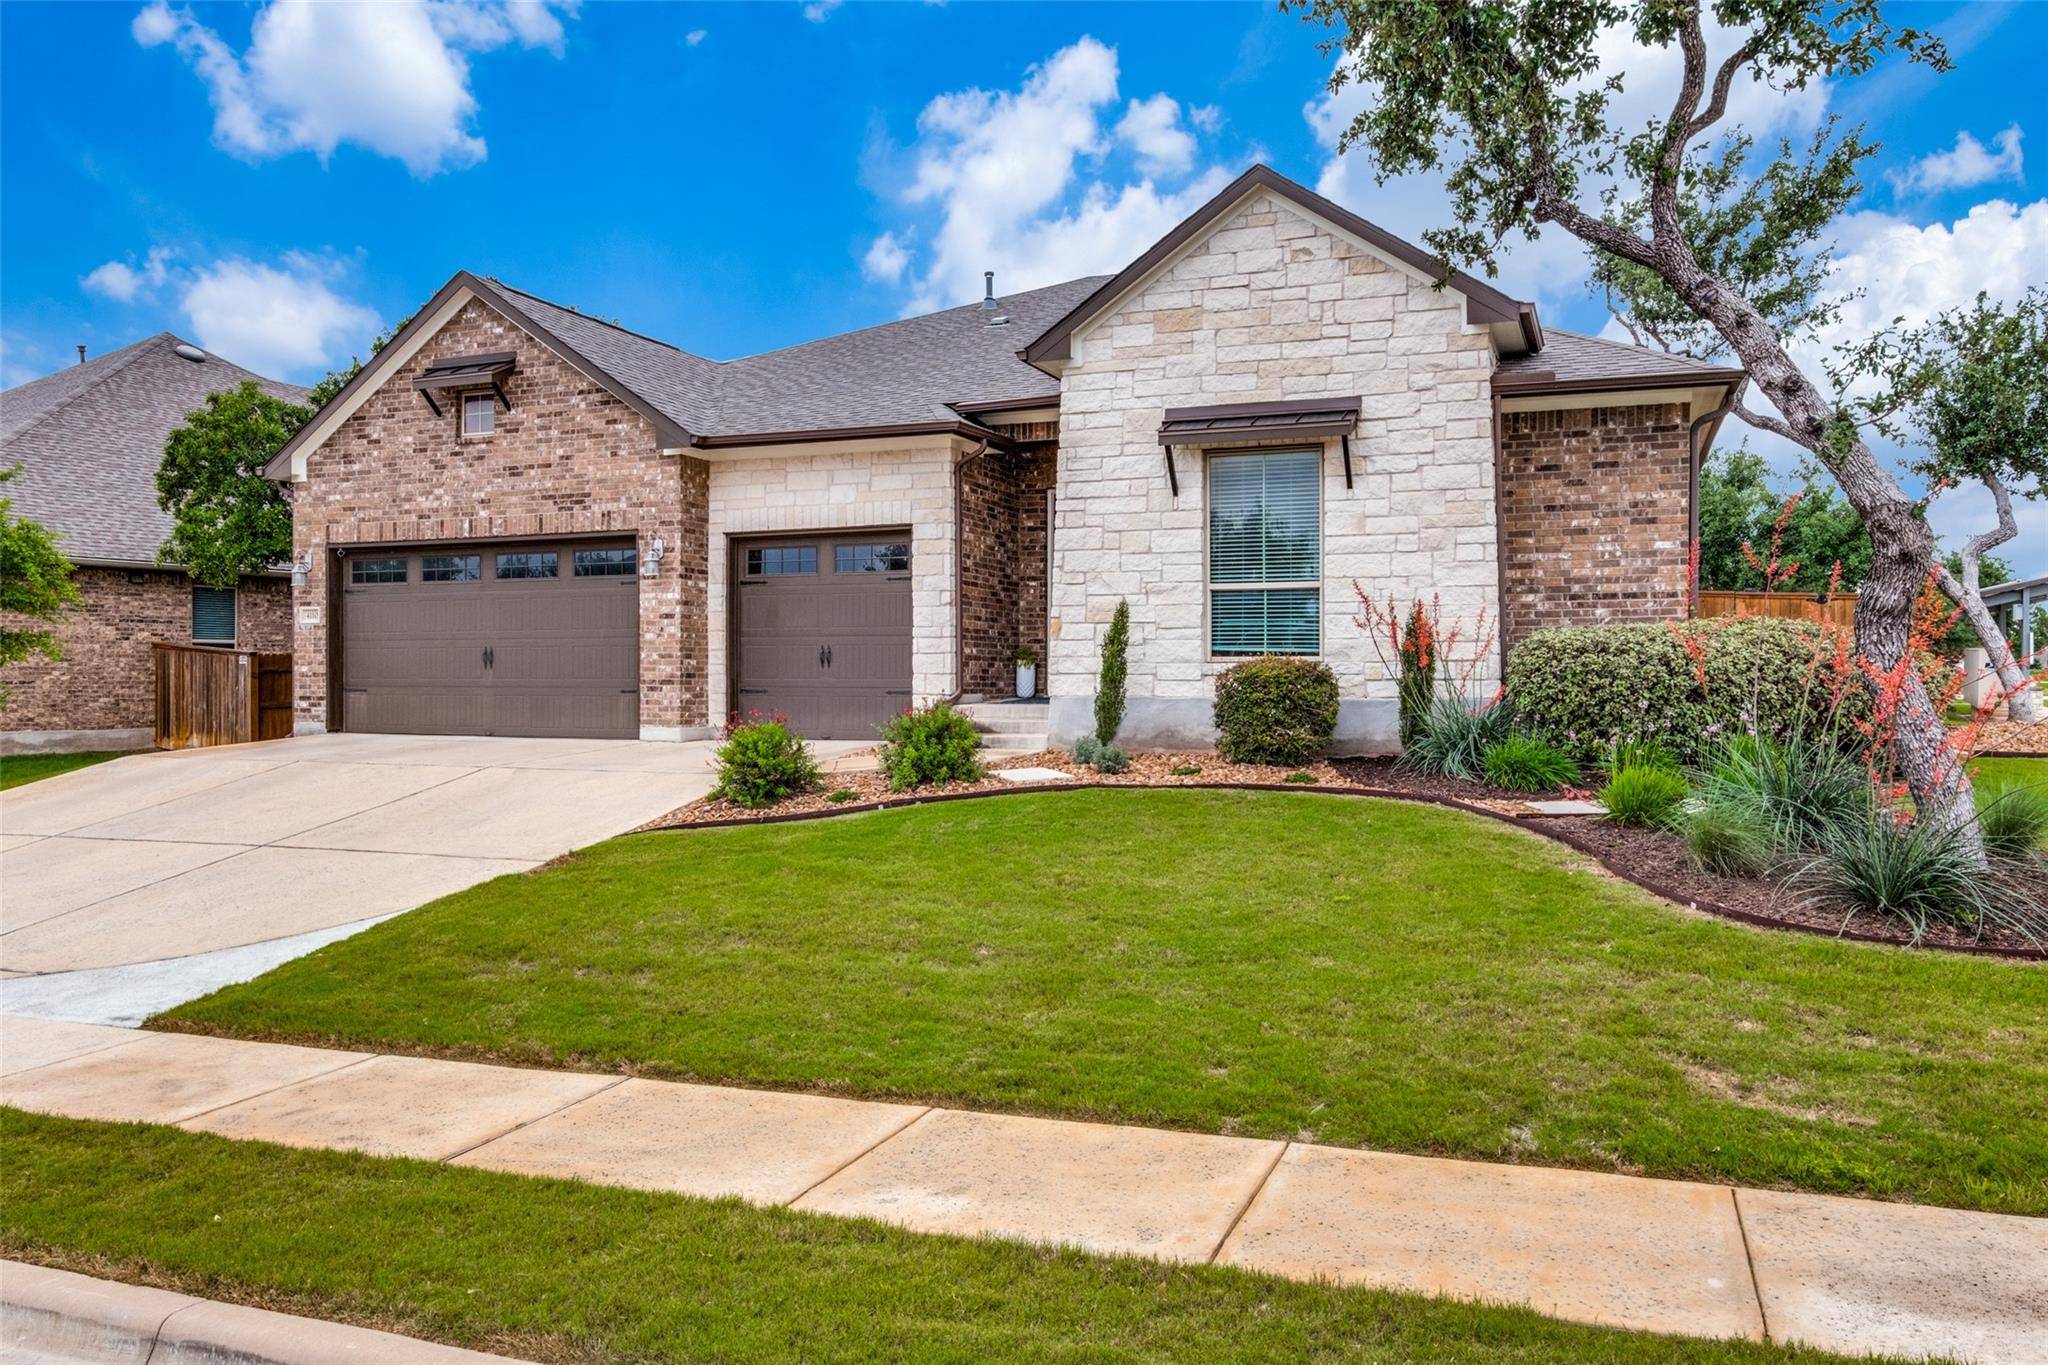
4110 Haight ST Round Rock, TX 78681
Want to know what your home might be worth? Contact us for a FREE valuation!

Our team is ready to help you sell your home for the highest possible price ASAP
Key Details
Property Type Single Family Home
Sub Type Single Family Residence
Listing Status Sold
Purchase Type For Sale
Square Footage 3,324 sqft
Subdivision Highlands/Mayfield Ranch Sec 8
MLS Listing ID 3155007
Bedrooms 4
Full Baths 3
HOA Fees $50/qua
Year Built 2018
Annual Tax Amount $12,133
Tax Year 2023
Lot Size 0.255 Acres
Property Sub-Type Single Family Residence
Property Description
Love luxurious, open one-story homes? You've found one of the most spacious and beautiful one-story homes in Highlands at Mayfield Ranch! This former model is an expansive gem at 3,324 square feet, containing gorgeous upgrades and design touches. It is situated on a quarter acre corner lot and is perfectly designed with space to entertain while offering privacy for work and guests. The gourmet kitchen boasts a modern vent hood, large cooktop, beautiful cabinets with glass doors and an extended quartz island. Enjoy the large living room with a full stone fireplace and a custom built in for your TV. Storage is plentiful in this home with a California closet in the primary suite, and additional custom storage in rooms throughout the home. The primary ensuite bathroom features elegant cabinetry and a spacious, walk in shower with a rain shower head in the ceiling. Decorative touches throughout bring this house to life with a stylish, modern character. A large media room provides for endless options to customize your living experience. Modern, wood look tile adds a cozy feeling while providing for easy upkeep. You will most certainly enjoy the outdoors in your new back yard sporting THREE different patios and your own private, heated pool and spa where you can entertain or enjoy quiet evenings by the fire. A vaulted ceiling covers the third, large patio sporting an outdoor kitchen and television. This home is set up for next generation automation with a pool cleaning robot, nest doorbell, cameras, thermostat, light switches and a home security system with IQ panel, glass break detectors and motion sensors. If you need to get out of the house, this community is nestled under Williamson County Regional Park! Trail heads allow you to walk to the park to enjoy sports and the outdoors. Within the community, you have access to a wonderful amenity center with pools, a splash pad, picnic area, playground, and a clubhouse. Schedule a showing to make this home yours!
Location
State TX
County Williamson
Area Gtw
Interior
Heating Central
Cooling Ceiling Fan(s), Central Air
Flooring Carpet, Tile
Fireplaces Number 1
Fireplaces Type Gas Log, Living Room, Masonry
Exterior
Exterior Feature Rain Gutters
Garage Spaces 3.0
Fence Back Yard, Fenced, Wood
Pool In Ground, Outdoor Pool
Community Features BBQ Pit/Grill, Cluster Mailbox, Picnic Area, Playground, Pool
Utilities Available Electricity Available, Natural Gas Available, Sewer Connected, Water Connected
Waterfront Description None
View None
Roof Type Composition,Shingle
Building
Lot Description Back Yard, Corner Lot, Few Trees, Front Yard, Sprinkler - Automatic, Sprinklers In Front, Trees-Large (Over 40 Ft)
Foundation Slab
Sewer MUD
Water MUD
Structure Type Brick Veneer,Masonry – All Sides,Stone Veneer
New Construction No
Schools
Elementary Schools Wolf Ranch Elementary
Middle Schools James Tippit
High Schools East View
School District Georgetown Isd
Others
Acceptable Financing Cash, Conventional, FHA, VA Loan
Listing Terms Cash, Conventional, FHA, VA Loan
Special Listing Condition Standard
Read Less
Bought with JBGoodwin REALTORS WL
NEARBY SCHOOLS & BUSINESSES
GET MORE INFORMATION