
For more information regarding the value of a property, please contact us for a free consultation.
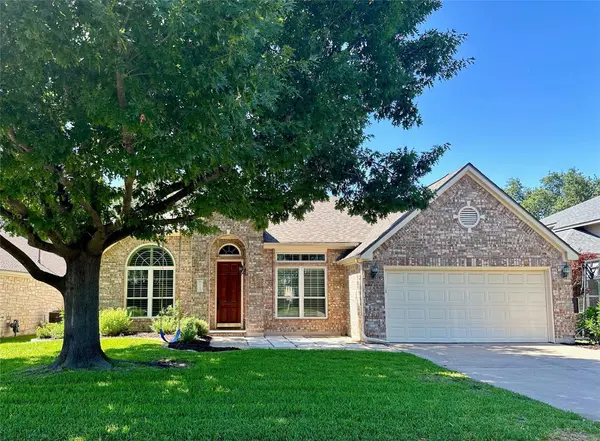
1103 Brighton Bend LN Cedar Park, TX 78613
Want to know what your home might be worth? Contact us for a FREE valuation!

Our team is ready to help you sell your home for the highest possible price ASAP
Key Details
Property Type Single Family Home
Sub Type Single Family Residence
Listing Status Sold
Purchase Type For Sale
Square Footage 2,352 sqft
Subdivision Lakeline Oaks Sec 2
MLS Listing ID 3790601
Sold Date -
Bedrooms 3
Full Baths 2
HOA Fees $11/qua
HOA Y/N Yes
Year Built 1997
Annual Tax Amount $7,202
Tax Year 2023
Lot Size 7,261 Sqft
Acres 0.1667
Property Sub-Type Single Family Residence
Source actris
Property Description
This Scott Felder home is in sought-after Lakeline Oaks. Off of the large living room is a study with custom cabinetry. The two spaces share a two-sided, wood-burning fireplace. A playroom, second office, or dining room offers endless flexibility for your family. In the stunning brick-clad kitchen you will find a huge island and a gas cooktop. This home showcases pride of ownership around every corner: New windows, interior shutters, blinds, engineered hardwood floors, interior doors and trim painted, and exterior trim painted - all in 2021. A new roof was installed in 2023. The garage is climate-controlled and has pegboard, tons of lighting, and electrical outlets ready to be a workshop for your hobbies. It is also EV charger ready, wired for a 220v outlet. The yard and flowerbeds have sprinklers equipped with a Rachio smart sprinkler controller. 1103 Brighton Bend is within walking distance of Naumann Elementary and feeds to Cedar Park Middle School and Cedar Park High School. Close enough for a quick drive to Sprouts or Randalls for groceries, a bike ride away from the new Lakeline Park, and walking distance to Summer Moon Coffee.
Location
State TX
County Williamson
Area Cls
Rooms
Main Level Bedrooms 3
Interior
Interior Features Ceiling Fan(s), High Ceilings, Crown Molding, Double Vanity, Eat-in Kitchen, Entrance Foyer, High Speed Internet, Kitchen Island, Low Flow Plumbing Fixtures, Natural Woodwork, No Interior Steps, Open Floorplan, Pantry, Primary Bedroom on Main, Recessed Lighting, Smart Thermostat, Soaking Tub, Sound System, Storage, Walk-In Closet(s), Wired for Data, Wired for Sound
Heating Central, Electric, Exhaust Fan, Fireplace(s), Hot Water, Natural Gas
Cooling Ceiling Fan(s), Central Air, Wall/Window Unit(s)
Flooring Wood
Fireplaces Number 1
Fireplaces Type Den, Double Sided, Gas Starter, Glass Doors, Living Room, Raised Hearth
Fireplace Y
Appliance Built-In Electric Oven, Dishwasher, Disposal, Gas Cooktop, Microwave, Stainless Steel Appliance(s), Water Heater, Water Softener, Water Softener Owned
Exterior
Exterior Feature Rain Gutters, Private Yard
Garage Spaces 2.0
Fence Back Yard, Fenced, Gate, Wood
Pool None
Community Features BBQ Pit/Grill, Clubhouse, Curbs, High Speed Internet, Playground, Tennis Court(s)
Utilities Available Cable Available, Electricity Connected, High Speed Internet, Natural Gas Connected, Phone Available, Sewer Connected, Underground Utilities, Water Connected
Waterfront Description None
View Neighborhood
Roof Type Asphalt,Shingle
Accessibility None
Porch Covered, Front Porch, Porch, Rear Porch
Total Parking Spaces 4
Private Pool No
Building
Lot Description Back Yard, Curbs, Front Yard, Landscaped, Sprinkler - Automatic, Sprinklers In Rear, Sprinklers In Front, Sprinkler - Rain Sensor, Sprinklers On Side, Trees-Medium (20 Ft - 40 Ft)
Faces South
Foundation Slab
Sewer MUD
Water MUD
Level or Stories One
Structure Type Brick,HardiPlank Type,Blown-In Insulation
New Construction No
Schools
Elementary Schools Pauline Naumann
Middle Schools Cedar Park
High Schools Cedar Park
School District Leander Isd
Others
HOA Fee Include Common Area Maintenance
Restrictions Deed Restrictions
Ownership Fee-Simple
Acceptable Financing Cash, Conventional
Tax Rate 2.6
Listing Terms Cash, Conventional
Special Listing Condition Standard
Read Less
Bought with Creekview Realty
NEARBY SCHOOLS & BUSINESSES
GET MORE INFORMATION