
For more information regarding the value of a property, please contact us for a free consultation.
504 Texas DR Georgetown, TX 78633
Want to know what your home might be worth? Contact us for a FREE valuation!

Our team is ready to help you sell your home for the highest possible price ASAP
Key Details
Property Type Single Family Home
Sub Type Single Family Residence
Listing Status Sold
Purchase Type For Sale
Square Footage 1,644 sqft
Subdivision Sun City Georgetown Ph 04A Neighborhood 15 Pu
MLS Listing ID 5472076
Bedrooms 2
Full Baths 2
HOA Fees $139/ann
Year Built 2002
Annual Tax Amount $6,432
Tax Year 2024
Lot Size 6,594 Sqft
Property Sub-Type Single Family Residence
Property Description
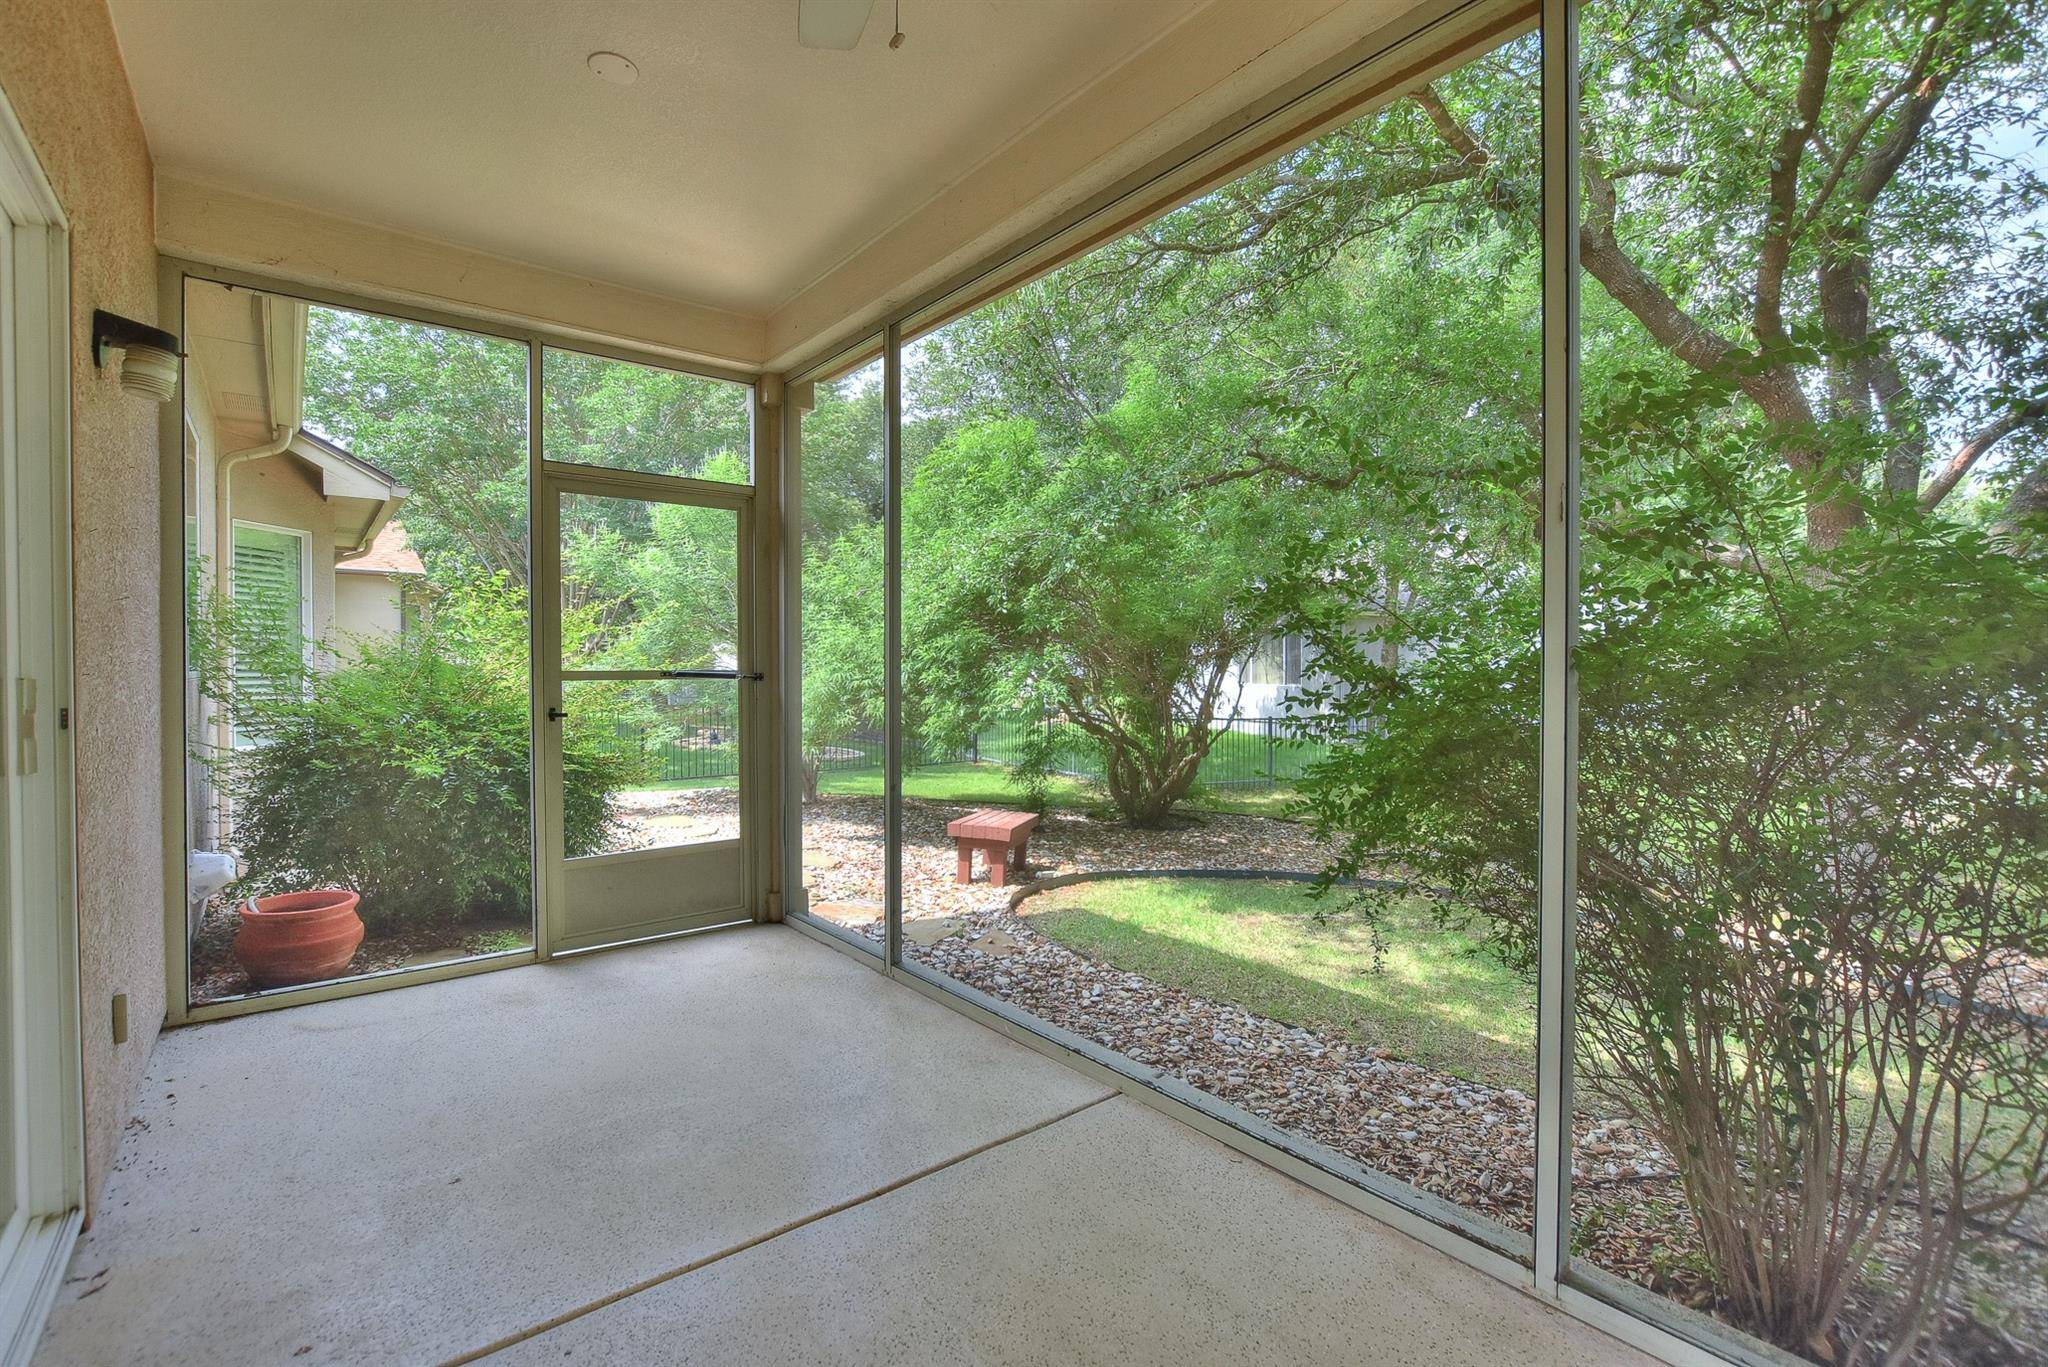
A breezy Screened Porch is cocooned in a surprisingly private back yard at this delightful Sun City Texas Lamar plan, where off the Entry resides a Study/Computer Room that makes an ideal Office-at-Home. Large windows treated with pretty shutters add rich natural light at the Great Room with Dining, where full-view glass doors open onto the Screened Porch retreat and crown molding rims the nine foot ceiling. A lowered granite bar top creates an Open Kitchen topped with another shuttered window above the sink, while a handy Pantry Closet completes the space. At the rear of the home, a sizable Primary Bedroom with bayed window hosts a roomy Walk-in Closet with custom organizers, while the en suite Primary Bath touts dual vanities and a transom window above the shower. A spacious Hall Bath is adjacent to the Guest Bedroom. Ceiling fans pepper the home with airy appeal, while convenient storage shelving outfits the Laundry adjoining the Extended Two-Car Garage. Near Crafts, Fitness, Tennis, Woodworking and Pickleball, the home's central location will be appreciated for years to come.
Location
State TX
County Williamson
Area Gtw
Interior
Heating Central, Natural Gas
Cooling Ceiling Fan(s), Central Air, Electric
Flooring Laminate
Exterior
Exterior Feature Gutters Full
Garage Spaces 2.0
Fence None
Pool None
Community Features Common Grounds, Curbs, Dog Park, Fishing, Fitness Center, Game/Rec Rm, Golf, Hot Tub, Lake, Library, On-Site Retail, Park, Picnic Area, Planned Social Activities, Playground, Pool, Putting Green, Restaurant, Sport Court(s)/Facility, Street Lights, Sundeck, Tennis Court(s), Underground Utilities
Utilities Available Cable Available, Electricity Connected, Natural Gas Connected, Phone Available, Sewer Connected, Underground Utilities, Water Connected
Waterfront Description None
View See Remarks
Roof Type Composition,Shingle
Building
Lot Description Sprinkler - Automatic
Foundation Slab
Sewer Public Sewer
Water Public
Structure Type Masonry – All Sides,Stone Veneer,Stucco
New Construction No
Schools
Elementary Schools Na_Sun_City
Middle Schools Na_Sun_City
High Schools Na_Sun_City
School District Jarrell Isd
Others
Acceptable Financing Cash, Conventional
Listing Terms Cash, Conventional
Special Listing Condition Standard
Read Less
Bought with Coldwell Banker Realty
NEARBY SCHOOLS & BUSINESSES
GET MORE INFORMATION