
For more information regarding the value of a property, please contact us for a free consultation.
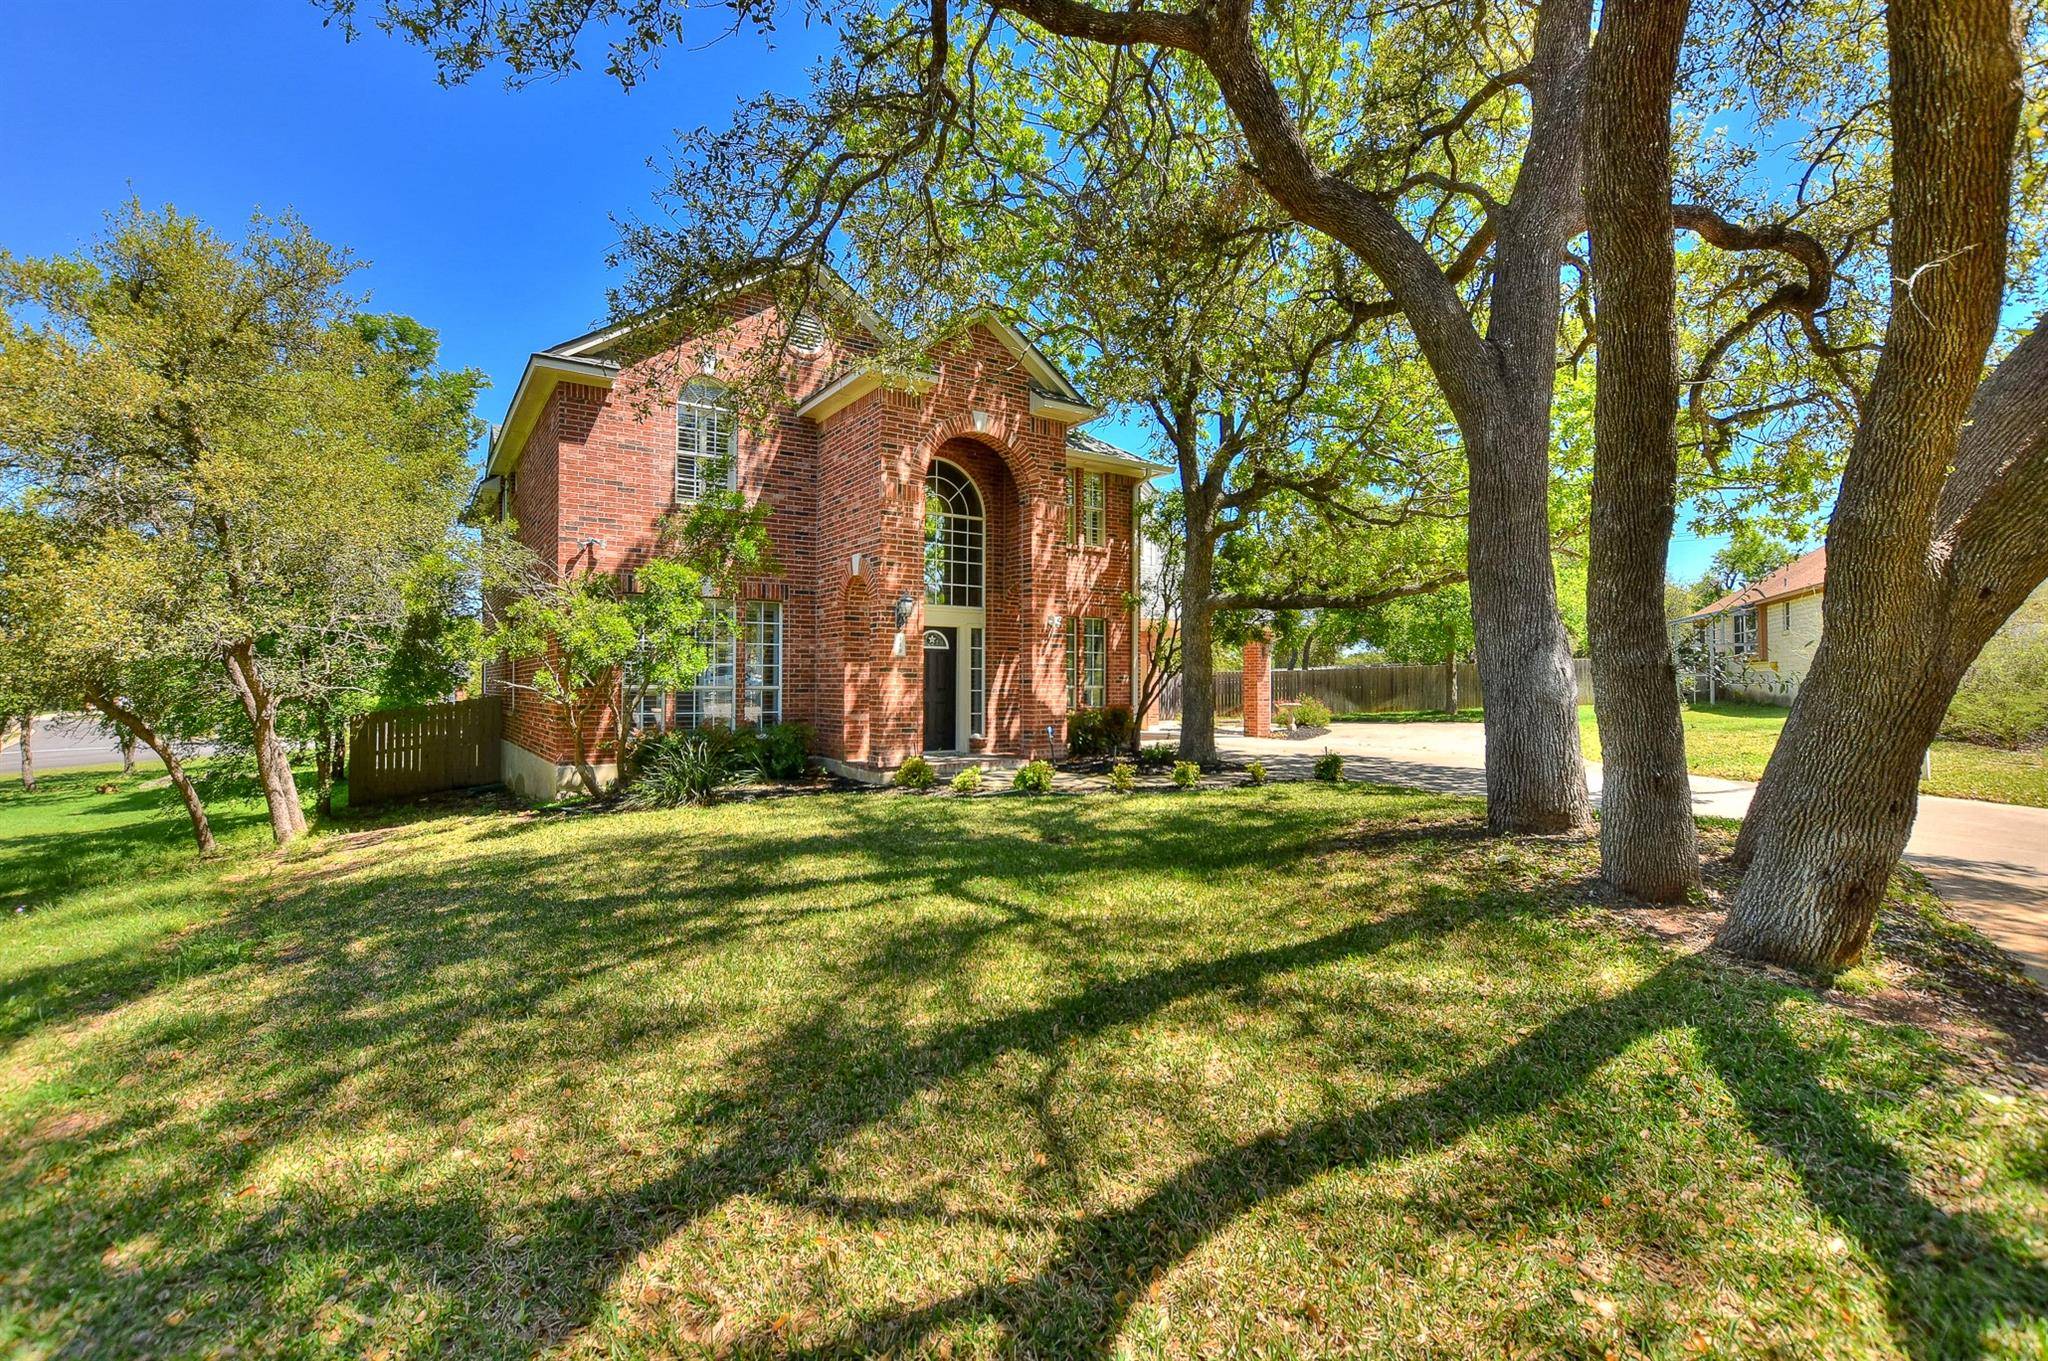
119 Red Oak CT Georgetown, TX 78628
Want to know what your home might be worth? Contact us for a FREE valuation!

Our team is ready to help you sell your home for the highest possible price ASAP
Key Details
Property Type Single Family Home
Sub Type Single Family Residence
Listing Status Sold
Purchase Type For Sale
Square Footage 3,599 sqft
Subdivision River Ridge 03 Sec A A Vacation & Resub
MLS Listing ID 6621194
Bedrooms 5
Full Baths 4
HOA Fees $18/ann
Year Built 1996
Tax Year 2023
Lot Size 0.641 Acres
Property Sub-Type Single Family Residence
Property Description
Rare find - Over .64 Acre in subdivision setting! The cul-de-sac location gives you means very little traffic. A huge backyard provides ample room for outdoor activities or just enjoying the tranquility. An extra parking pad ensures there's room for guests or multiple vehicles. Step inside to a formal living area complimented by a sizable dining area perfect for hosting holiday meals. Beautifully updated kitchen with lovely granite counters and tasteful backsplash, and breakfast bar for the kids or guests to pull up a stool and join you. The first level features beautiful updated floors throughout most areas. There are 5 bedrooms or 4 bedrooms with two home offices — ideal for work from home couples. 4 full baths ensure convenience at every turn. Relax in the bright open family room with a cozy fireplace. It is open to the kitchen – perfect for entertaining or casual living. An added luxury is the double access staircase. Downstairs is a full bedroom with closet and adjacent full bath - perfect for visitors, also a great home office if needed. Upstairs the standout feature is the fabulous primary suite complete with bayed area that adds space and charm, and luxurious bathroom with its soaking tub, separate shower, double vanity, and generous walk-in closet. Another spacious bedroom with full bath is up, along with 2 other secondary bedrooms, one of those is quite large and accesses the walk-through bath. The 3rd secondary bedroom upstairs is adjacent to the same full walk-through bath. Also upstairs you have a second home office with built in desk and shelves (or tv room or home school room). Recent interior paint adds freshness to this lovely home while updated fixtures add a contemporary touch. Plantation shutters provide beauty and practicality. Enjoy your private oasis as you relax on the shaded back patio overlooking a huge yard with no neighbors beside or behind your home – truly a rare find!
Location
State TX
County Williamson
Area Gtw
Interior
Heating Central, Natural Gas
Cooling Central Air
Flooring Carpet, Laminate, Tile
Fireplaces Number 1
Fireplaces Type Family Room, Gas Log
Exterior
Exterior Feature Dog Run
Garage Spaces 2.0
Fence Privacy, Wood
Pool None
Community Features Curbs, Pool, Sidewalks
Utilities Available Electricity Available, Natural Gas Available
Waterfront Description None
View See Remarks
Roof Type Composition
Building
Lot Description Cul-De-Sac, Public Maintained Road, Sprinkler - Automatic, Trees-Large (Over 40 Ft), Many Trees, Trees-Medium (20 Ft - 40 Ft)
Foundation Slab
Sewer Public Sewer
Water Public
Structure Type HardiPlank Type,Masonry – Partial
New Construction No
Schools
Elementary Schools Carver
Middle Schools James Tippit
High Schools East View
School District Georgetown Isd
Others
Acceptable Financing Cash, Conventional, VA Loan
Listing Terms Cash, Conventional, VA Loan
Special Listing Condition Standard
Read Less
Bought with JBGoodwin REALTORS WC
NEARBY SCHOOLS & BUSINESSES
GET MORE INFORMATION