
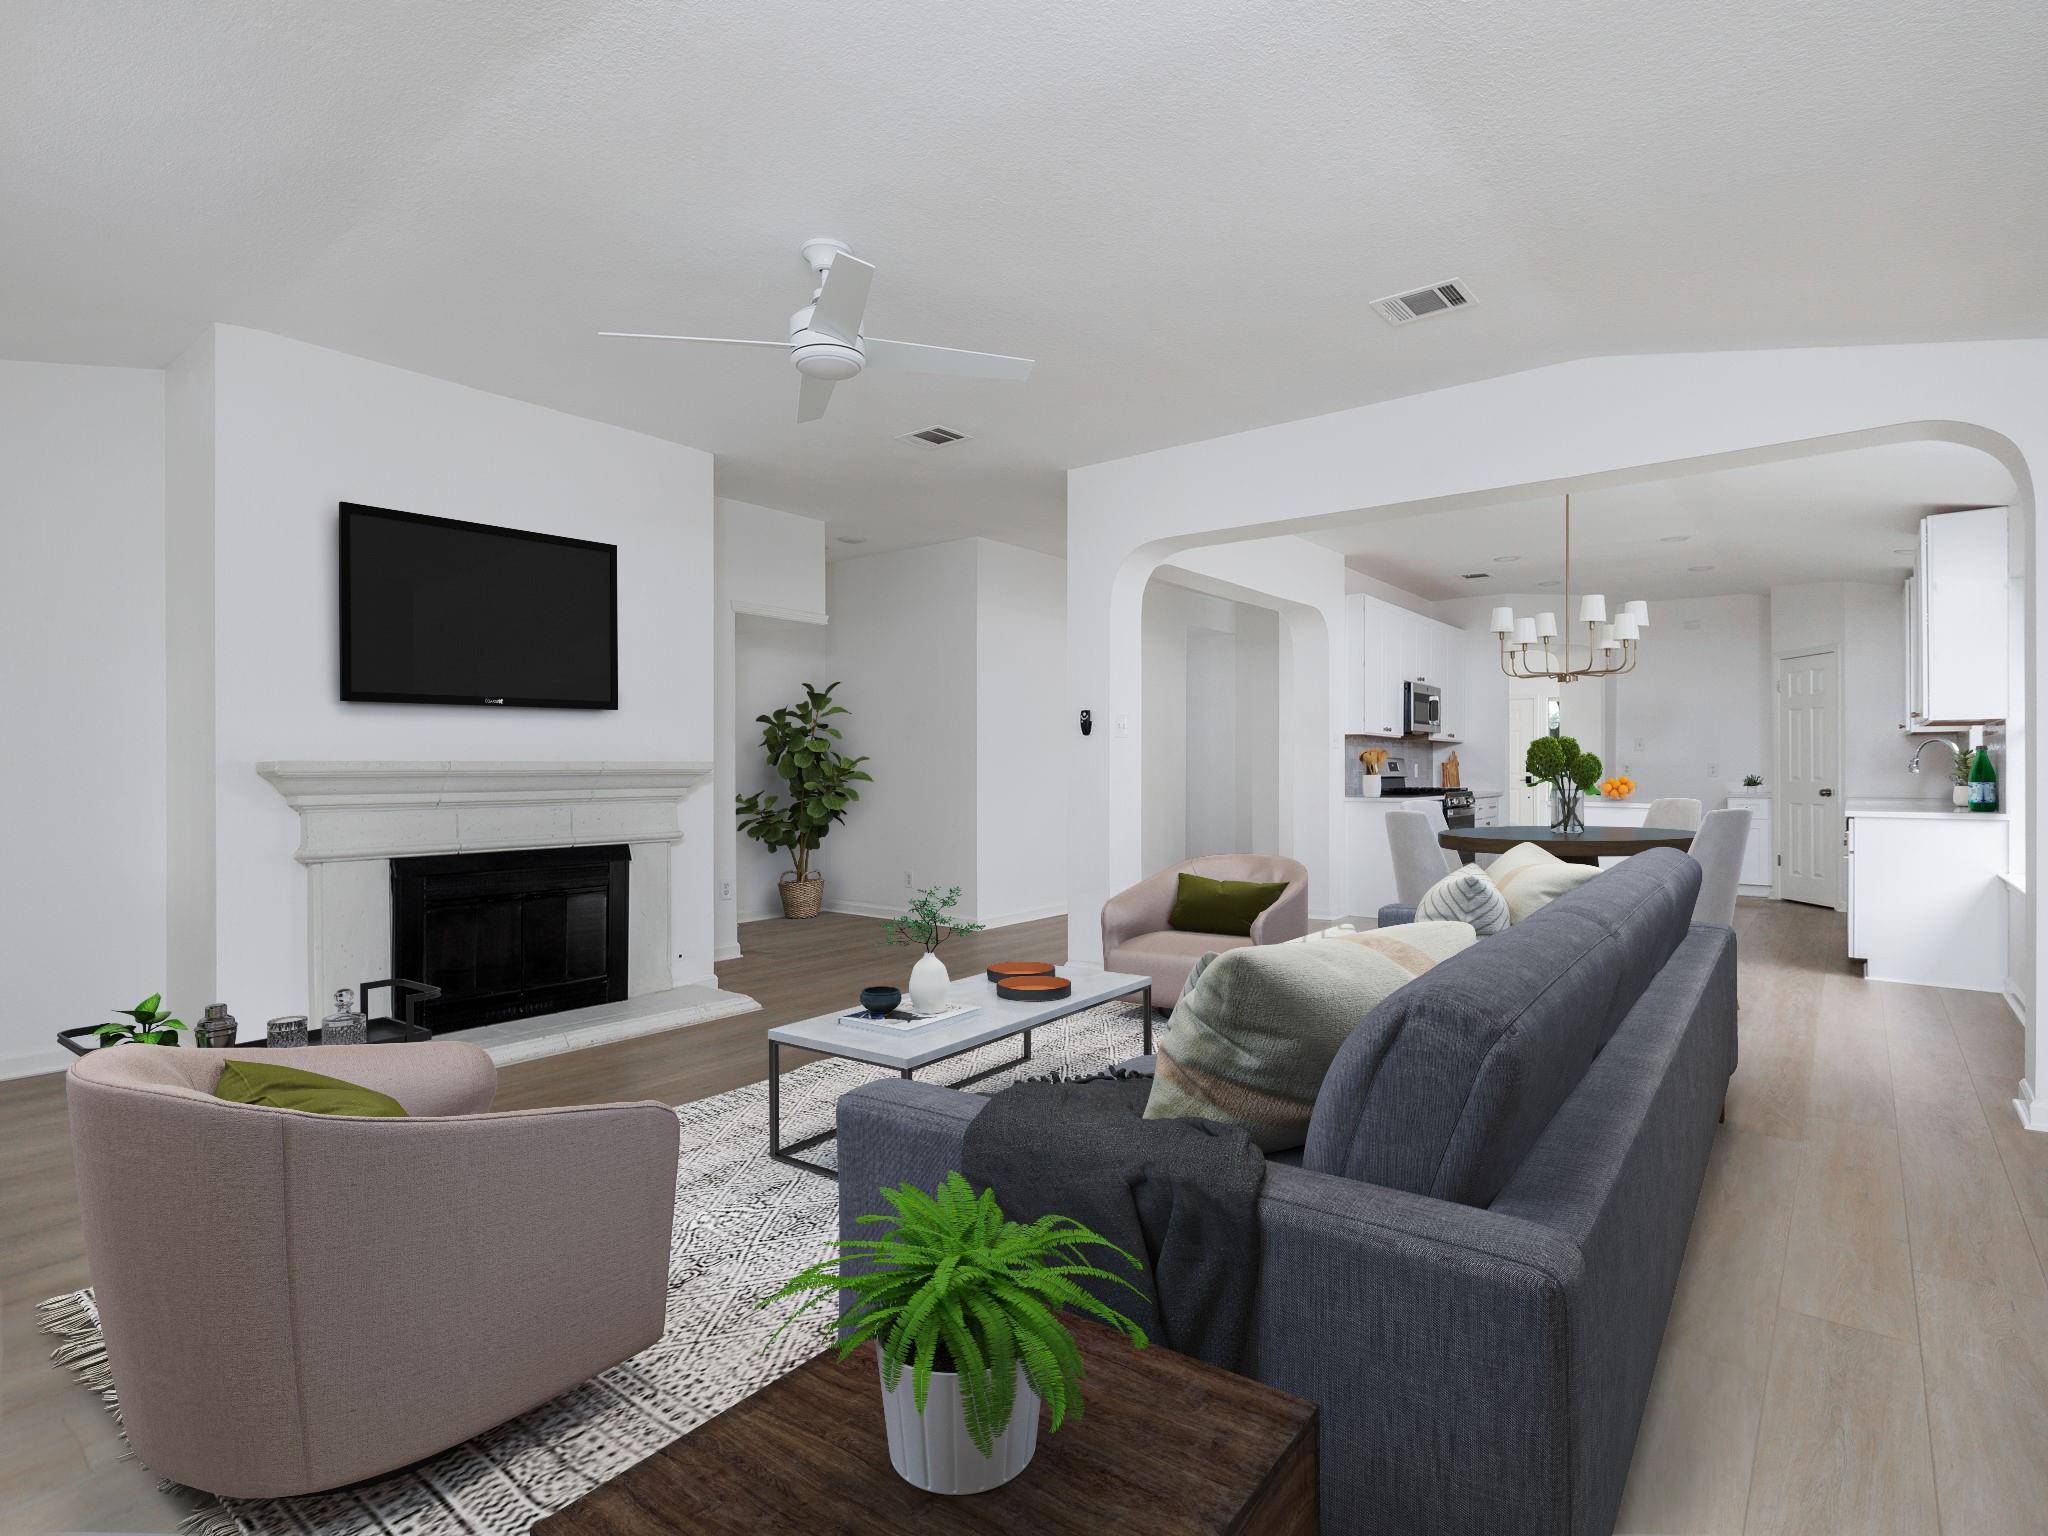
For more information regarding the value of a property, please contact us for a free consultation.
1214 Knoll Ridge DR Cedar Park, TX 78613
Want to know what your home might be worth? Contact us for a FREE valuation!

Our team is ready to help you sell your home for the highest possible price ASAP
Key Details
Property Type Single Family Home
Sub Type Single Family Residence
Listing Status Sold
Purchase Type For Sale
Square Footage 2,126 sqft
Subdivision Crossing At Carriage Hills Sec 1
MLS Listing ID 4856916
Bedrooms 4
Full Baths 2
Year Built 1995
Annual Tax Amount $7,423
Tax Year 2024
Lot Size 7,400 Sqft
Property Sub-Type Single Family Residence
Property Description
This lovely home has been recently renovated and is situated on a spacious lot. You'll love the backyard deck, perfect for hosting gatherings with friends and family. The home is located in a great area and has 3 bedrooms and 2 bathrooms, as well as a study that can easily be converted into a fourth bedroom. The open kitchen, dining, and living areas are perfect for entertaining guests. The kitchen boasts beautiful quartz countertops and tons of storage space. The living room features a cozy gas fireplace and wood vinyl floors. The master bedroom is accessed through French doors and has a large closet, while the master bathroom features a double vanity, a relaxing garden tub, and a walk-in shower. The home has been freshly painted with all-new designer fixtures. The backyard is a nice size and includes plenty of shade and a deck for outdoor enjoyment.
Location
State TX
County Williamson
Area Cln
Interior
Heating Central
Cooling Central Air
Flooring Vinyl, Wood
Fireplaces Number 1
Fireplaces Type Family Room
Exterior
Exterior Feature Private Yard
Garage Spaces 2.0
Fence Fenced, Wood
Pool None
Community Features Curbs
Utilities Available Electricity Connected, Natural Gas Connected, Phone Connected, Water Connected
Waterfront Description None
View None
Roof Type Composition
Building
Lot Description Landscaped, Trees-Medium (20 Ft - 40 Ft)
Foundation Slab
Sewer Public Sewer
Water Public
Structure Type Masonry – Partial,Stone Veneer
New Construction No
Schools
Elementary Schools Lois F Giddens
Middle Schools Running Brushy
High Schools Leander High
School District Leander Isd
Others
Acceptable Financing Cash, Conventional, FHA
Listing Terms Cash, Conventional, FHA
Special Listing Condition Standard
Read Less
Bought with Kenney Grant Realty, LLC
NEARBY SCHOOLS & BUSINESSES
GET MORE INFORMATION