
For more information regarding the value of a property, please contact us for a free consultation.
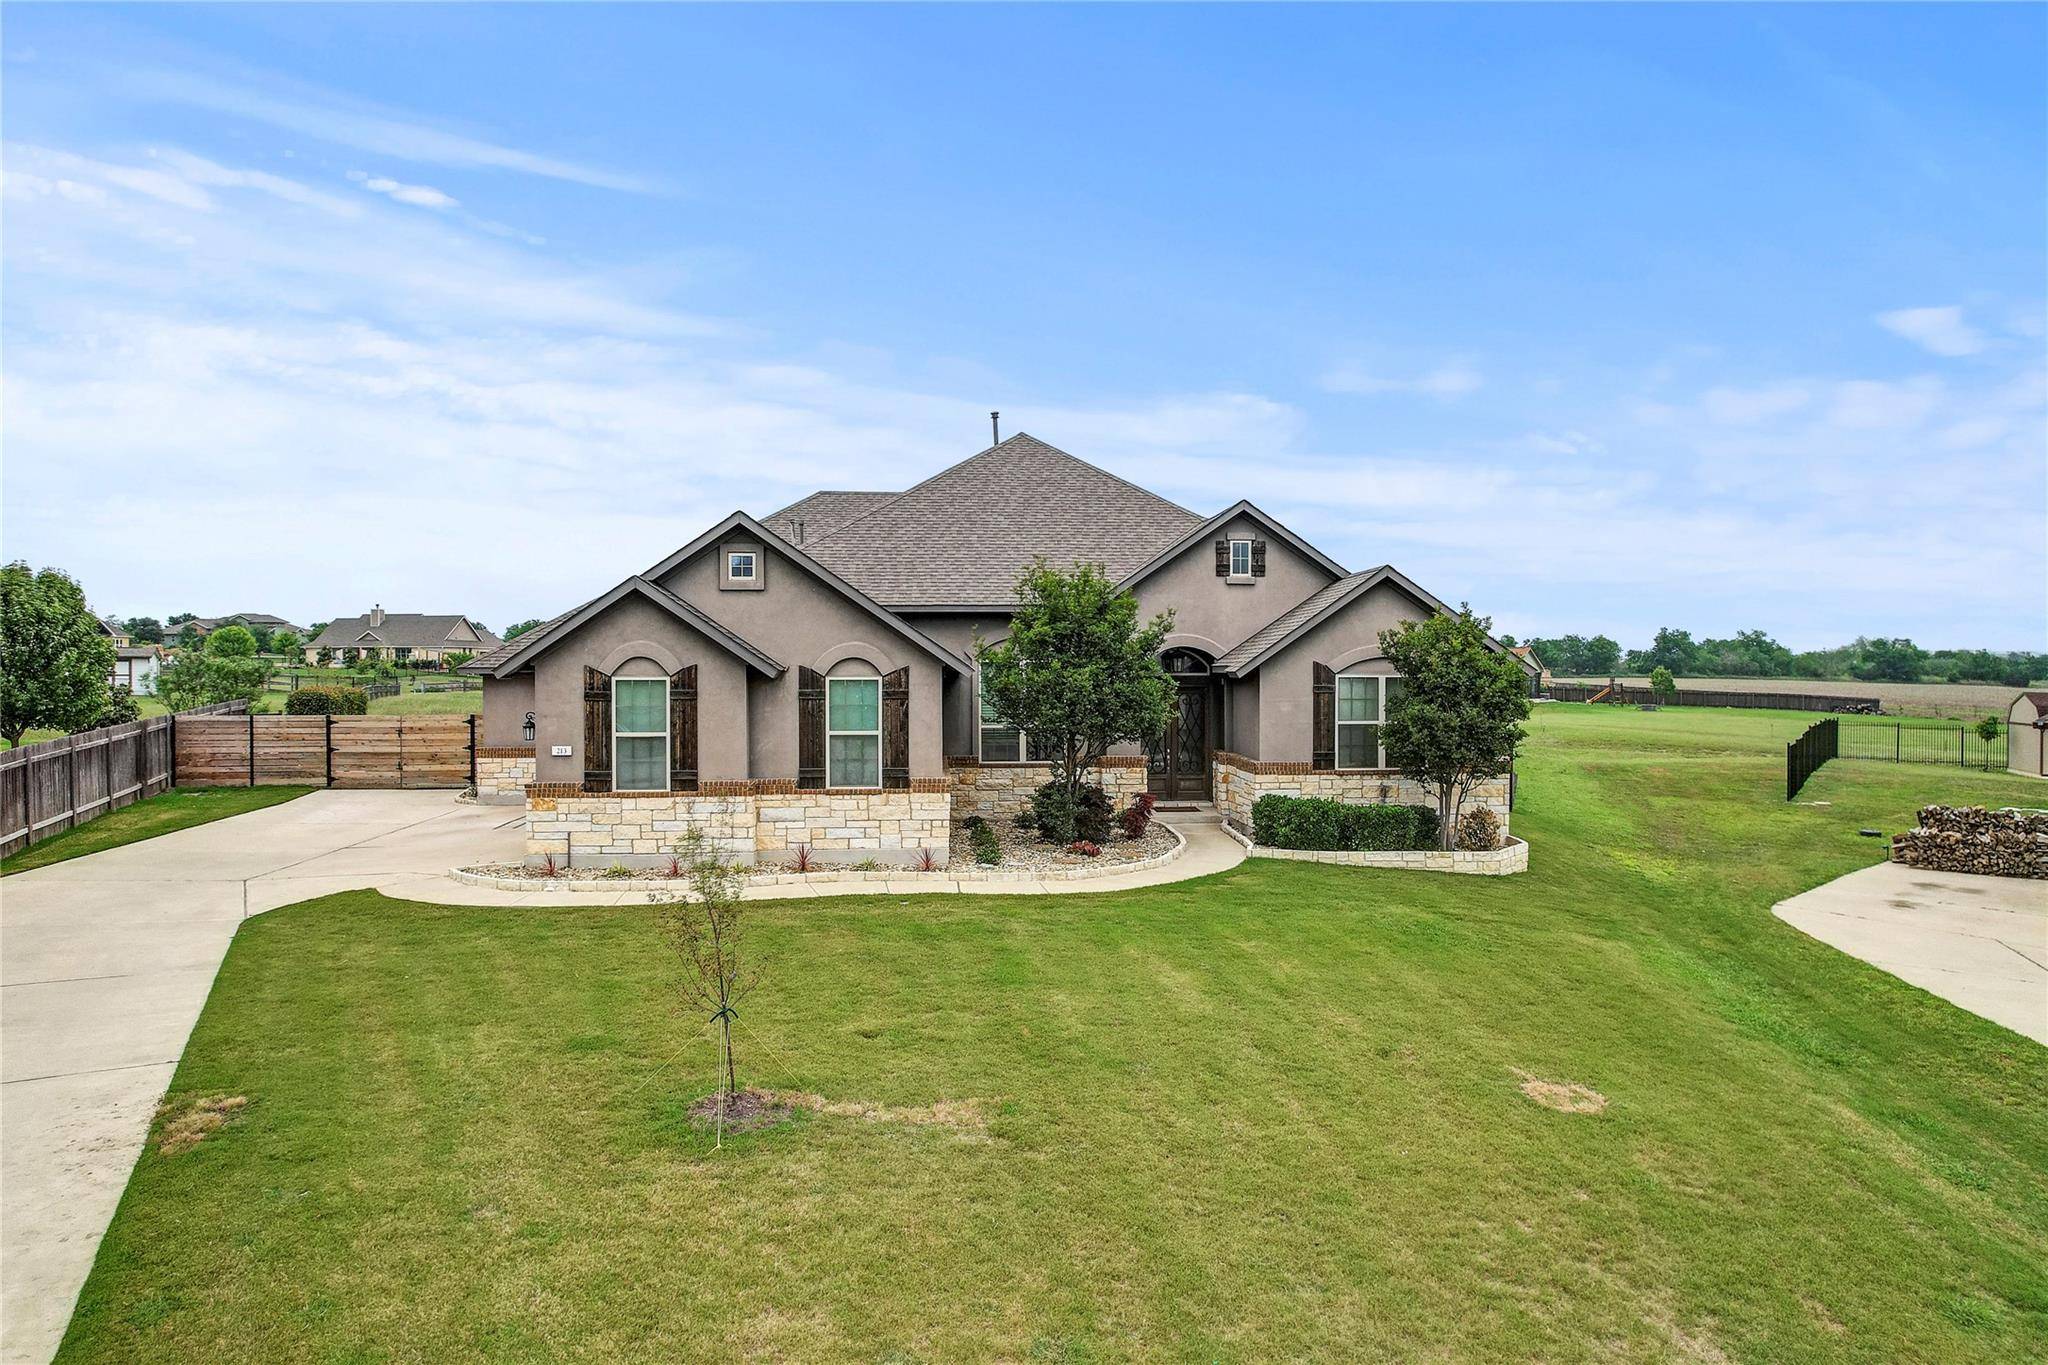
213 E Vienna DR Hutto, TX 78634
Want to know what your home might be worth? Contact us for a FREE valuation!

Our team is ready to help you sell your home for the highest possible price ASAP
Key Details
Property Type Single Family Home
Sub Type Single Family Residence
Listing Status Sold
Purchase Type For Sale
Square Footage 3,205 sqft
Subdivision Green Haven Sub Ph 1
MLS Listing ID 9617211
Bedrooms 4
Full Baths 3
Half Baths 1
HOA Fees $17/ann
Year Built 2015
Annual Tax Amount $12,168
Tax Year 2023
Lot Size 1.019 Acres
Property Sub-Type Single Family Residence
Property Description
This STUNNING home offers peaceful views, a pool, a swim spa, unparalleled comfort, and exquisite features throughout. As you enter, be greeted by the wood and wrought iron double front doors with large, obscured glass, setting the tone for the elegant ambiance that flows through the home. The custom kitchen is a culinary haven equipped with soft-close cabinets, sleek granite countertops, and high-end appliances, including a built-in oven, microwave, refrigerator, and dishwasher. The living spaces are a showcase of sophistication, highlighted by built-ins next to the floor-to-ceiling fireplace, creating a cozy yet stylish atmosphere. There are 14ft ceilings in the living room and entry way, and the beautiful hardwood and tile flooring that runs throughout these areas adds a layer of warmth and luxury. Step outside to the expansive covered patio showcasing an outdoor kitchen, wood-burning fireplace, and extended patio with a pergola. This is an ideal spot to enjoy outdoor living with family and friends. Dive into the saltwater pool, take a dip in the swim spa, or simply relax and enjoy the serene landscape. There is a split rail fence surrounding the backyard, and a new custom fence and gate up front. You will find a large, versatile media room to the right of the entry which can be used for a theatre, home gym, office, etc. The owner's suite is a haven of tranquility, oversized and featuring 12ft high ceilings and tons of natural light. The stunning bathroom includes a beautiful soaking tub, oversized walk-in shower and a large his-and-hers walk-in closet. All additional spacious bedrooms are located on the opposite side of the home offering privacy and comfort. The home's commitment to quality is evident in every detail. 213 E Vienna is more than just a home; it offers a unique blend of elegance, comfort, and serenity in one of Hutto's most sought-after neighborhoods, Green Haven Estates, this is a rare find!
Location
State TX
County Williamson
Area Hu
Interior
Heating Central
Cooling Central Air
Flooring Carpet, Tile, Wood
Fireplaces Number 2
Fireplaces Type Family Room, Gas Starter, Outside, Wood Burning
Exterior
Exterior Feature Gas Grill, No Exterior Steps
Garage Spaces 3.0
Fence Back Yard, Fenced, Split Rail
Pool In Ground, Salt Water
Community Features None
Utilities Available Electricity Connected, Natural Gas Connected, Water Connected
Waterfront Description None
View None
Roof Type Composition
Building
Lot Description Cul-De-Sac, Level
Foundation Slab
Sewer Septic Tank
Water Public
Structure Type Brick Veneer,Masonry – All Sides,Stone Veneer,Stucco
New Construction No
Schools
Elementary Schools Veterans Hill
Middle Schools Hutto
High Schools Hutto
School District Hutto Isd
Others
Acceptable Financing Cash, Conventional, FHA, VA Loan
Listing Terms Cash, Conventional, FHA, VA Loan
Special Listing Condition Standard
Read Less
Bought with Pure Realty
NEARBY SCHOOLS & BUSINESSES
GET MORE INFORMATION