
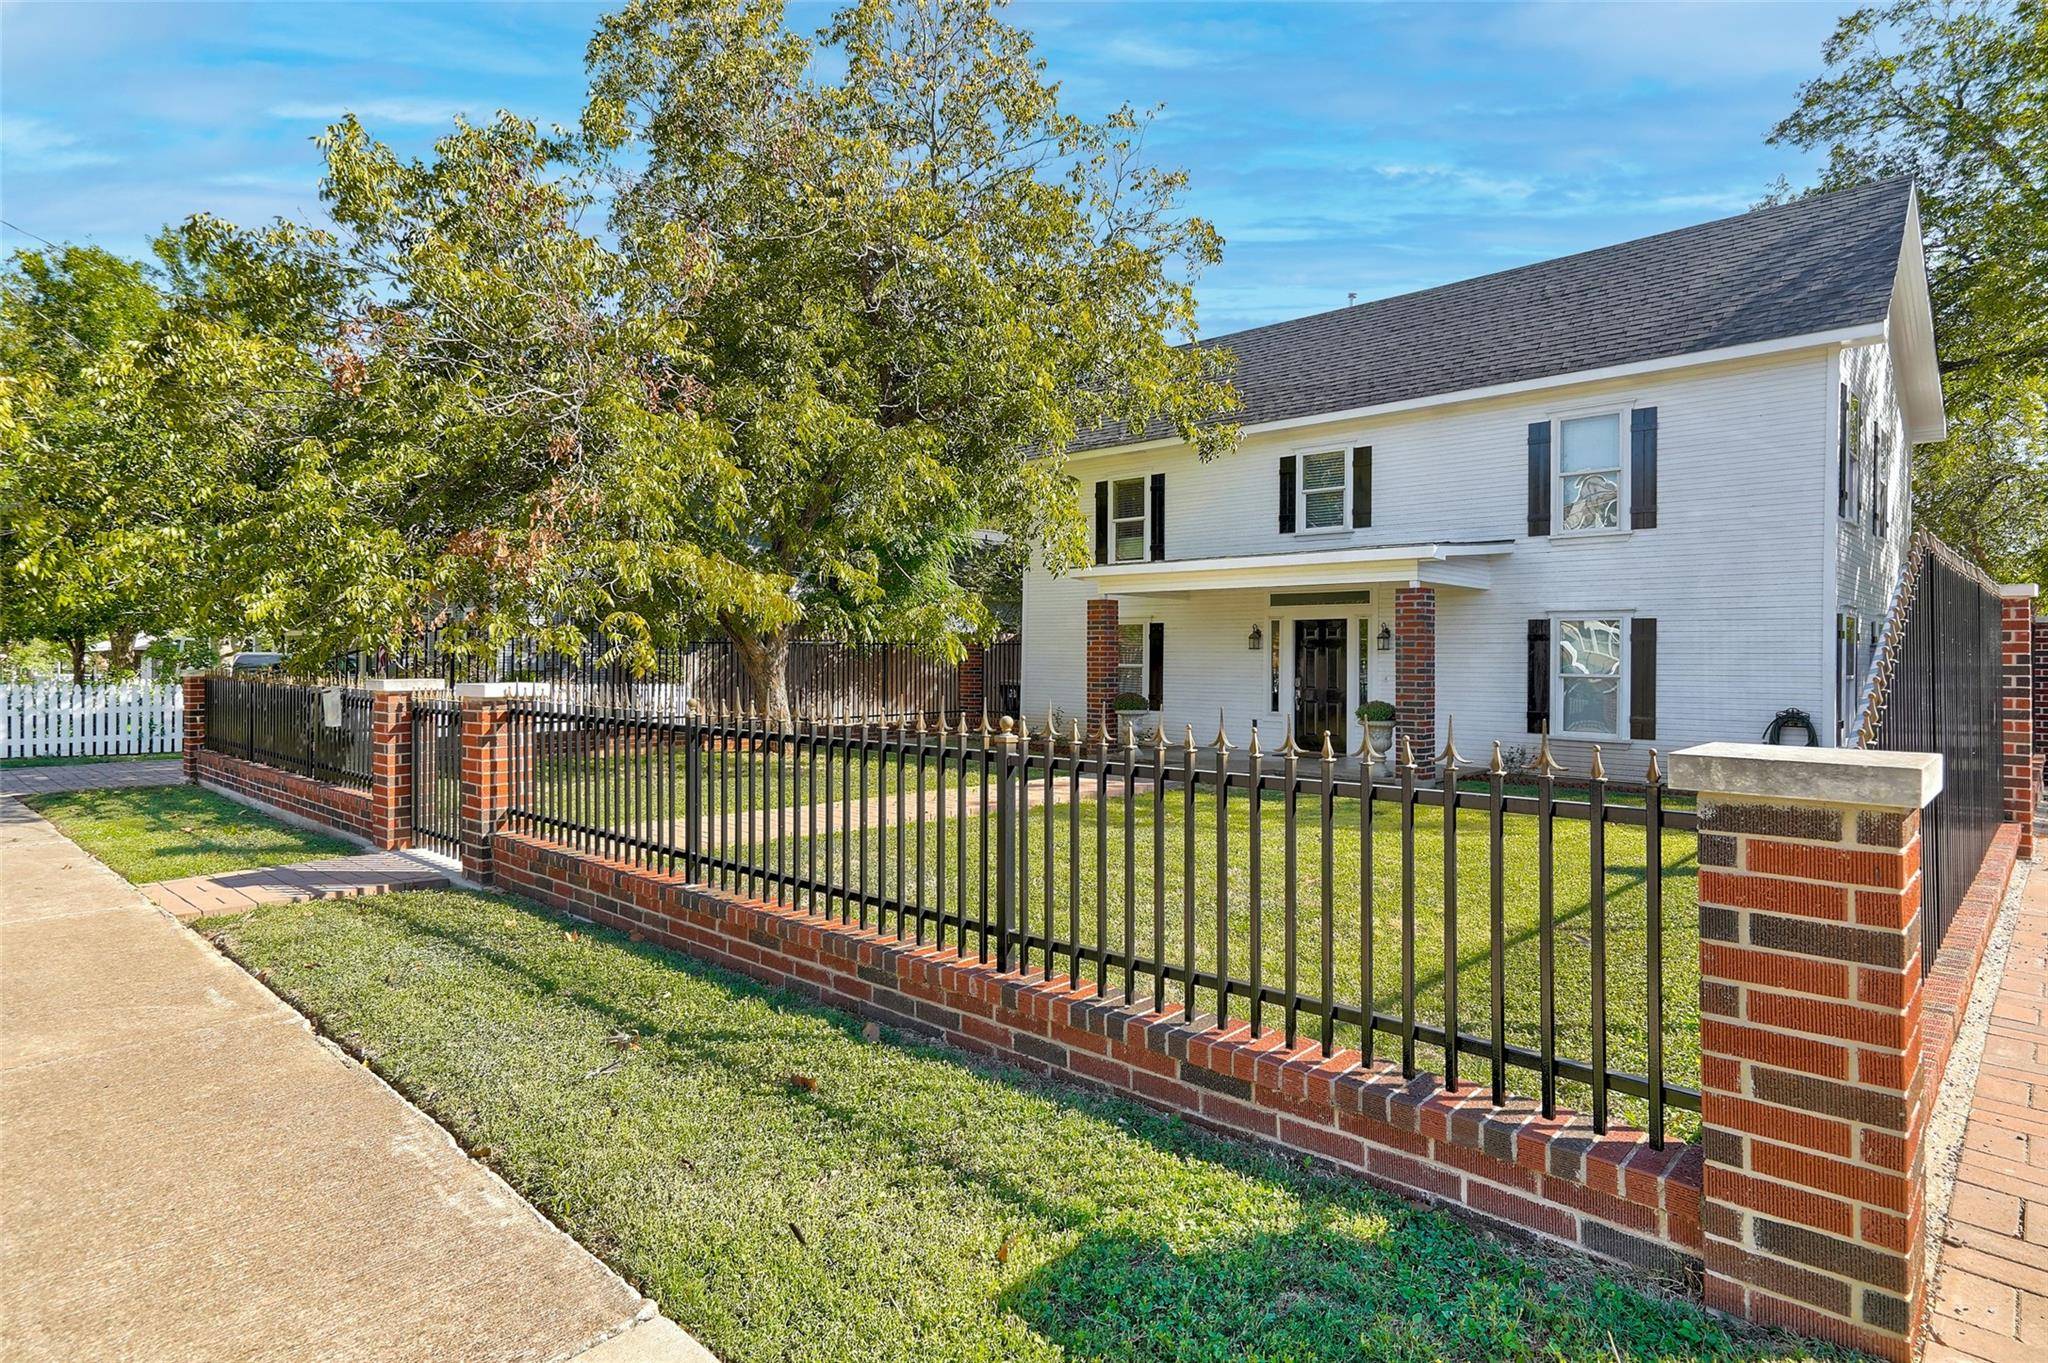
For more information regarding the value of a property, please contact us for a free consultation.
1019 S College ST Georgetown, TX 78626
Want to know what your home might be worth? Contact us for a FREE valuation!

Our team is ready to help you sell your home for the highest possible price ASAP
Key Details
Property Type Single Family Home
Sub Type Single Family Residence
Listing Status Sold
Purchase Type For Sale
Square Footage 2,902 sqft
Subdivision Georgetown East
MLS Listing ID 1833074
Bedrooms 4
Full Baths 4
Half Baths 1
Year Built 1930
Annual Tax Amount $9,698
Tax Year 2023
Lot Size 7,405 Sqft
Property Sub-Type Single Family Residence
Property Description
Welcome to this meticulously restored and thoughtfully updated gem nestled in historic Georgetown. This charming main house offers 3-bedrooms and 3.5-bathrooms and is a testament to classic elegance with a touch of modern sophistication. The guest house above the garage gives you an additional one bedroom studio with another full bathroom. The house underwent a transformation, with extensive work that has been completed breathing new life into this historic home. As you step through the front door, you'll be greeted by a spacious living room that boasts a cozy fireplace, setting the perfect ambiance for relaxation or hosting friends and family. The living room seamlessly opens to the beautifully updated kitchen, which features timeless design choices and gleaming modern stainless steel appliances. Cooking and entertaining in this space will be an absolute joy. The original staircase stands as a testament to the home's rich history, connecting the past with the present. The bedrooms in this home are generously sized, offering plenty of space for comfortable living and each bedroom has a private bath. Additionally, there's an extra flex room that can serve as a home office, library, or any other space that suits your needs. No stone was left unturned in the restoration of this home. All essential systems, including plumbing, electrical, and HVAC, were completely overhauled in 2019/2020, ensuring peace of mind and energy efficiency for years to come. The exterior of the home has been re-sided, with the siding custom-made to match the house's original character. A new roof structure was created, and a fresh roof was installed. Nestled in the heart of historic Georgetown, you'll find yourself just a stone's throw away from the vibrant downtown square, a hub of local shops, dining and entertainment. This property offers a unique blend of historic charm, modern convenience, and endless potential. Don't miss your chance to make this beautifully restored home your own!
Location
State TX
County Williamson
Area Gte
Interior
Heating Ceiling
Cooling Central Air
Flooring Wood
Fireplaces Number 2
Fireplaces Type Family Room, Primary Bedroom
Exterior
Exterior Feature Private Yard
Garage Spaces 2.0
Fence Wood, Wrought Iron
Pool None
Community Features None
Utilities Available Electricity Available, Natural Gas Available
Waterfront Description None
View None
Roof Type Composition
Building
Lot Description Trees-Moderate
Foundation Slab
Sewer Public Sewer
Water Public
Structure Type Brick,Wood Siding
New Construction No
Schools
Elementary Schools Annie Purl
Middle Schools James Tippit
High Schools East View
School District Georgetown Isd
Others
Acceptable Financing Cash, Conventional, FHA, VA Loan
Listing Terms Cash, Conventional, FHA, VA Loan
Special Listing Condition Standard
Read Less
Bought with Non Member
NEARBY SCHOOLS & BUSINESSES
GET MORE INFORMATION