
For more information regarding the value of a property, please contact us for a free consultation.
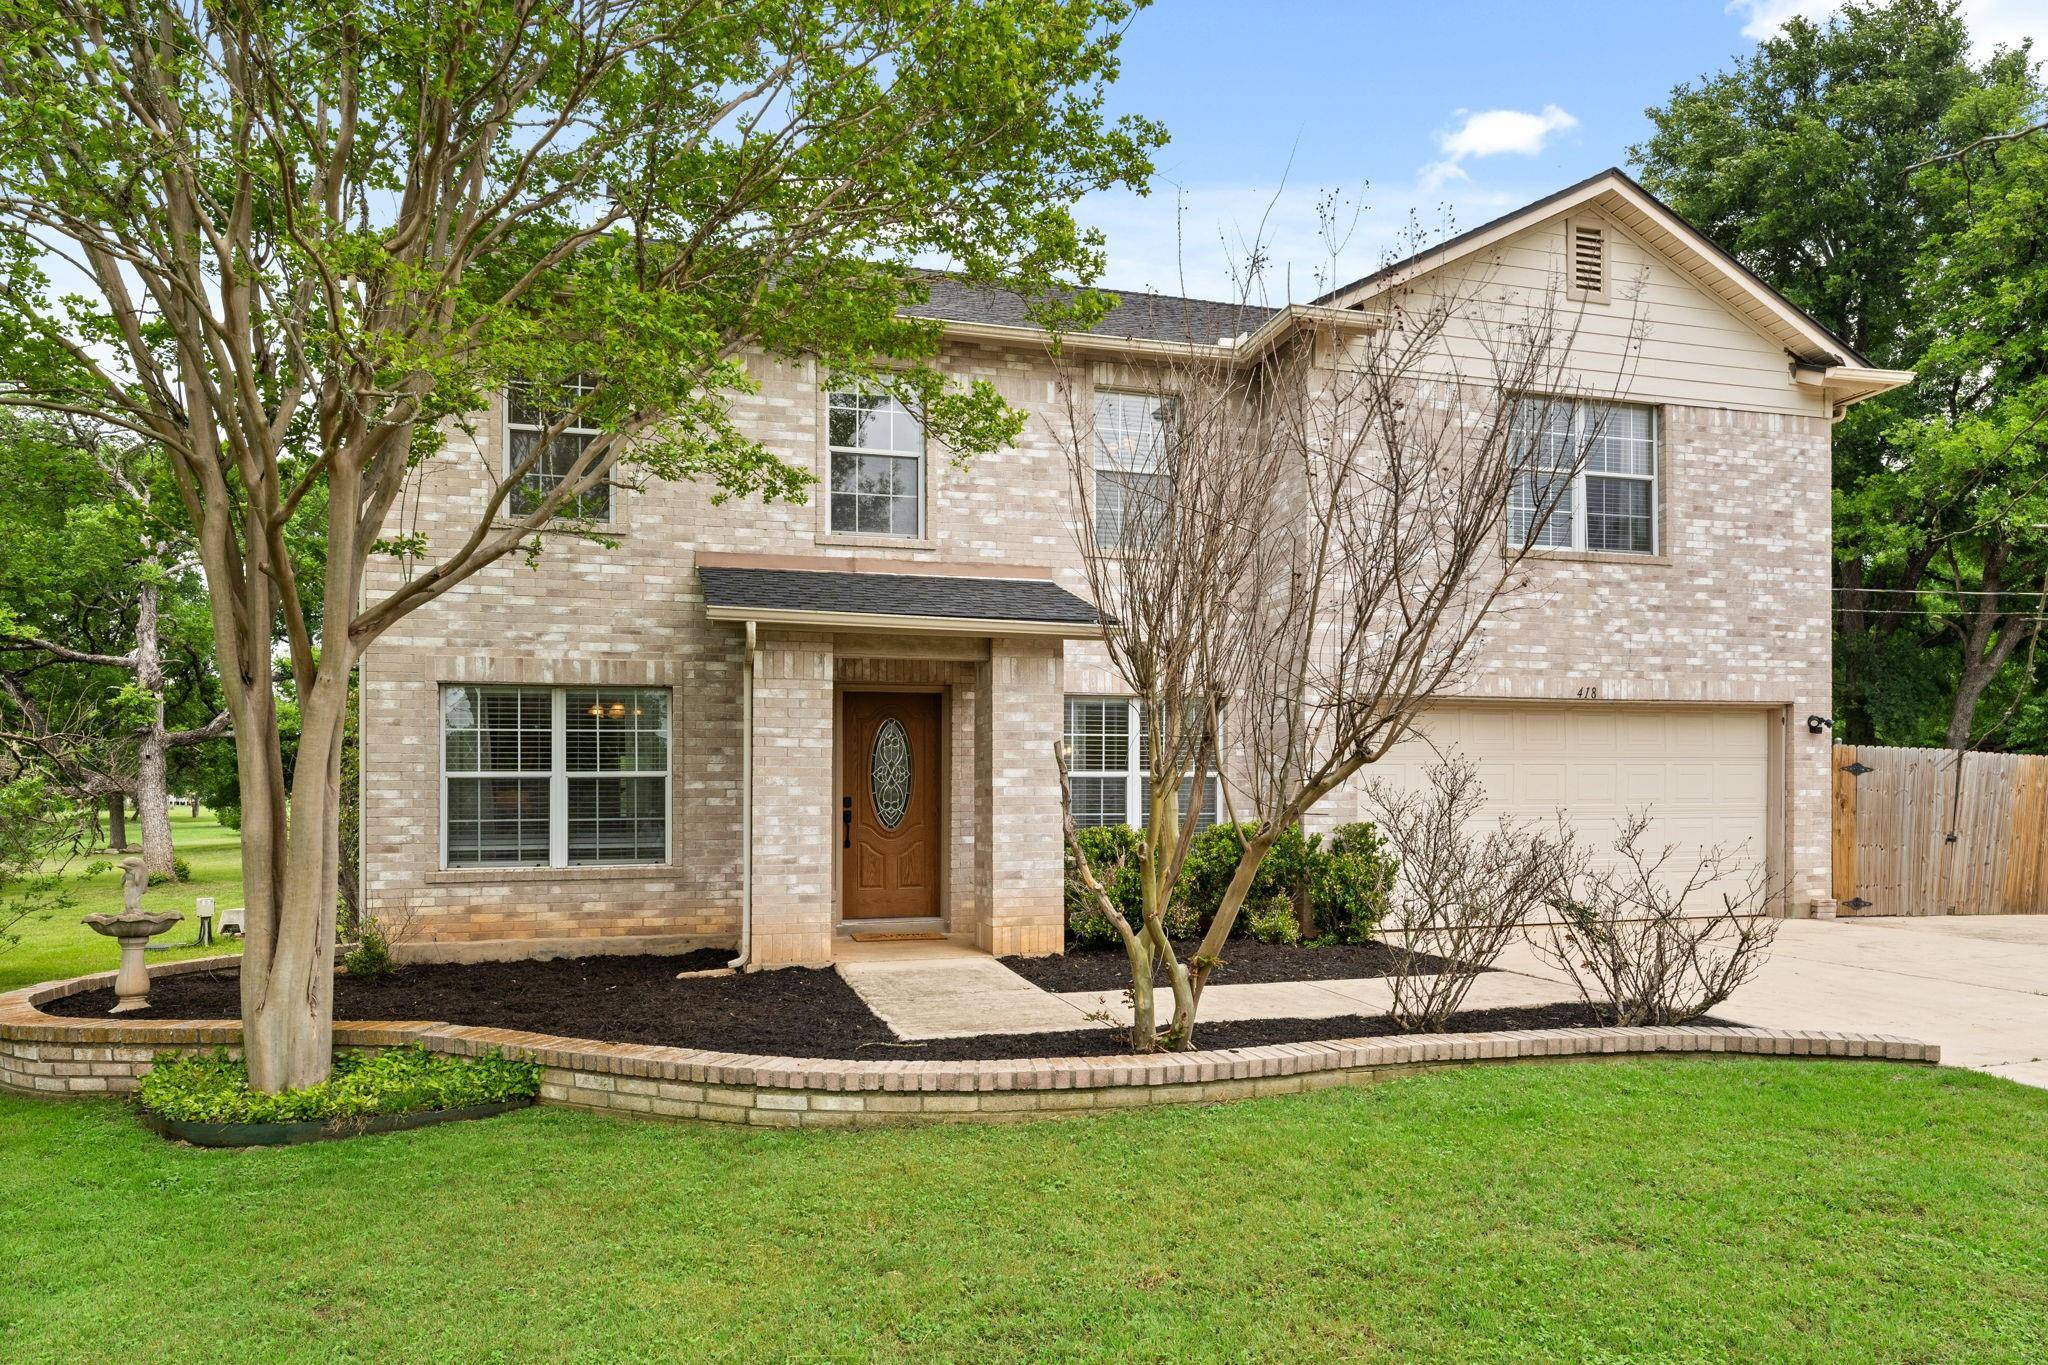
418 Bella Vista CIR Kyle, TX 78640
Want to know what your home might be worth? Contact us for a FREE valuation!

Our team is ready to help you sell your home for the highest possible price ASAP
Key Details
Property Type Single Family Home
Sub Type Single Family Residence
Listing Status Sold
Purchase Type For Sale
Square Footage 3,300 sqft
Subdivision Arroyo Ranch Sec One
MLS Listing ID 6362528
Style 1st Floor Entry
Bedrooms 3
Full Baths 2
Half Baths 1
HOA Fees $29/ann
Year Built 2002
Tax Year 2023
Lot Size 0.750 Acres
Property Sub-Type Single Family Residence
Property Description
Nestled amidst the picturesque landscapes of Arroyo Ranch, 418 Bella Vista Circle is the epitome of refined suburban living. Poised on a sprawling expanse spanning three-quarters of an acre, this residence exudes an air of tranquility. A peaceful oasis awaits within the confines of this property, where a sparkling pool stands as a refreshing retreat from the sun-drenched summers, flanked by mature trees that lend a sense of seclusion and natural beauty. Adding to the allure is the convenience of an RV pad and shed, complete with electric supply, catering to the needs of the modern homeowner with discerning tastes.
Stepping across the threshold, you are greeted by a seamless fusion of functionality and warmth. To the right, an inviting formal dining area awaits, perfect for hosting intimate gatherings or lavish dinner parties. On the opposite side lies a cozy sitting area.
Continuing onward, a formal living space seamlessly connects to an updated kitchen that serves as the heart of the home. Renovated in 2018 along with the HVAC, this culinary haven boasts a center island and overlooks the backyard and living, ensuring that every meal preparation is an immersive experience.
This residence had a roof replacement in 2020 and offers a designated office space, a half bath for guests' convenience, and a spacious laundry/pantry combo adorned with ample shelving, catering to the practical needs of daily life with effortless grace.
Upstairs is an expansive flex space boasting natural light with the master suite separate from the secondary bedrooms. The large master suite has a large walk-in closet with access points from the room and master bath.
Thoughtfully designed and well-laid out, this home is more than just a residence—it is an invitation to embrace a lifestyle of unparalleled comfort and convenience. Welcome home to Arroyo Ranch, where every moment is imbued with the essence of tranquility and joy.
Location
State TX
County Hays
Area Hh
Interior
Heating Central, Electric
Cooling Central Air
Flooring Carpet, Laminate, Tile
Fireplaces Number 1
Fireplaces Type Family Room, Wood Burning
Exterior
Exterior Feature Gutters Full, Lighting, RV Hookup
Garage Spaces 2.0
Fence Fenced, Partial
Pool Fiberglass, In Ground, Outdoor Pool
Community Features Cluster Mailbox, Park
Utilities Available Above Ground, Electricity Available, Natural Gas Not Available, Sewer Available, Water Available
Waterfront Description None
View Neighborhood, Trees/Woods
Roof Type Composition
Building
Lot Description Few Trees, Front Yard, Interior Lot, Landscaped, Level, Open Lot, Public Maintained Road, Trees-Heavy, Trees-Large (Over 40 Ft)
Foundation Slab
Sewer Septic Tank
Water Private
Structure Type Brick Veneer,Masonry – All Sides
New Construction No
Schools
Elementary Schools Laura B Negley
Middle Schools R C Barton
High Schools Jack C Hays
School District Hays Cisd
Others
Acceptable Financing Cash, Conventional, FHA, VA Loan
Listing Terms Cash, Conventional, FHA, VA Loan
Special Listing Condition Standard
Read Less
Bought with Douglas Elliman Real Estate
NEARBY SCHOOLS & BUSINESSES
GET MORE INFORMATION