
For more information regarding the value of a property, please contact us for a free consultation.
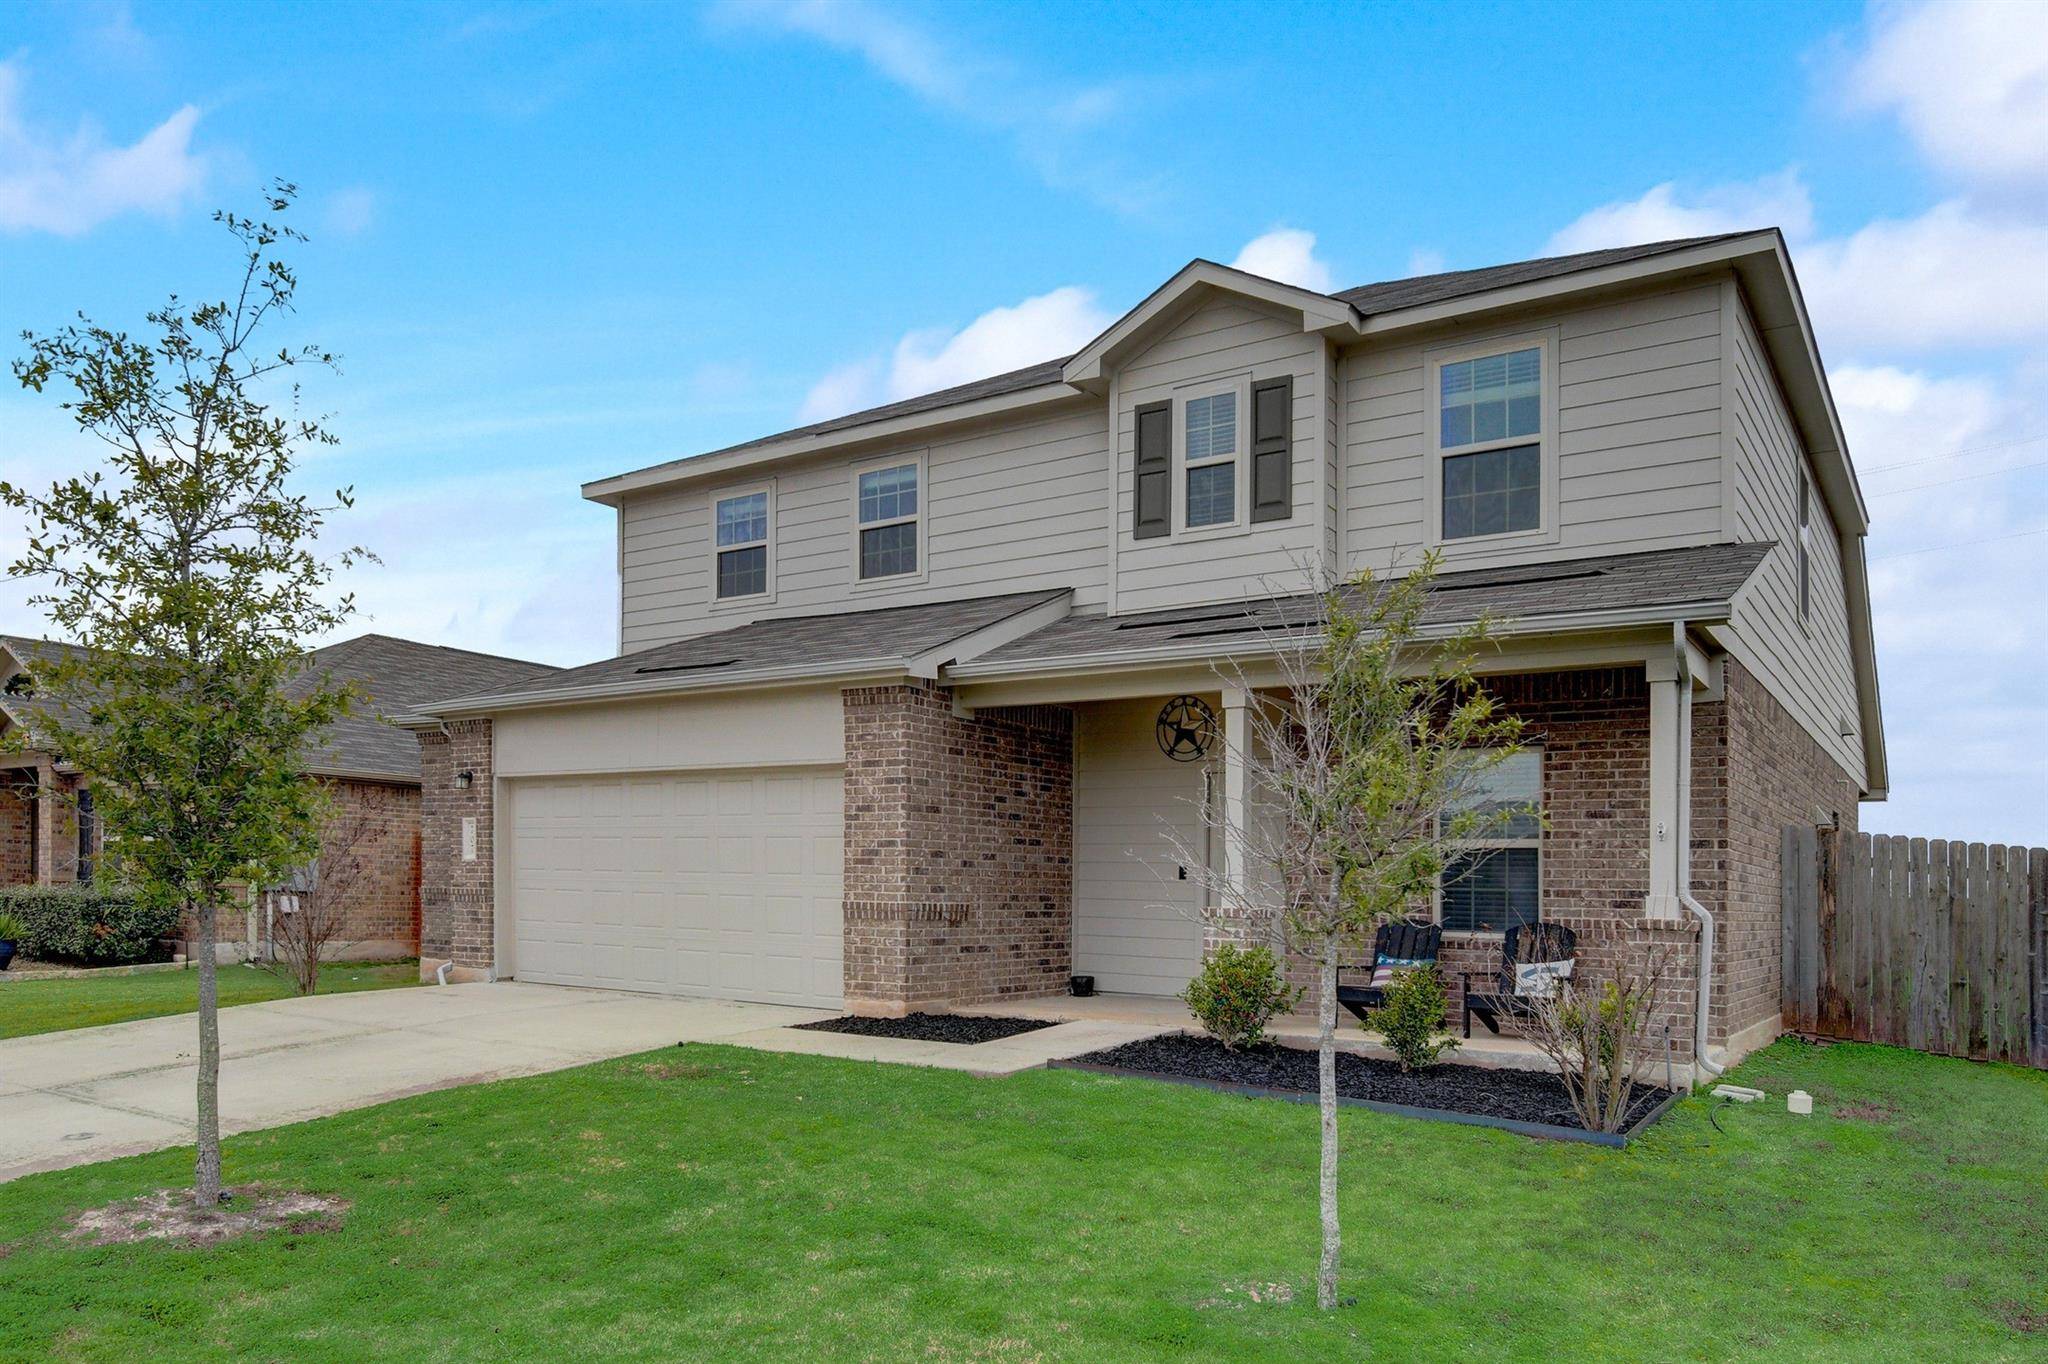
707 Carol DR Hutto, TX 78634
Want to know what your home might be worth? Contact us for a FREE valuation!

Our team is ready to help you sell your home for the highest possible price ASAP
Key Details
Property Type Single Family Home
Sub Type Single Family Residence
Listing Status Sold
Purchase Type For Sale
Square Footage 2,491 sqft
Subdivision Carol Meadows
MLS Listing ID 5991717
Style 1st Floor Entry
Bedrooms 4
Full Baths 2
Half Baths 1
HOA Fees $27/ann
Year Built 2018
Annual Tax Amount $9,352
Tax Year 2023
Lot Size 7,492 Sqft
Property Sub-Type Single Family Residence
Property Description
Charming 2-story home that's EAST FACING and backs up to a serene green space with NO REAR NEIGHBOR! The open concept floor plan welcomes you with an abundance of natural light and a seamless flow throughout the shared areas of the main floor, featuring beautiful wood flooring. The kitchen has everything you need to entertain, offering a large center island with space for bar seating, stainless steel appliances, chic gray cabinets, and smooth granite countertops. The spacious living area is a warm and inviting atmosphere for relaxation and gathering. The primary suite is thoughtfully tucked away on the first floor, boasting a peaceful en suite bathroom you'll enjoy getting ready in. Working from home will be a breeze with the office space located towards the front of the home. Guests will have access to a convenient powder room on the main floor and upstairs, you'll discover additional bedrooms, a full bath, and a generously sized flexible game room. Whether it's a playroom, home office, or media room, this space can easily adapt to your needs. Step outside to the covered patio and into the expansive backyard, a peaceful oasis that backs to an open green space. This home is not only aesthetically pleasing but also equipped with smart home features and a water softener/purifier, adding modern convenience to your lifestyle. This property is ideally located within close proximity to 45, 130 Tolls, groceries, the farmer's market, parks, schools, and a variety of restaurants and activities for everyone to enjoy. Even better, major employers such as Dell, Samsung, Apple, IBM, Amazon, and The Domain are just a quick drive away. This property combines comfort, style, and practicality, making it the perfect place to call home. Don't miss the opportunity to make this delightful residence your own!
Location
State TX
County Williamson
Area Hu
Interior
Heating Central, Electric, ENERGY STAR Qualified Equipment
Cooling Central Air
Flooring Wood
Exterior
Exterior Feature Balcony, Rain Gutters, Satellite Dish
Garage Spaces 2.5
Fence Privacy, Wood
Pool None
Community Features None
Utilities Available Cable Connected, Electricity Connected, High Speed Internet, Other, Sewer Available, Water Connected
Waterfront Description None
View Neighborhood, Pasture
Roof Type Shingle
Building
Lot Description Front Yard, Landscaped, Sprinkler - Automatic, Sprinklers In Rear, Sprinklers In Front, Sprinkler-Manual, Sprinkler - Rain Sensor, Sprinklers On Side, Trees-Small (Under 20 Ft)
Foundation Slab
Sewer Public Sewer
Water Public
Structure Type Brick
New Construction No
Schools
Elementary Schools Hutto
Middle Schools Hutto
High Schools Hutto
School District Hutto Isd
Others
Acceptable Financing Cash, Conventional, FHA, VA Loan
Listing Terms Cash, Conventional, FHA, VA Loan
Special Listing Condition Standard
Read Less
Bought with Wes Walters Realty, Inc
NEARBY SCHOOLS & BUSINESSES
GET MORE INFORMATION