
For more information regarding the value of a property, please contact us for a free consultation.
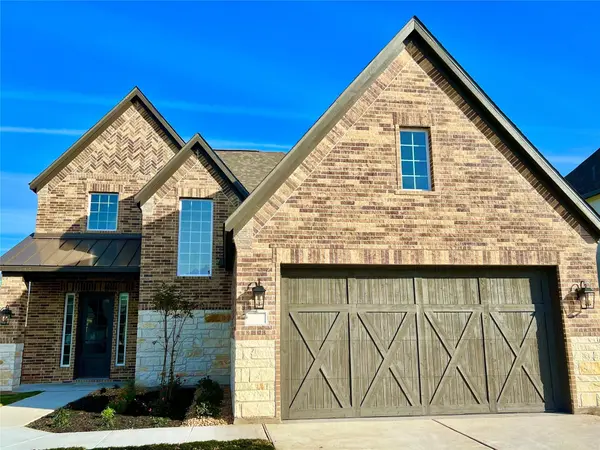
17216 Autumn Falls DR Manor, TX 78653
Want to know what your home might be worth? Contact us for a FREE valuation!

Our team is ready to help you sell your home for the highest possible price ASAP
Key Details
Property Type Single Family Home
Sub Type Single Family Residence
Listing Status Sold
Purchase Type For Sale
Square Footage 2,223 sqft
Subdivision Shadowglen
MLS Listing ID 7323590
Sold Date -
Bedrooms 4
Full Baths 3
HOA Fees $65/Semi-Annually
HOA Y/N Yes
Year Built 2024
Tax Year 2023
Lot Size 7,501 Sqft
Acres 0.1722
Property Sub-Type Single Family Residence
Source actris
Property Description
$25,000 Financing Package on Completed Homes* Now, through June 3th, take advantage of an incredible financing package. This offer is valid on any completed home at ShadowGlen that is sold and under contract by June 30, 2024.
Designed with you in mind, the Naomi plan at ShadowGlen features four spacious bedrooms, including an unparalleled master suite, three full baths, an expansive family room leading into a kitchen created for cooking connoisseurs, and more. An extensive back patio creates a space for outdoor dinners with your family and friends under the stars. With the finest finishes and designer touchers, the Naomi is sure to enhance every aspect of your lifestyle.
*$25,000 Financial Package available on completed homes sold and under contract by 6/30/2024. Offer is available at select communities only and is subject to change without notice. Cannot be combined with any other offers.
Location
State TX
County Travis
Area Ma
Rooms
Main Level Bedrooms 2
Interior
Interior Features Ceiling Fan(s), Granite Counters, Pantry, Primary Bedroom on Main, Walk-In Closet(s)
Heating Central
Cooling Central Air
Flooring Carpet, Vinyl
Fireplace Y
Appliance Dishwasher, Gas Cooktop, Microwave, Electric Oven, Free-Standing Refrigerator, Tankless Water Heater
Exterior
Exterior Feature None
Garage Spaces 2.0
Fence Wood
Pool None
Community Features Cluster Mailbox, Common Grounds, Curbs, Fitness Center, Park, Picnic Area, Planned Social Activities, Playground, Pool, Sidewalks, Street Lights, Underground Utilities
Utilities Available Cable Available, Electricity Available, Water Available
Waterfront Description None
View Neighborhood
Roof Type Fiberglass,Shingle
Accessibility None
Porch Covered, Patio
Total Parking Spaces 4
Private Pool No
Building
Lot Description Corner Lot, Front Yard, Landscaped
Faces Southwest
Foundation Slab
Sewer Public Sewer
Water Public
Level or Stories Two
Structure Type Brick,Stone,Stucco
New Construction No
Schools
Elementary Schools Shadowglen
Middle Schools Manor (Manor Isd)
High Schools Manor
School District Manor Isd
Others
HOA Fee Include Common Area Maintenance
Restrictions Covenant,Deed Restrictions
Ownership Fee-Simple
Acceptable Financing Cash, Conventional, FHA, VA Loan
Tax Rate 2.480747
Listing Terms Cash, Conventional, FHA, VA Loan
Special Listing Condition Standard
Read Less
Bought with Non Member
NEARBY SCHOOLS & BUSINESSES
GET MORE INFORMATION