
For more information regarding the value of a property, please contact us for a free consultation.
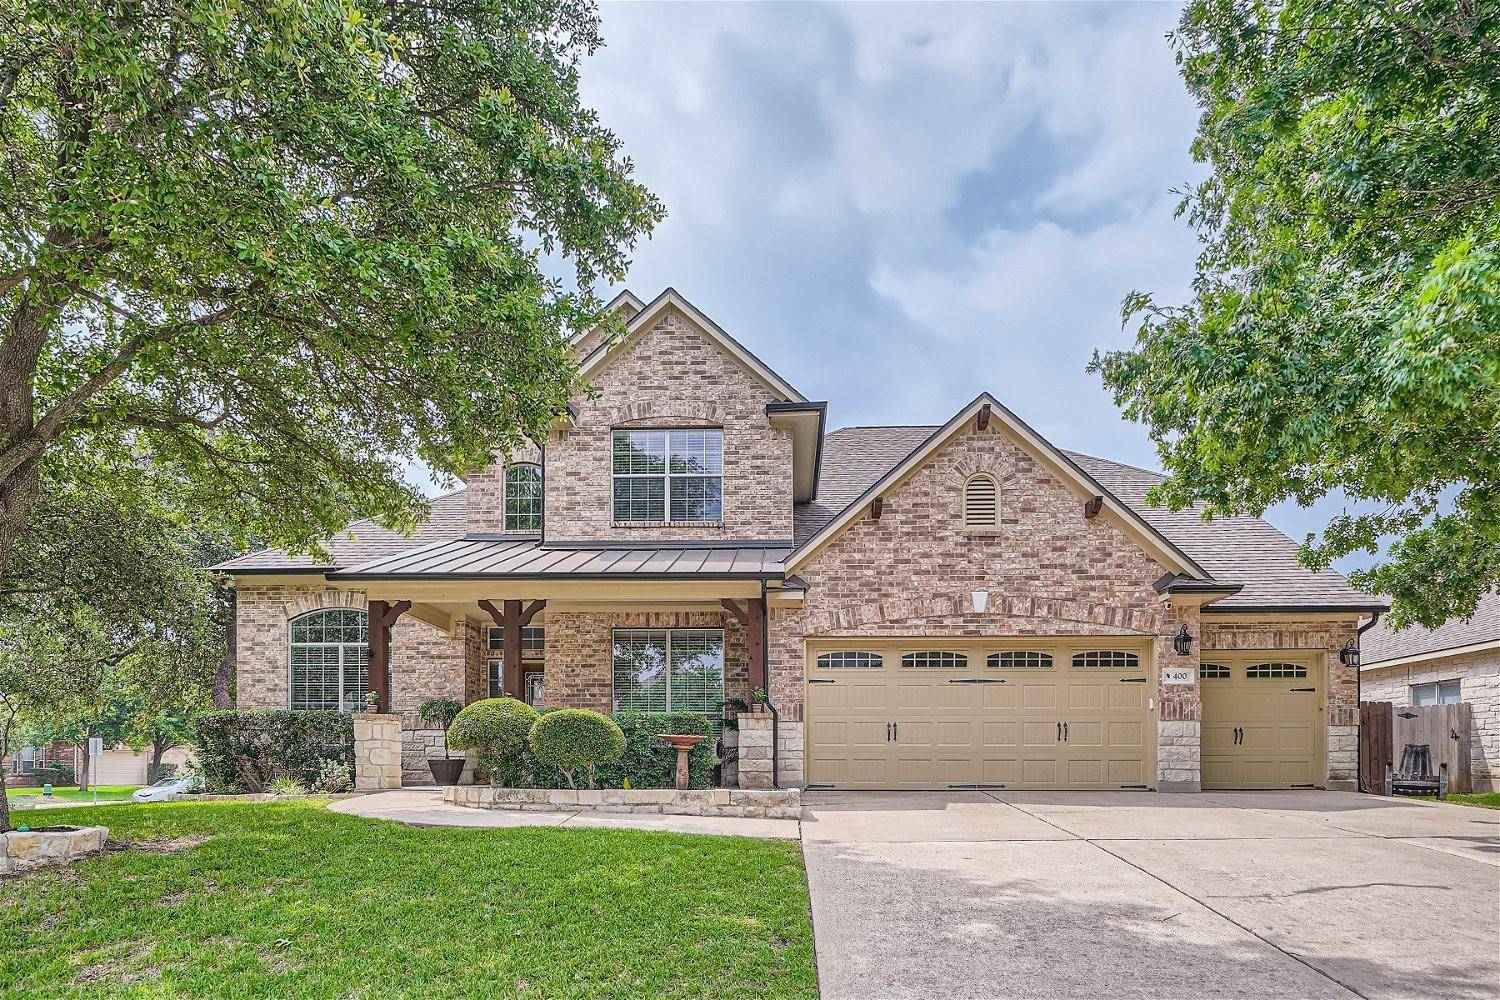
400 Misty Morn LN Cedar Park, TX 78613
Want to know what your home might be worth? Contact us for a FREE valuation!

Our team is ready to help you sell your home for the highest possible price ASAP
Key Details
Property Type Single Family Home
Sub Type Single Family Residence
Listing Status Sold
Purchase Type For Sale
Square Footage 4,170 sqft
Subdivision Red Oaks
MLS Listing ID 6783039
Bedrooms 5
Full Baths 4
HOA Fees $66/qua
Year Built 2006
Tax Year 2024
Lot Size 0.266 Acres
Property Sub-Type Single Family Residence
Property Description
Welcome to your dream home in the desirable Red Oaks community! This well-maintained 2-story gem is situated on a prime corner lot in a peaceful cul-de-sac, offering both privacy and charm. The home's striking curb appeal is highlighted by a beautiful stone and brick façade, a welcoming covered front porch, and a spacious 3-car garage. Step inside and be greeted by an expansive floorplan designed for entertaining and comfortable living. The main floor boasts a formal living room and a formal dining room, perfect for hosting special occasions. A sun room provides a bright and cheerful space to relax, while the home office can easily serve as a 5th bedroom. The spacious family room is the heart of the home, featuring a cozy fireplace and seamless access to the kitchen. Culinary enthusiasts will appreciate the kitchen's breakfast bar, center island, granite countertops, abundant storage, and sleek stainless-steel appliances, including a gas cooktop. The main floor also houses the luxurious primary suite, offering a private retreat for the homeowners. Upstairs, a versatile game/media room awaits, along with three additional guest bedrooms, providing ample space for family and guests. A media screen and projector in one of the secondary bedrooms offer a cozy retreat for movie nights or gaming sessions, while the inclusion of a washer, dryer, two refrigerators, and some outdoor furniture conveys the convenience and comfort of modern living, ensuring all your needs are met in style. Step outside to your private, fenced yard, the perfect setting for outdoor gatherings. Enjoy the extended covered patio, complete with a fireplace and an outdoor kitchen, ideal for year-round entertaining. The Red Oaks community offers fantastic amenities, including a park, playground, pool, and sports court. Conveniently located near Lakeline Park, Lakeline Mall, Alamo Drafthouse, HEB, and more, this home combines comfort, style, and convenience. Schedule a showing today!
Location
State TX
County Williamson
Area Cls
Interior
Heating Central, Fireplace(s)
Cooling Ceiling Fan(s), Central Air
Flooring Carpet, Tile, Vinyl
Fireplaces Number 2
Fireplaces Type Family Room, Outside, Raised Hearth, Wood Burning
Exterior
Exterior Feature Gas Grill, Gutters Full, Outdoor Grill, Private Yard
Garage Spaces 3.0
Fence Back Yard, Fenced, Gate, Privacy, Wood
Pool None
Community Features Clubhouse, Cluster Mailbox, Common Grounds, Park, Playground, Pool, Sport Court(s)/Facility
Utilities Available Cable Connected, Electricity Connected, High Speed Internet, Natural Gas Connected, Sewer Connected, Water Connected
Waterfront Description None
View None
Roof Type Composition,Shingle
Building
Lot Description Back Yard, Corner Lot, Cul-De-Sac, Front Yard, Landscaped, Level, Private, Public Maintained Road, Sprinkler - Automatic, Sprinklers In Rear, Sprinklers In Front, Trees-Medium (20 Ft - 40 Ft), Trees-Moderate
Foundation Slab
Sewer Public Sewer
Water Public
Structure Type Brick,Masonry – All Sides,Stone
New Construction No
Schools
Elementary Schools Reed
Middle Schools Artie L Henry
High Schools Vista Ridge
School District Leander Isd
Others
Acceptable Financing Cash, Conventional, VA Loan
Listing Terms Cash, Conventional, VA Loan
Special Listing Condition Standard
Read Less
Bought with Teifke Real Estate
NEARBY SCHOOLS & BUSINESSES
GET MORE INFORMATION