
For more information regarding the value of a property, please contact us for a free consultation.
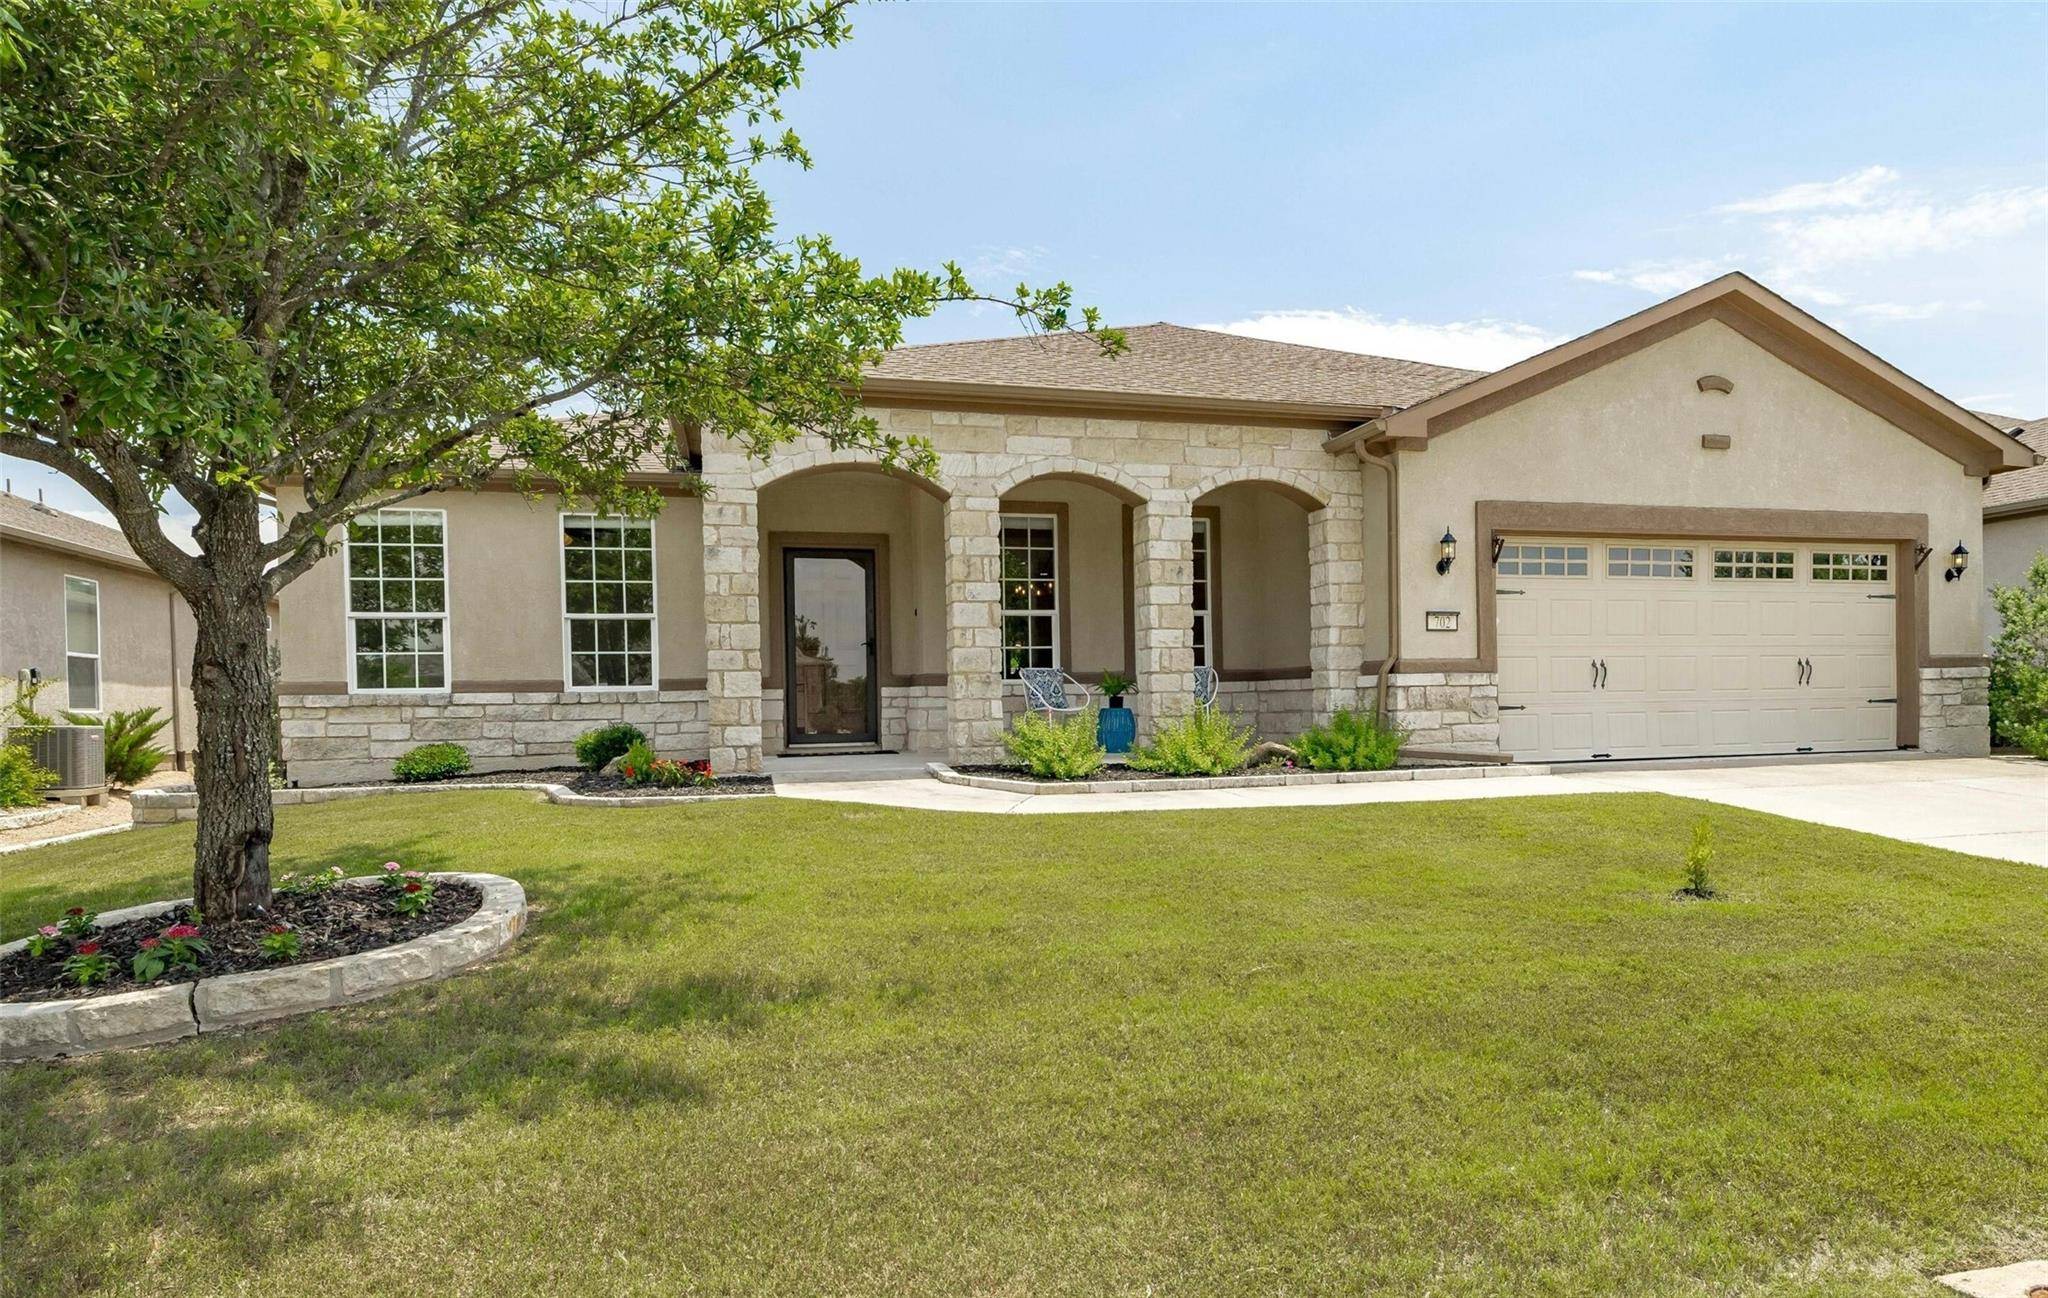
702 Shumard Peak RD Georgetown, TX 78633
Want to know what your home might be worth? Contact us for a FREE valuation!

Our team is ready to help you sell your home for the highest possible price ASAP
Key Details
Property Type Single Family Home
Sub Type Single Family Residence
Listing Status Sold
Purchase Type For Sale
Square Footage 2,568 sqft
Subdivision Sun City
MLS Listing ID 5010880
Bedrooms 3
Full Baths 3
Half Baths 1
HOA Fees $139/ann
Year Built 2013
Annual Tax Amount $5,132
Tax Year 2023
Lot Size 8,158 Sqft
Property Sub-Type Single Family Residence
Property Description
A MUST see! This sought-after Morningside Lane floorplan is in immaculate condition - a generous size at almost 2600 square feet with three bedrooms, three-and-a-half bathrooms, a separate office and two dining areas. As you enter, you are greeted by a spacious dining room adorned with light walls and upgraded wood floors. Above, a new barrel chandelier light casts a warm glow over the room, including the dedicated coffee/beverage bar with glass cabinets, granite countertop and under-cabinet lighting. Continue into the heart of the home to find the massive chef's kitchen - a cook's dream with granite countertops, a center island, light cabinets with hardware, upgraded KitchenAid stainless-steel appliances, including a 36" gas cooktop, built in oven, and microwave doubling as a convection oven. The open concept kitchen-living area features a granite high bar perfect for entertaining, while a cozy breakfast nook area is illuminated by the soft glow of a new drum chandelier. Retreat to your primary bedroom, which boasts a lavish en-suite bathroom, complete with double sinks, a dedicated vanity stool area, and a curb-less, expansive walk-in shower featuring both a tranquil rain head and practical hand-held showerhead. On the opposite side of the home, you will find a bedroom with its own luxurious ensuite bath featuring a glass-enclosed shower, while the third bedroom offers convenience with a hall access bath with a tub-shower combo. Step outside onto the extended flagstone patio, where the new ceiling fans, portable outdoor kitchen create a perfect space for outdoor gatherings. The backyard has beautifully landscaped flower beds, backs to more landscape, a walking trail along the quiet, tail-end of Pedernales Falls...no neighbors behind. And don't miss the oversized garage, an impressive 28.5 feet deep, providing ample space for multiple vehicles and all of your storage needs. Come see to appreciate all that this home has to offer! Welcome Home!
Location
State TX
County Williamson
Area Gtw
Interior
Heating Central
Cooling Ceiling Fan(s), Central Air, Electric
Flooring Tile, Wood
Exterior
Exterior Feature Gutters Full
Garage Spaces 2.0
Fence Back Yard, Gate, Wrought Iron
Pool None
Community Features Clubhouse, Common Grounds, Fitness Center, Golf, Planned Social Activities, Pool, Putting Green, Restaurant, Sport Court(s)/Facility, Tennis Court(s), Underground Utilities
Utilities Available Cable Available, Electricity Available, High Speed Internet, Natural Gas Available, Sewer Available, Water Available
Waterfront Description None
View Neighborhood
Roof Type Composition,Shingle
Building
Lot Description Few Trees, Interior Lot, Landscaped, Level, Sprinkler - Automatic, Sprinklers In Rear, Sprinklers In Front, Sprinkler - Rain Sensor, Sprinklers On Side
Foundation Slab
Sewer Public Sewer
Water Public
Structure Type Stone,Stucco
New Construction No
Schools
Elementary Schools Na_Sun_City
Middle Schools Na_Sun_City
High Schools Na_Sun_City
School District Georgetown Isd
Others
Acceptable Financing Cash, Conventional, VA Loan
Listing Terms Cash, Conventional, VA Loan
Special Listing Condition Standard
Read Less
Bought with The Stacy Group, LLC
NEARBY SCHOOLS & BUSINESSES
GET MORE INFORMATION