
For more information regarding the value of a property, please contact us for a free consultation.
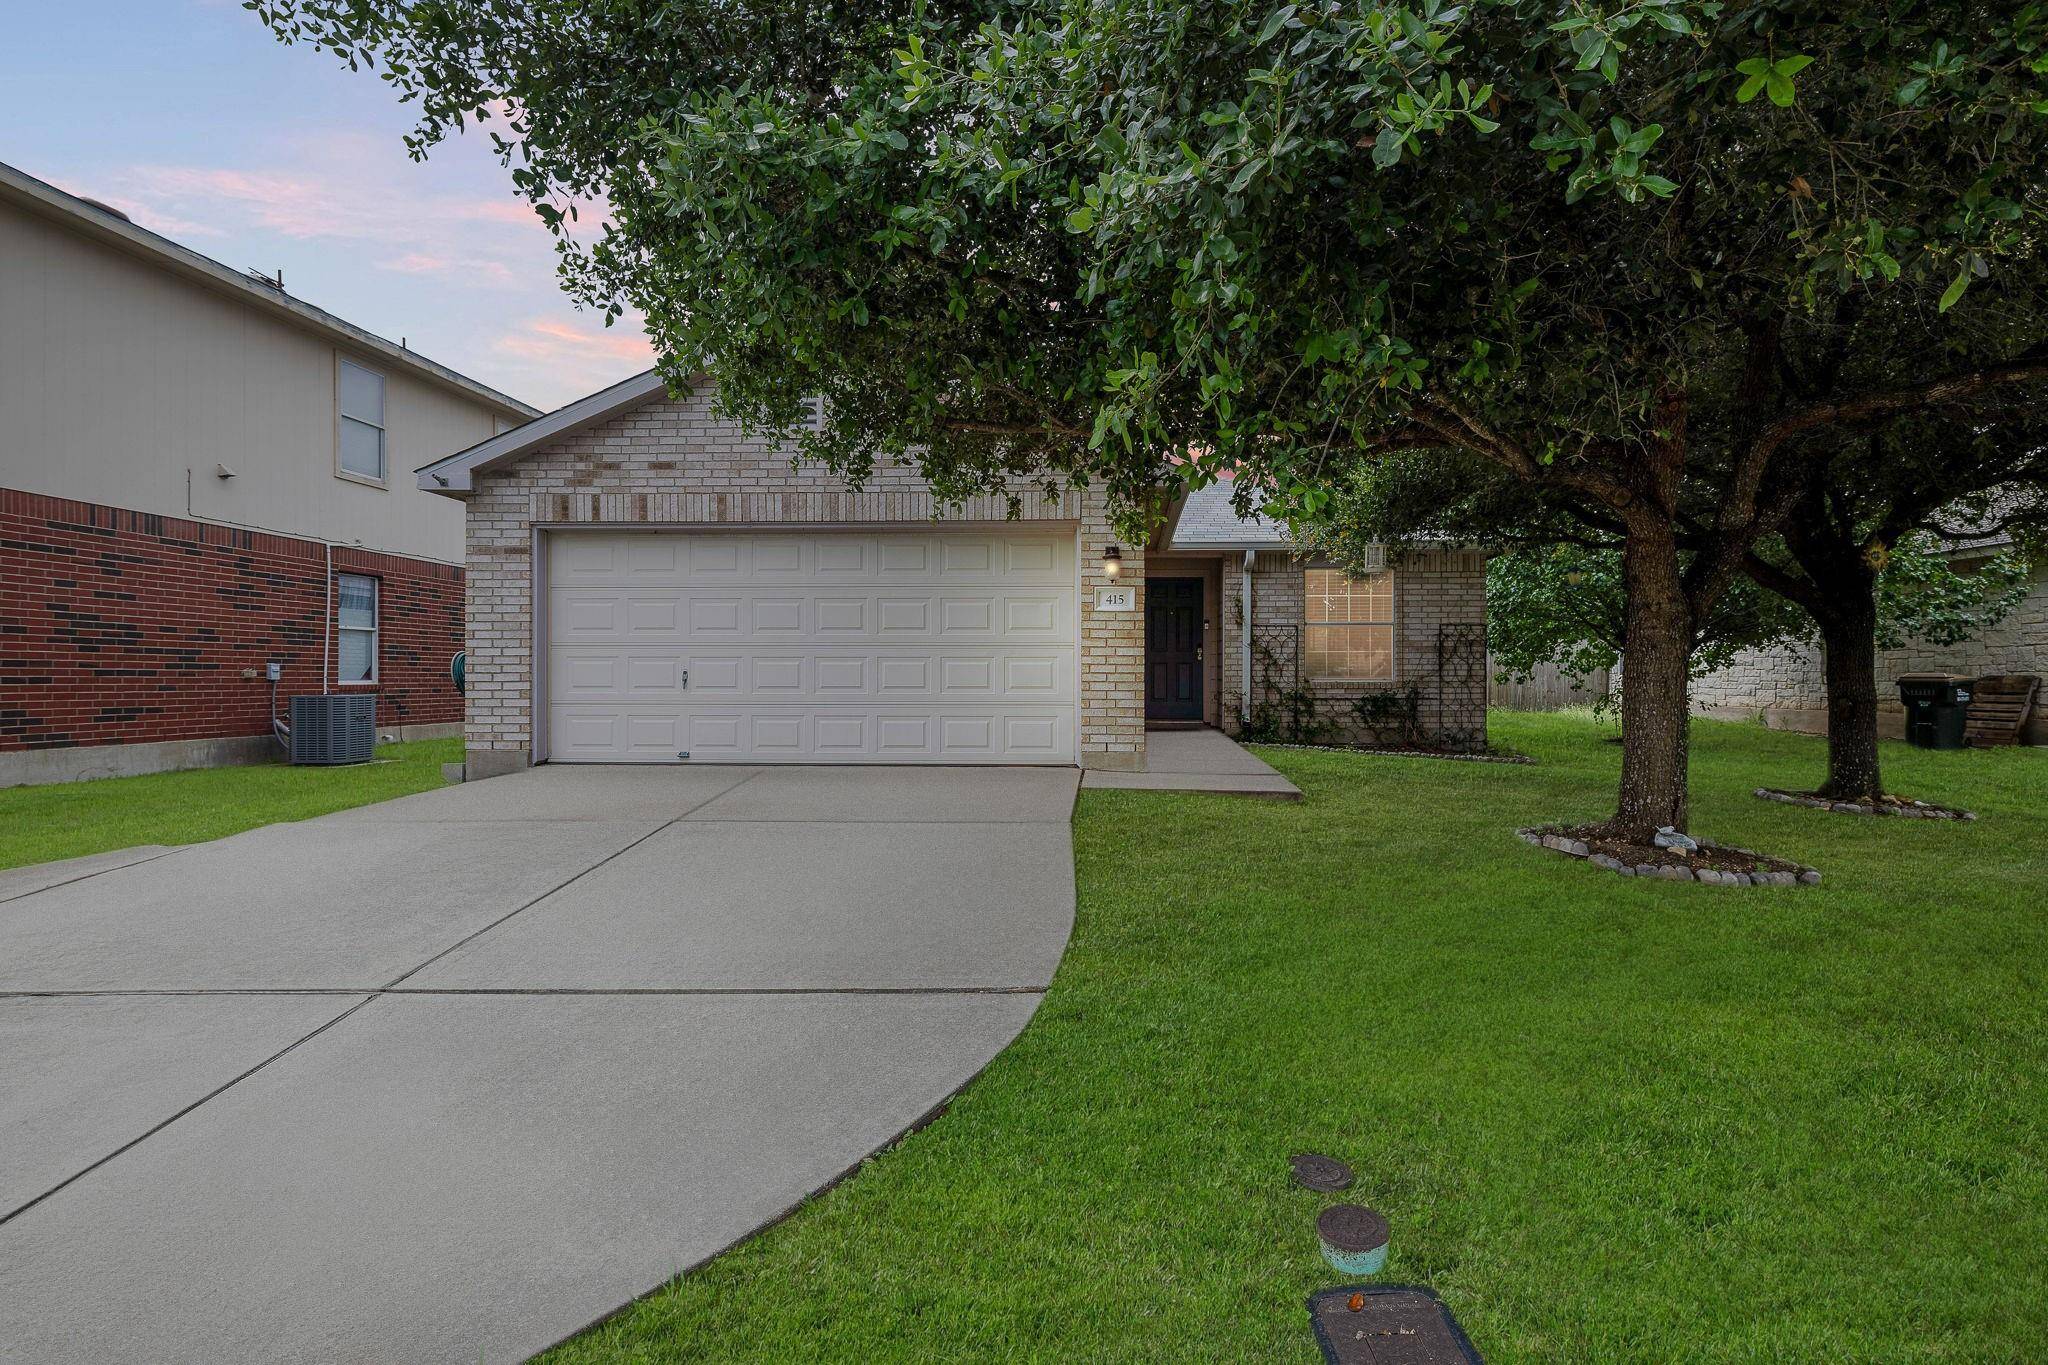
415 Indian Meadow DR Georgetown, TX 78626
Want to know what your home might be worth? Contact us for a FREE valuation!

Our team is ready to help you sell your home for the highest possible price ASAP
Key Details
Property Type Single Family Home
Sub Type Single Family Residence
Listing Status Sold
Purchase Type For Sale
Square Footage 1,363 sqft
Subdivision Meadows Georgetown Ph 03
MLS Listing ID 8687791
Bedrooms 3
Full Baths 2
HOA Fees $5/Semi-Annually
Year Built 2005
Tax Year 2024
Lot Size 7,522 Sqft
Property Sub-Type Single Family Residence
Property Description
Welcome to 415 Indian Meadow Dr. This charming 3-bed, 2-bath home is nestled under large oak trees and is ready for its new owner.
As you step inside, you are welcomed by new paint and beautiful vinyl plank flooring throughout, creating a seamless flow from room to room. The large dining room greets you when you walk in, followed by the spacious kitchen. Complete with a reverse osmosis system, pantry, and stainless-steel appliances, this kitchen is in the heart of the home and open to both the dining room and living rooms. For even more space, it is possible to remove the pantry wall to open the space even more! This floor plan offers the guest bedrooms away from the primary, adding privacy to any lifestyle. The guest bathroom has been remodeled with a walk-in shower, updated sink, and fixtures. You will notice the fabulous barn door that opens into the spacious laundry room, adding to the comfort and functionality of the space. As you walk into the living room, you will notice there are a few ways to arrange your furniture, which would be perfect for any design style. The oversized primary bedroom is complete with an ensuite bathroom, dual sinks, and a walk-in closet. Outside in the backyard, you will find it has plenty of space for a deck, garden, pool, etc. The possibilities are endless! The two-car garage offers ample parking, storage space, and a whole-home water softener. This neighborhood features a park and close proximity to SH-130, IH-35, Southwestern University, and downtown Georgetown.
Location
State TX
County Williamson
Area Gte
Interior
Heating Electric
Cooling Central Air, Electric
Flooring No Carpet, Tile, Vinyl
Exterior
Exterior Feature Rain Gutters, Private Yard
Garage Spaces 2.0
Fence Back Yard, Privacy, Wood
Pool None
Community Features Cluster Mailbox, Park
Utilities Available Electricity Connected, High Speed Internet, Sewer Connected, Underground Utilities, Water Connected
Waterfront Description None
View None
Roof Type Composition,Shingle
Building
Lot Description Back Yard, Curbs, Few Trees, Front Yard, Trees-Large (Over 40 Ft), Trees-Small (Under 20 Ft)
Foundation Slab
Sewer Public Sewer
Water Public
Structure Type Brick,HardiPlank Type,Masonry – Partial
New Construction No
Schools
Elementary Schools James E Mitchell
Middle Schools Wagner
High Schools East View
School District Georgetown Isd
Others
Acceptable Financing Cash, Conventional, FHA, VA Loan
Listing Terms Cash, Conventional, FHA, VA Loan
Special Listing Condition Standard
Read Less
Bought with Keller Williams Realty
NEARBY SCHOOLS & BUSINESSES
GET MORE INFORMATION