
For more information regarding the value of a property, please contact us for a free consultation.
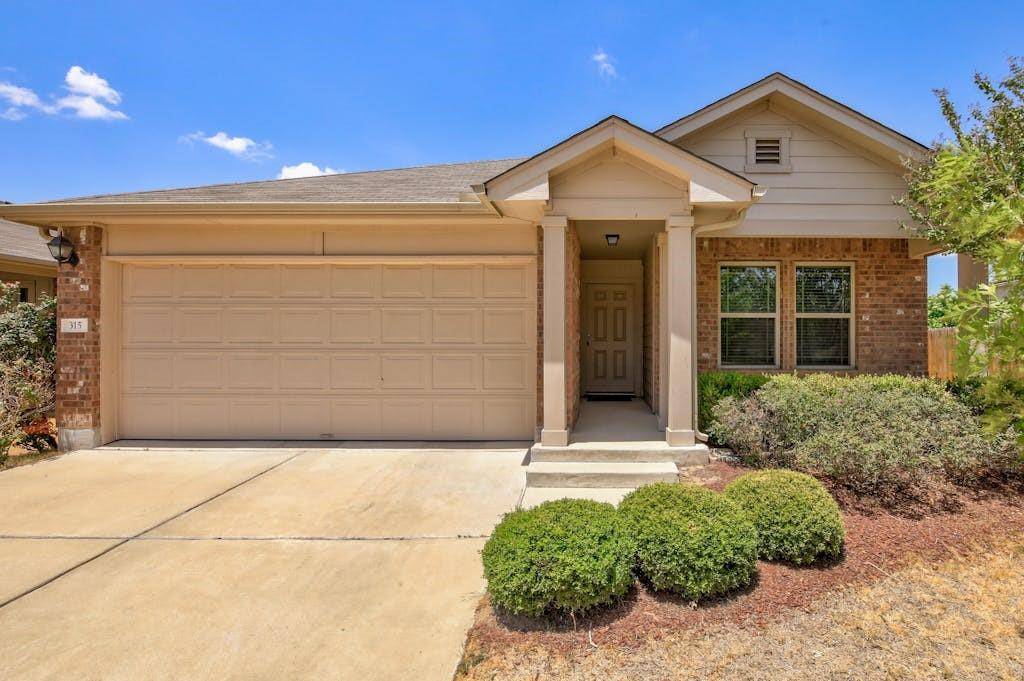
315 Potters Peak WAY Georgetown, TX 78626
Want to know what your home might be worth? Contact us for a FREE valuation!

Our team is ready to help you sell your home for the highest possible price ASAP
Key Details
Property Type Single Family Home
Sub Type Single Family Residence
Listing Status Sold
Purchase Type For Sale
Square Footage 1,602 sqft
Subdivision Pinnacle
MLS Listing ID 5820592
Bedrooms 3
Full Baths 2
HOA Fees $42/qua
Year Built 2014
Annual Tax Amount $5,848
Tax Year 2024
Lot Size 6,303 Sqft
Property Sub-Type Single Family Residence
Property Description
This charming single-story residence offers 3 beds and 2 baths, designed with thoughtful features and a functional floor plan. The exterior is equipped with full gutters, ensuring easy maintenance. Step inside to find an inviting interior with high ceilings and wood-like tile flooring that exudes warmth and elegance. The abundance of natural light enhances every corner of this home. The spacious living room, complete with a ceiling fan, flows seamlessly into a bright dining area and an eat-in kitchen. The dining area also features a ceiling fan and provides direct access to the backyard, perfect for entertaining. The kitchen boasts a bar, granite countertops, and a pantry for ample storage. The large primary bedroom is a serene retreat with high ceilings, carpet flooring, a ceiling fan, and a walk-in closet. The en-suite bathroom features a walk-in shower and a sizeable vanity for your convenience. The additional bedrooms also have carpet flooring and ceiling fans, ensuring comfort for family or guests. Enjoy outdoor living on the covered back patio, complete with a ceiling fan, overlooking a fully-fenced backyard. It's an ideal spot for relaxation and gatherings. This wonderful neighborhood includes amenities such as a playground, park, and pool, enhancing your lifestyle. Conveniently located close to schools, parks, shops, and restaurants, this home offers the perfect blend of comfort and accessibility.
Location
State TX
County Williamson
Area Gte
Interior
Heating Central
Cooling Ceiling Fan(s), Central Air
Flooring Carpet, Tile
Exterior
Exterior Feature Exterior Steps, Gutters Full, Private Yard
Garage Spaces 2.0
Fence Back Yard, Fenced, Full, Wood
Pool None
Community Features Cluster Mailbox, Curbs, Park, Playground, Pool, Sidewalks, Street Lights
Utilities Available Electricity Available
Waterfront Description None
View None
Roof Type Composition,Shingle
Building
Lot Description Back Yard, Few Trees, Front Yard, Trees-Medium (20 Ft - 40 Ft), Trees-Small (Under 20 Ft)
Foundation Slab
Sewer Public Sewer
Water Public
Structure Type Brick Veneer,HardiPlank Type
New Construction No
Schools
Elementary Schools Carver
Middle Schools Wagner
High Schools East View
School District Georgetown Isd
Others
Acceptable Financing Cash, Conventional, FHA, VA Loan
Listing Terms Cash, Conventional, FHA, VA Loan
Special Listing Condition Standard
Read Less
Bought with Texas Ally Real Estate Group
NEARBY SCHOOLS & BUSINESSES
GET MORE INFORMATION