
For more information regarding the value of a property, please contact us for a free consultation.
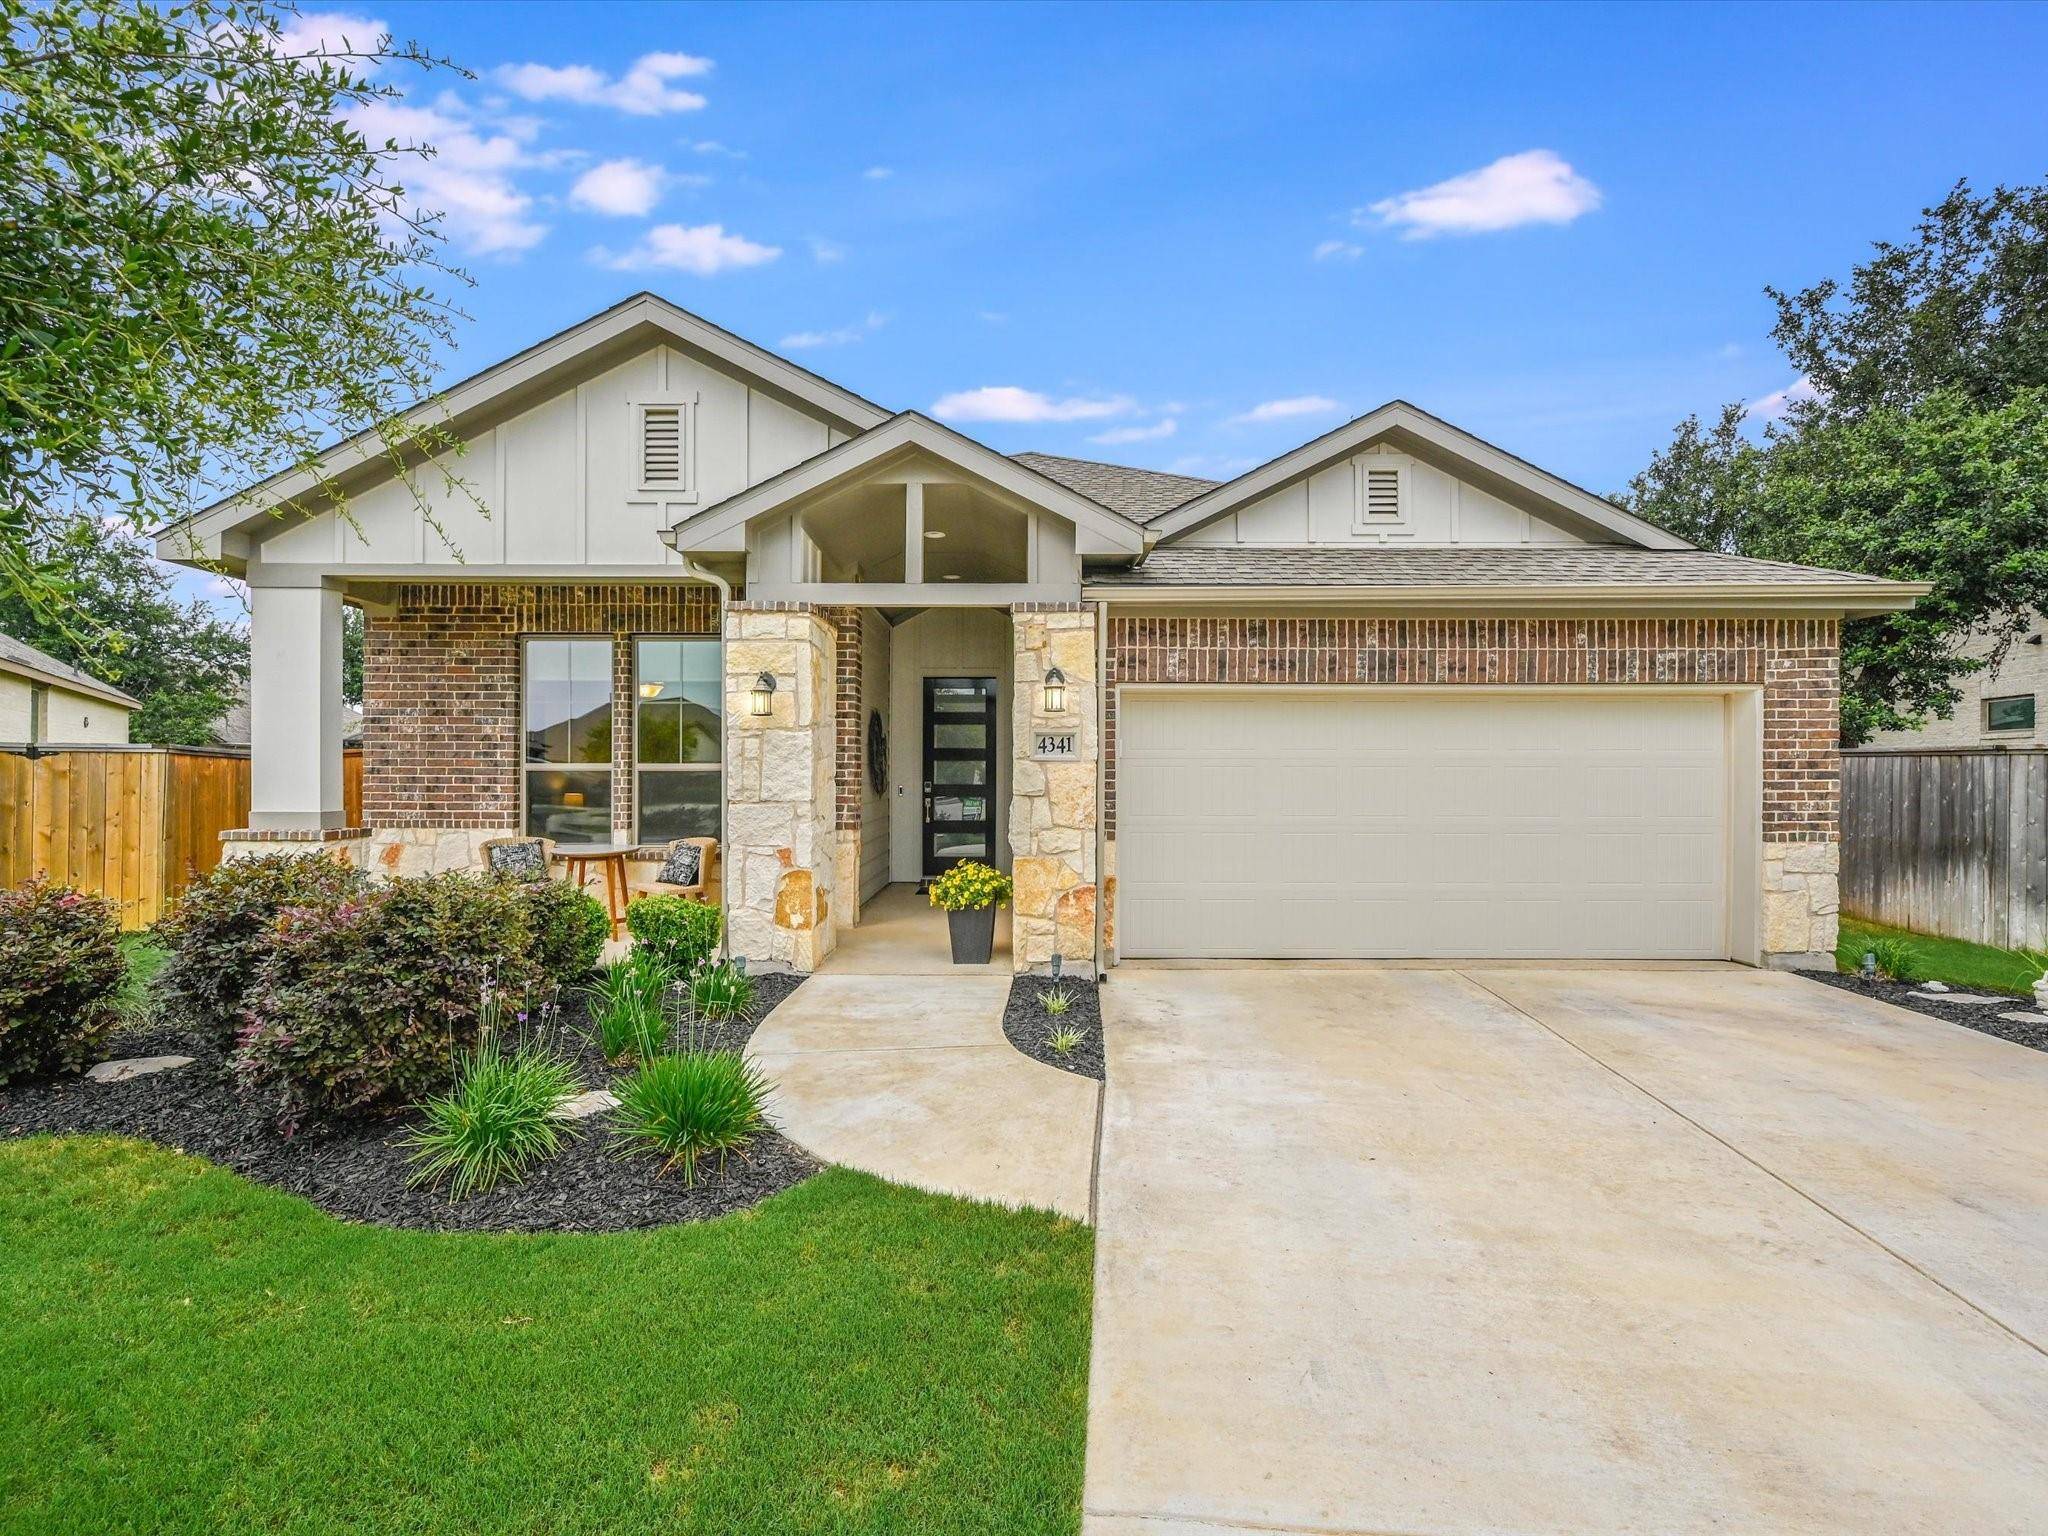
4341 Sutter CV Round Rock, TX 78681
Want to know what your home might be worth? Contact us for a FREE valuation!

Our team is ready to help you sell your home for the highest possible price ASAP
Key Details
Property Type Single Family Home
Sub Type Single Family Residence
Listing Status Sold
Purchase Type For Sale
Square Footage 1,764 sqft
Subdivision Highlands At Mayfield Ranch Master Community
MLS Listing ID 3218046
Bedrooms 3
Full Baths 2
HOA Fees $50/qua
Year Built 2020
Tax Year 2024
Lot Size 7,666 Sqft
Property Sub-Type Single Family Residence
Property Description
Info provided is deemed reliable but is not guaranteed and should be independently verified. Buyer or Buyer's agent to verify measurements, schools, & taxes, etc... Nestled in a quiet cul-de-sac where tranquility meets modern luxury. This immaculate home boasts many upgrades and attention to detail throughout. As you step inside, you'll be greeted by the stunning flooring & countertops that flow from room to room. The kitchen is a chef's delight, featuring matching GE appliances, a water filtration system, and soft-close drawers that add a touch of elegance to everyday living. The primary bathroom is a spa-like retreat with beautifully upgraded shower tile, perfect for unwinding after a long day. Window treatments include top-down/bottom-up accordion coverings that ensure privacy and style, while the additional shelving in the 2nd and 3rd bedrooms allow ample storage. Car enthusiasts and hobbyists will appreciate the epoxy-coated garage floor and the spacious 2.5-car garage, complete with an everyday entry from the garage for your convenience. The tankless hot water system and water conditioner provide endless hot water for the comfort and efficiency of your home. Constructed with three sides brick and stone, this home exudes curb appeal and durability. Enjoy outdoor living year-round on the covered patio, ideal for entertaining or simply relaxing in your private oasis. The side yards provide ample space for fun and games and can become a gardener's delight. On weekends, pack your cooler and head to the amenity center for swimming or hanging at the playscape with your children. Enjoy Williamson County Regional Park which offers about 800 acres of recreational activities: pickleball, tennis, splash pad, pavilions, sport fields, basketball, hike and bike trails, plus more! Refrigerator and living room wall console convey. Don't miss the opportunity to make this exceptional home yours. Schedule a viewing today and experience comfortable living in a peaceful setting.
Location
State TX
County Williamson
Area Gtw
Interior
Heating Central
Cooling Ceiling Fan(s), Central Air
Flooring Carpet, Tile, Vinyl
Fireplaces Type None
Exterior
Exterior Feature Rain Gutters, Private Yard
Garage Spaces 2.5
Fence Fenced, Full, Gate, Privacy, Wood
Pool None
Community Features Clubhouse, Park, Playground, Pool, Sidewalks
Utilities Available Electricity Connected, High Speed Internet, Natural Gas Connected, Sewer Connected, Underground Utilities, Water Connected
Waterfront Description None
View None
Roof Type Shingle
Building
Lot Description Cul-De-Sac, Curbs, Landscaped, Level, Sprinkler - Automatic, Sprinklers In Rear, Sprinklers In Front, Sprinklers On Side
Foundation Slab
Sewer Public Sewer
Water MUD
Structure Type Brick,HardiPlank Type,Stone
New Construction No
Schools
Elementary Schools Wolf Ranch Elementary
Middle Schools James Tippit
High Schools East View
School District Georgetown Isd
Others
Acceptable Financing Cash, Conventional, FHA, VA Loan
Listing Terms Cash, Conventional, FHA, VA Loan
Special Listing Condition Standard
Read Less
Bought with Coldwell Banker Realty
NEARBY SCHOOLS & BUSINESSES
GET MORE INFORMATION