
For more information regarding the value of a property, please contact us for a free consultation.
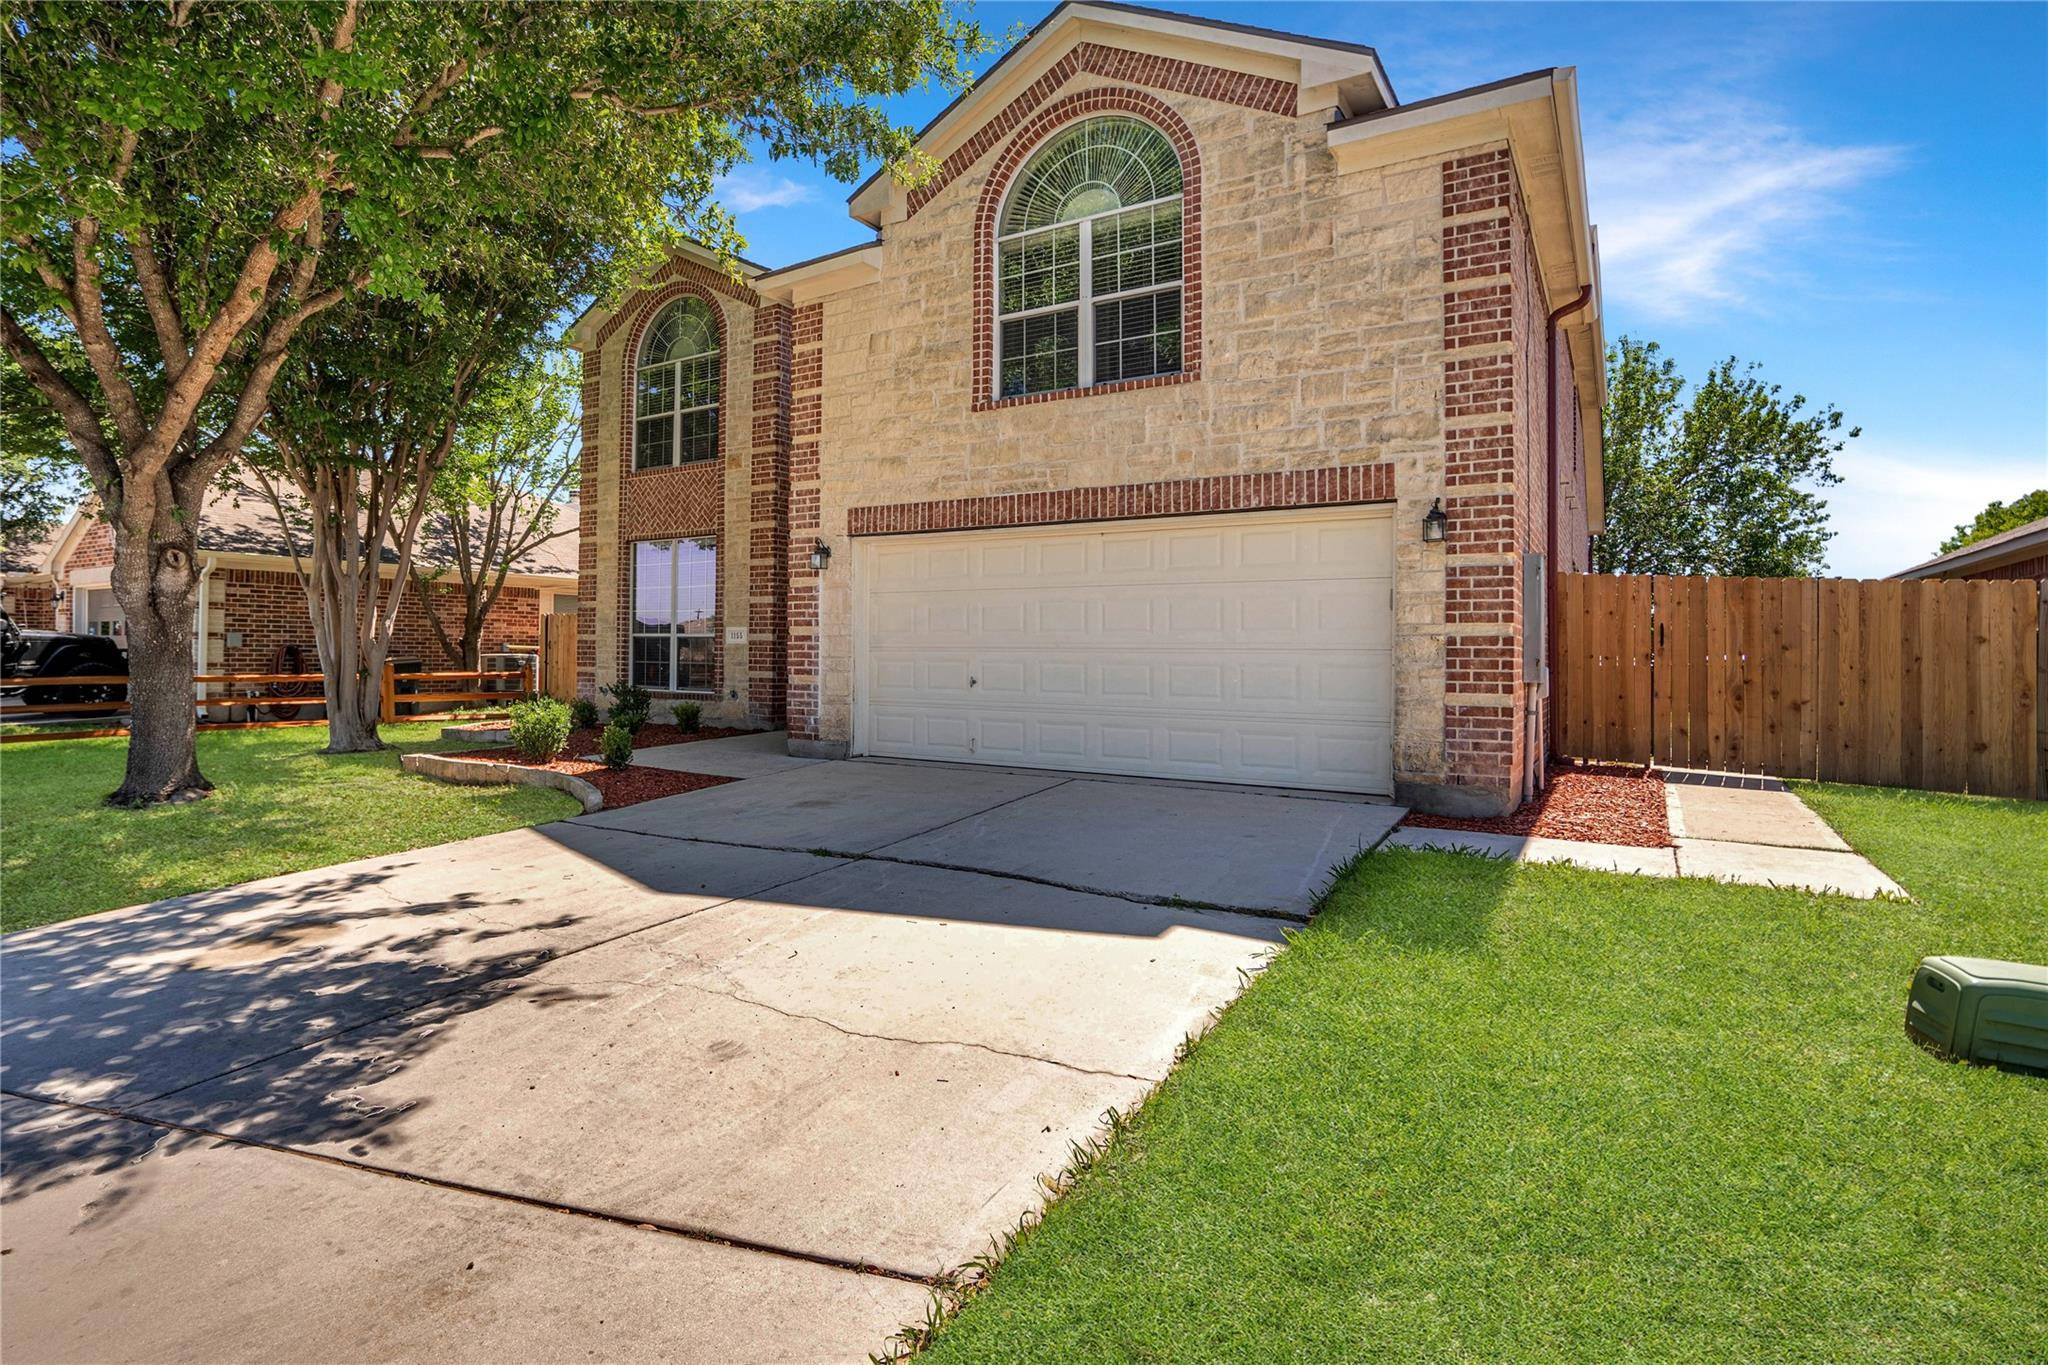
1155 Woodlands DR Kyle, TX 78640
Want to know what your home might be worth? Contact us for a FREE valuation!

Our team is ready to help you sell your home for the highest possible price ASAP
Key Details
Property Type Single Family Home
Sub Type Single Family Residence
Listing Status Sold
Purchase Type For Sale
Square Footage 3,308 sqft
Subdivision Woodlands Park
MLS Listing ID 4766331
Bedrooms 5
Full Baths 3
Half Baths 1
HOA Fees $45/qua
Year Built 2004
Tax Year 2023
Lot Size 6,316 Sqft
Property Sub-Type Single Family Residence
Property Description
Welcome to 1155 Woodlands Dr, a stunning 5-bedroom, 3.5-bathroom home nestled in the charming city of Kyle, Texas. Boasting 3,308 square feet of meticulously designed living space, this residence offers a perfect blend of comfort, and functionality. Upon arrival, you'll be captivated by the curb appeal of this beautiful home, with its manicured landscaping and inviting facade. Step inside to discover a thoughtfully laid out floor plan that seamlessly combines spaciousness and elegance. The heart of the home is the expansive living area featuring large windows allowing ample natural light, and a cozy fireplace, creating an ideal space for relaxation and entertainment. The adjacent gourmet kitchen comes complete with granite countertops, a bar height counter top, and plenty of cabinet space for storage. The main level also includes a formal dining room, perfect for hosting dinner parties and gatherings, as well as a convenient half bathroom for guests' comfort. Retreat to the luxurious primary suite, located on the first floor, offering a serene sanctuary to unwind after a long day. The primary bedroom boasts a spacious layout, a walk-in closet, and an en-suite bathroom complete with dual vanities, a soaking tub, and a separate shower. Upstairs, you'll find four generously sized bedrooms, each with ample closet space and large windows, providing plenty of natural light. Two full bathrooms on this level ensure that everyone has their own space and privacy. Walk along the Cool Springs Trailhead or go for a Swim at the Community Pool. There is also a Kid's Playground and an Amenity Center.
Fresh Sod in Backyard. Kitchen Fridge, Washer/Dryer & Both TVs convey.
Location
State TX
County Hays
Area Hh
Interior
Heating Central, Electric
Cooling Central Air
Flooring Carpet, Tile, Vinyl
Fireplaces Number 1
Fireplaces Type Family Room
Exterior
Exterior Feature See Remarks
Garage Spaces 2.0
Fence Fenced, Privacy, Wood
Pool None
Community Features Clubhouse, Common Grounds, Playground, Pool
Utilities Available Electricity Connected, High Speed Internet, Phone Available, Sewer Connected, Water Connected
Waterfront Description None
View None
Roof Type Composition
Building
Lot Description Interior Lot
Foundation Slab
Sewer Public Sewer
Water Public
Structure Type Brick Veneer,Masonry – All Sides
New Construction No
Schools
Elementary Schools Tobias
Middle Schools Laura B Wallace
High Schools Lehman
School District Hays Cisd
Others
Acceptable Financing Cash, Conventional, FHA, VA Loan
Listing Terms Cash, Conventional, FHA, VA Loan
Special Listing Condition Standard
Read Less
Bought with Pacesetter Properties
NEARBY SCHOOLS & BUSINESSES
GET MORE INFORMATION