
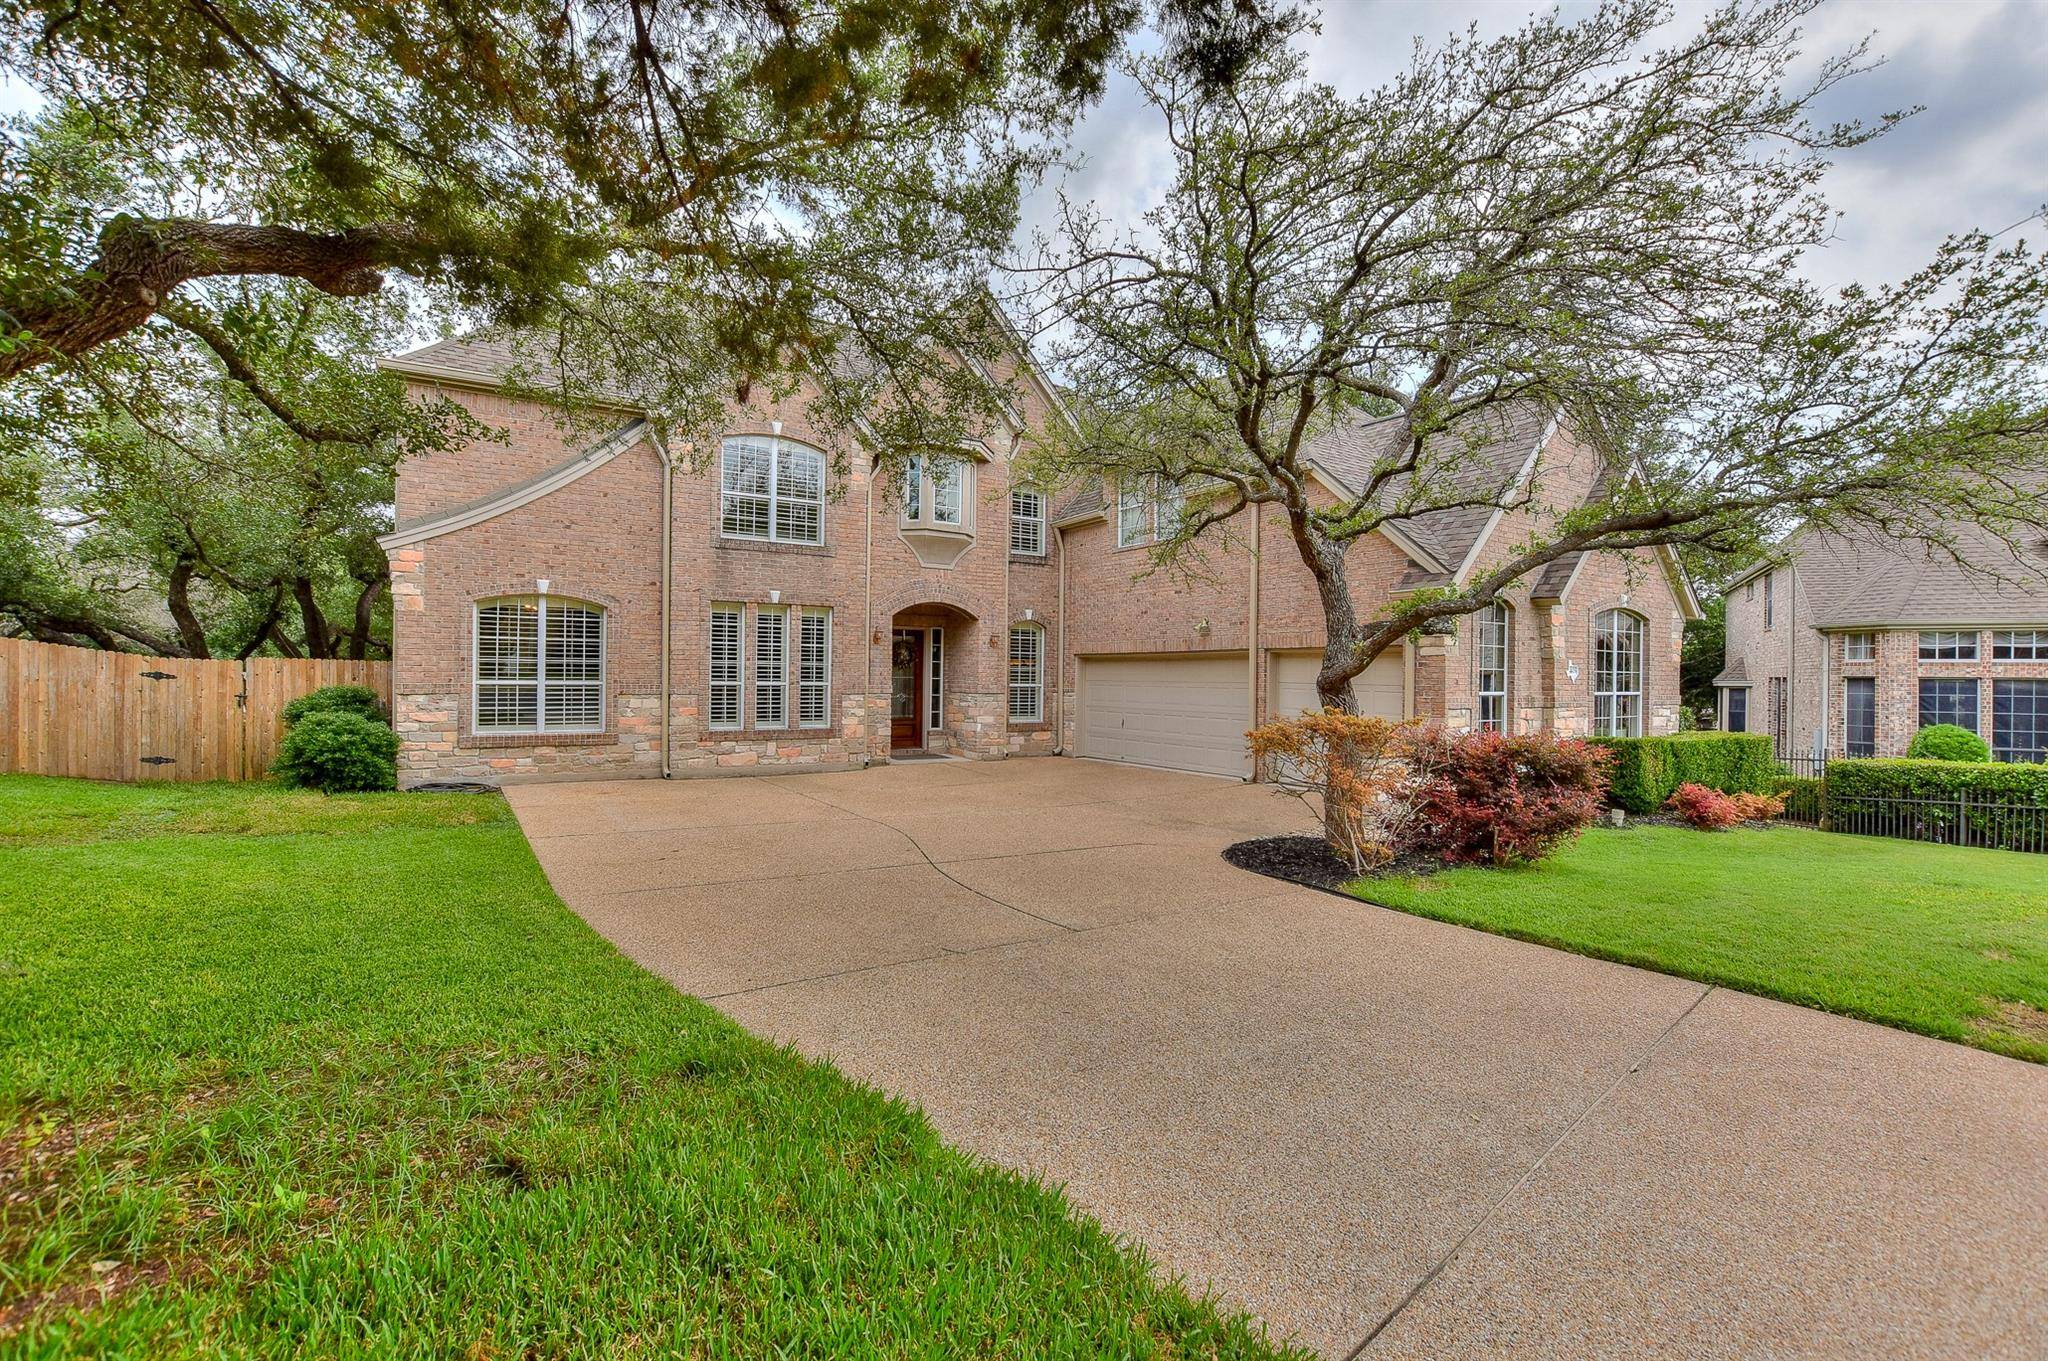
For more information regarding the value of a property, please contact us for a free consultation.
1403 Deep Forest CV Round Rock, TX 78664
Want to know what your home might be worth? Contact us for a FREE valuation!

Our team is ready to help you sell your home for the highest possible price ASAP
Key Details
Property Type Single Family Home
Sub Type Single Family Residence
Listing Status Sold
Purchase Type For Sale
Square Footage 4,095 sqft
Subdivision Lake Forest Ii
MLS Listing ID 6944174
Bedrooms 5
Full Baths 4
HOA Fees $47/ann
Year Built 2004
Tax Year 2023
Lot Size 0.410 Acres
Property Sub-Type Single Family Residence
Property Description
This gorgeous home is situated on a generous .4101 acre lot located at the end of a peaceful cul-de-sac. Upon entering, you're greeted by a lovely foyer adjacent to the dedicated home office, which is perfect for those who work from home, with wood floors and french doors and ample space for your office furniture and more. The formal dining room, will certainly handle your holiday gatherings and special meals, and is easily accessible from the fabulous kitchen. Upon entering, you also note the soaring ceilings in the spacious family room ahead. The HUGE family room with its 2 stories of windows, wood floors, built in caninetry and SUPER high ceilings is more than impressive. It is also open to the bright and cheerful kitchen, creating an inviting atmosphere for entertaining or everyday living. Here you'll find granite counters, stainless steel appliances, and a large island perfect for meal preparation or casual dining. This home features five bedrooms. The oversized primary suite is truly luxurious with enough space for a reading area or sitting area in the bayed window area. The luxurious primary bath featuring high-end finishes including a large separate shower, garden tub, splity double vanities and huge walk-in closet. Everyone loves this floor plan because there is also a full bedroom and full bathroom conveniently located on the first floor. The second floor includes 2 bedrooms sharing a walk-though bath while another bedroom has an adjacent full bath. Play a game of pool or ping pong in the large game room before moving to the media room for your favorite movies. The game room would work well for home schooling with its built in desk and shelving. Outside, enjoy the benefits of your oversized backyard complete with shade trees providing natural privacy and serenity. A covered patio overlooks your grounds and inground pool – perfect for those hot Texas summers! Quiet cul-de-sac location close to schools, shopping.
Location
State TX
County Williamson
Area Rre
Interior
Heating Central
Cooling Central Air
Flooring Carpet, Tile, Wood
Fireplaces Number 1
Fireplaces Type Family Room
Exterior
Exterior Feature Gutters Full, Private Yard
Garage Spaces 3.0
Fence Full, Privacy
Pool Gunite, In Ground, Outdoor Pool
Community Features Clubhouse, Cluster Mailbox, Playground, Pool, Tennis Court(s)
Utilities Available Electricity Connected, Natural Gas Connected, Sewer Connected, Water Connected
Waterfront Description None
View None
Roof Type Composition
Building
Lot Description Cul-De-Sac, Interior Lot, Level, Sprinkler - Automatic, Trees-Large (Over 40 Ft), Many Trees
Foundation Slab
Sewer Public Sewer
Water MUD, Public
Structure Type Brick,Masonry – All Sides
New Construction No
Schools
Elementary Schools Blackland Prairie
Middle Schools Ridgeview
High Schools Cedar Ridge
School District Round Rock Isd
Others
Acceptable Financing Cash, Conventional, VA Loan
Listing Terms Cash, Conventional, VA Loan
Special Listing Condition Standard
Read Less
Bought with The Marye Company
NEARBY SCHOOLS & BUSINESSES
GET MORE INFORMATION