
For more information regarding the value of a property, please contact us for a free consultation.
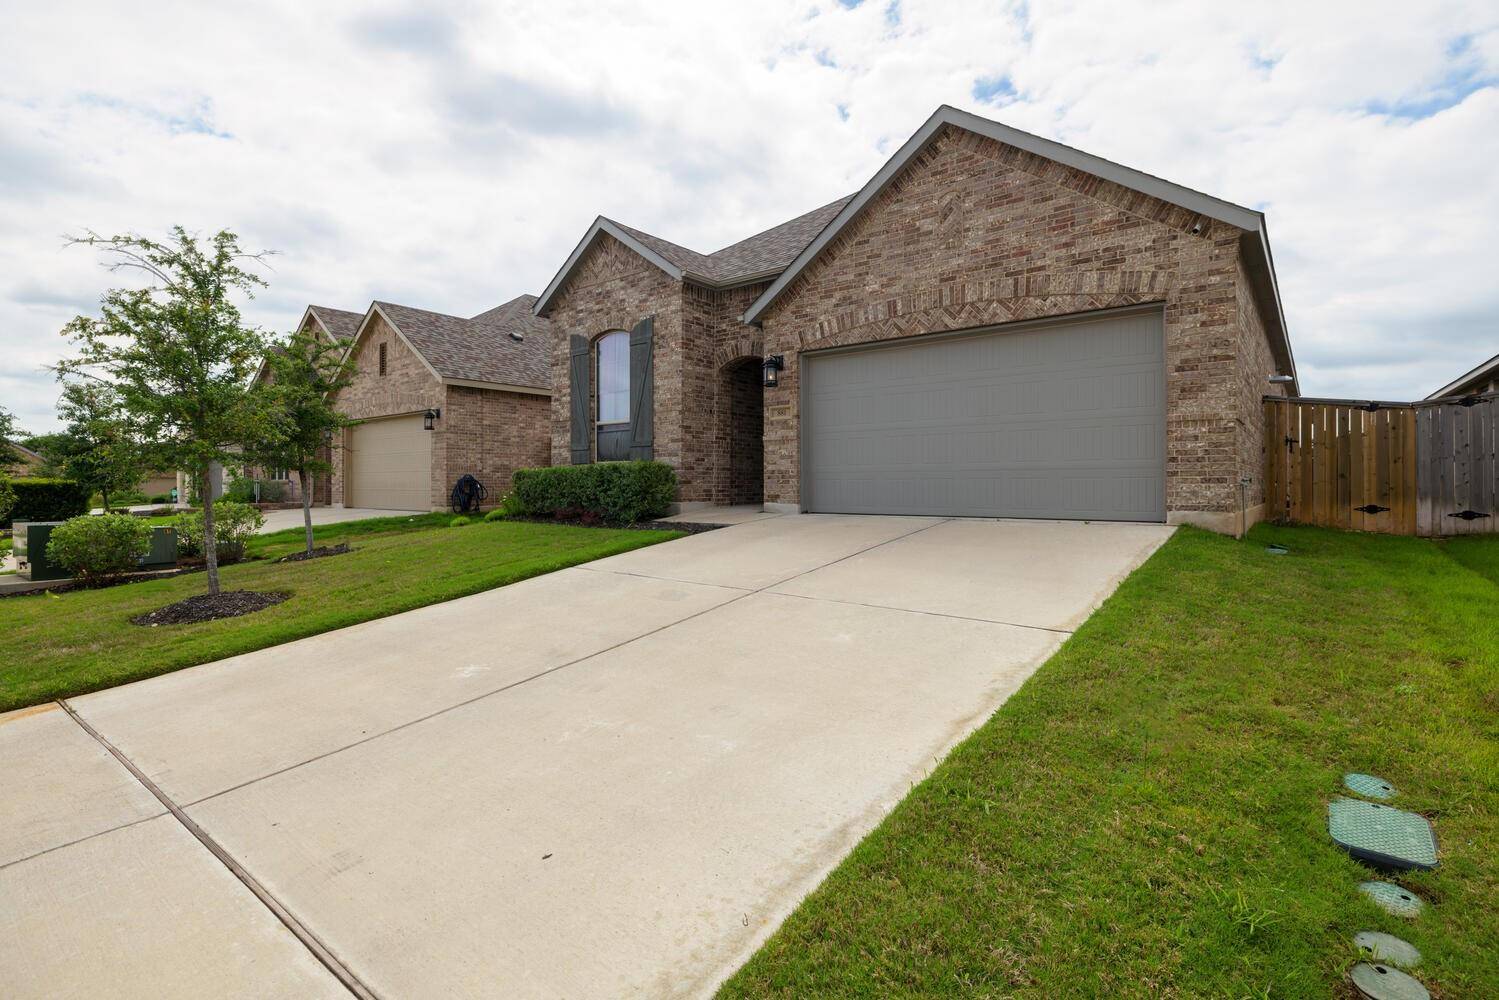
881 Whitetail DR Round Rock, TX 78681
Want to know what your home might be worth? Contact us for a FREE valuation!

Our team is ready to help you sell your home for the highest possible price ASAP
Key Details
Property Type Single Family Home
Sub Type Single Family Residence
Listing Status Sold
Purchase Type For Sale
Square Footage 1,652 sqft
Subdivision Highlands/Mayfield Ranch Sec 1
MLS Listing ID 4119551
Bedrooms 3
Full Baths 2
HOA Fees $50/qua
Year Built 2020
Annual Tax Amount $9,029
Tax Year 2024
Lot Size 6,111 Sqft
Property Sub-Type Single Family Residence
Property Description
JUST REDUCED!!! Welcome to your future home, where convenience and comfort meet in perfect harmony. This stunning property offers the epitome of modern living with a seamless blend of luxury upgrades and thoughtful features. Nestled in a serene neighborhood near Williamson County Park, this one-story abode boasts three spacious bedrooms and two stylish bathrooms, providing ample space for relaxation and rejuvenation. As you step inside, you'll immediately notice the airy ambiance created by the soaring 11-foot ceilings and abundant natural light that floods the space, creating a welcoming atmosphere throughout. Prepare to be impressed by the gourmet kitchen, the heart of the home, complete with an oversized island that serves as the perfect centerpiece for gatherings and culinary adventures. Equipped with upgraded appliances, including a refrigerator that conveys with the property, cooking and entertaining become a breeze in this well-appointed space. Tech-savvy buyers will appreciate the smart home features seamlessly integrated throughout, offering enhanced convenience and control at your fingertips. From custom window treatments that convey with the home to a security system for added peace of mind, every detail has been carefully curated to elevate your lifestyle. Additional highlights include a water softener that conveys with the property, ensuring pristine water quality, and a south-east facing orientation that floods the home with warm sunlight throughout the day. Outside, the allure continues with zero-scaping for low-maintenance beauty and full sprinklers to keep the landscape lush and vibrant year-round. Enjoy leisurely afternoons lounging by one of the neighborhood's multiple pools. Impeccably maintained and thoughtfully designed, this home represents the pinnacle of modern living. Don't miss your chance to make it yours and experience the perfect blend of luxury, comfort, and convenience.
Location
State TX
County Williamson
Area Rrw
Interior
Heating Central
Cooling Central Air
Flooring Vinyl
Exterior
Exterior Feature Private Yard
Garage Spaces 2.0
Fence Privacy, Wood
Pool None
Community Features Clubhouse, Dog Park, Playground, Pool, Tennis Court(s)
Utilities Available Cable Connected, Electricity Connected, Natural Gas Connected, Water Connected
Waterfront Description None
View None
Roof Type Composition
Building
Lot Description Level
Foundation Slab
Sewer Public Sewer
Water Public
Structure Type Brick,Masonry – Partial
New Construction No
Schools
Elementary Schools Wolf Ranch Elementary
Middle Schools James Tippit
High Schools East View
School District Georgetown Isd
Others
Acceptable Financing Cash, Conventional, FHA, VA Loan
Listing Terms Cash, Conventional, FHA, VA Loan
Special Listing Condition Standard
Read Less
Bought with MRG Realty Advisors, LLC
NEARBY SCHOOLS & BUSINESSES
GET MORE INFORMATION