
For more information regarding the value of a property, please contact us for a free consultation.
204 Ten Oaks DR Georgetown, TX 78633
Want to know what your home might be worth? Contact us for a FREE valuation!

Our team is ready to help you sell your home for the highest possible price ASAP
Key Details
Property Type Single Family Home
Sub Type Single Family Residence
Listing Status Sold
Purchase Type For Sale
Square Footage 3,193 sqft
Subdivision Shady Oaks Estates
MLS Listing ID 8812979
Bedrooms 4
Full Baths 2
HOA Fees $10/ann
Year Built 2001
Annual Tax Amount $11,543
Tax Year 2023
Lot Size 1.090 Acres
Property Sub-Type Single Family Residence
Property Description
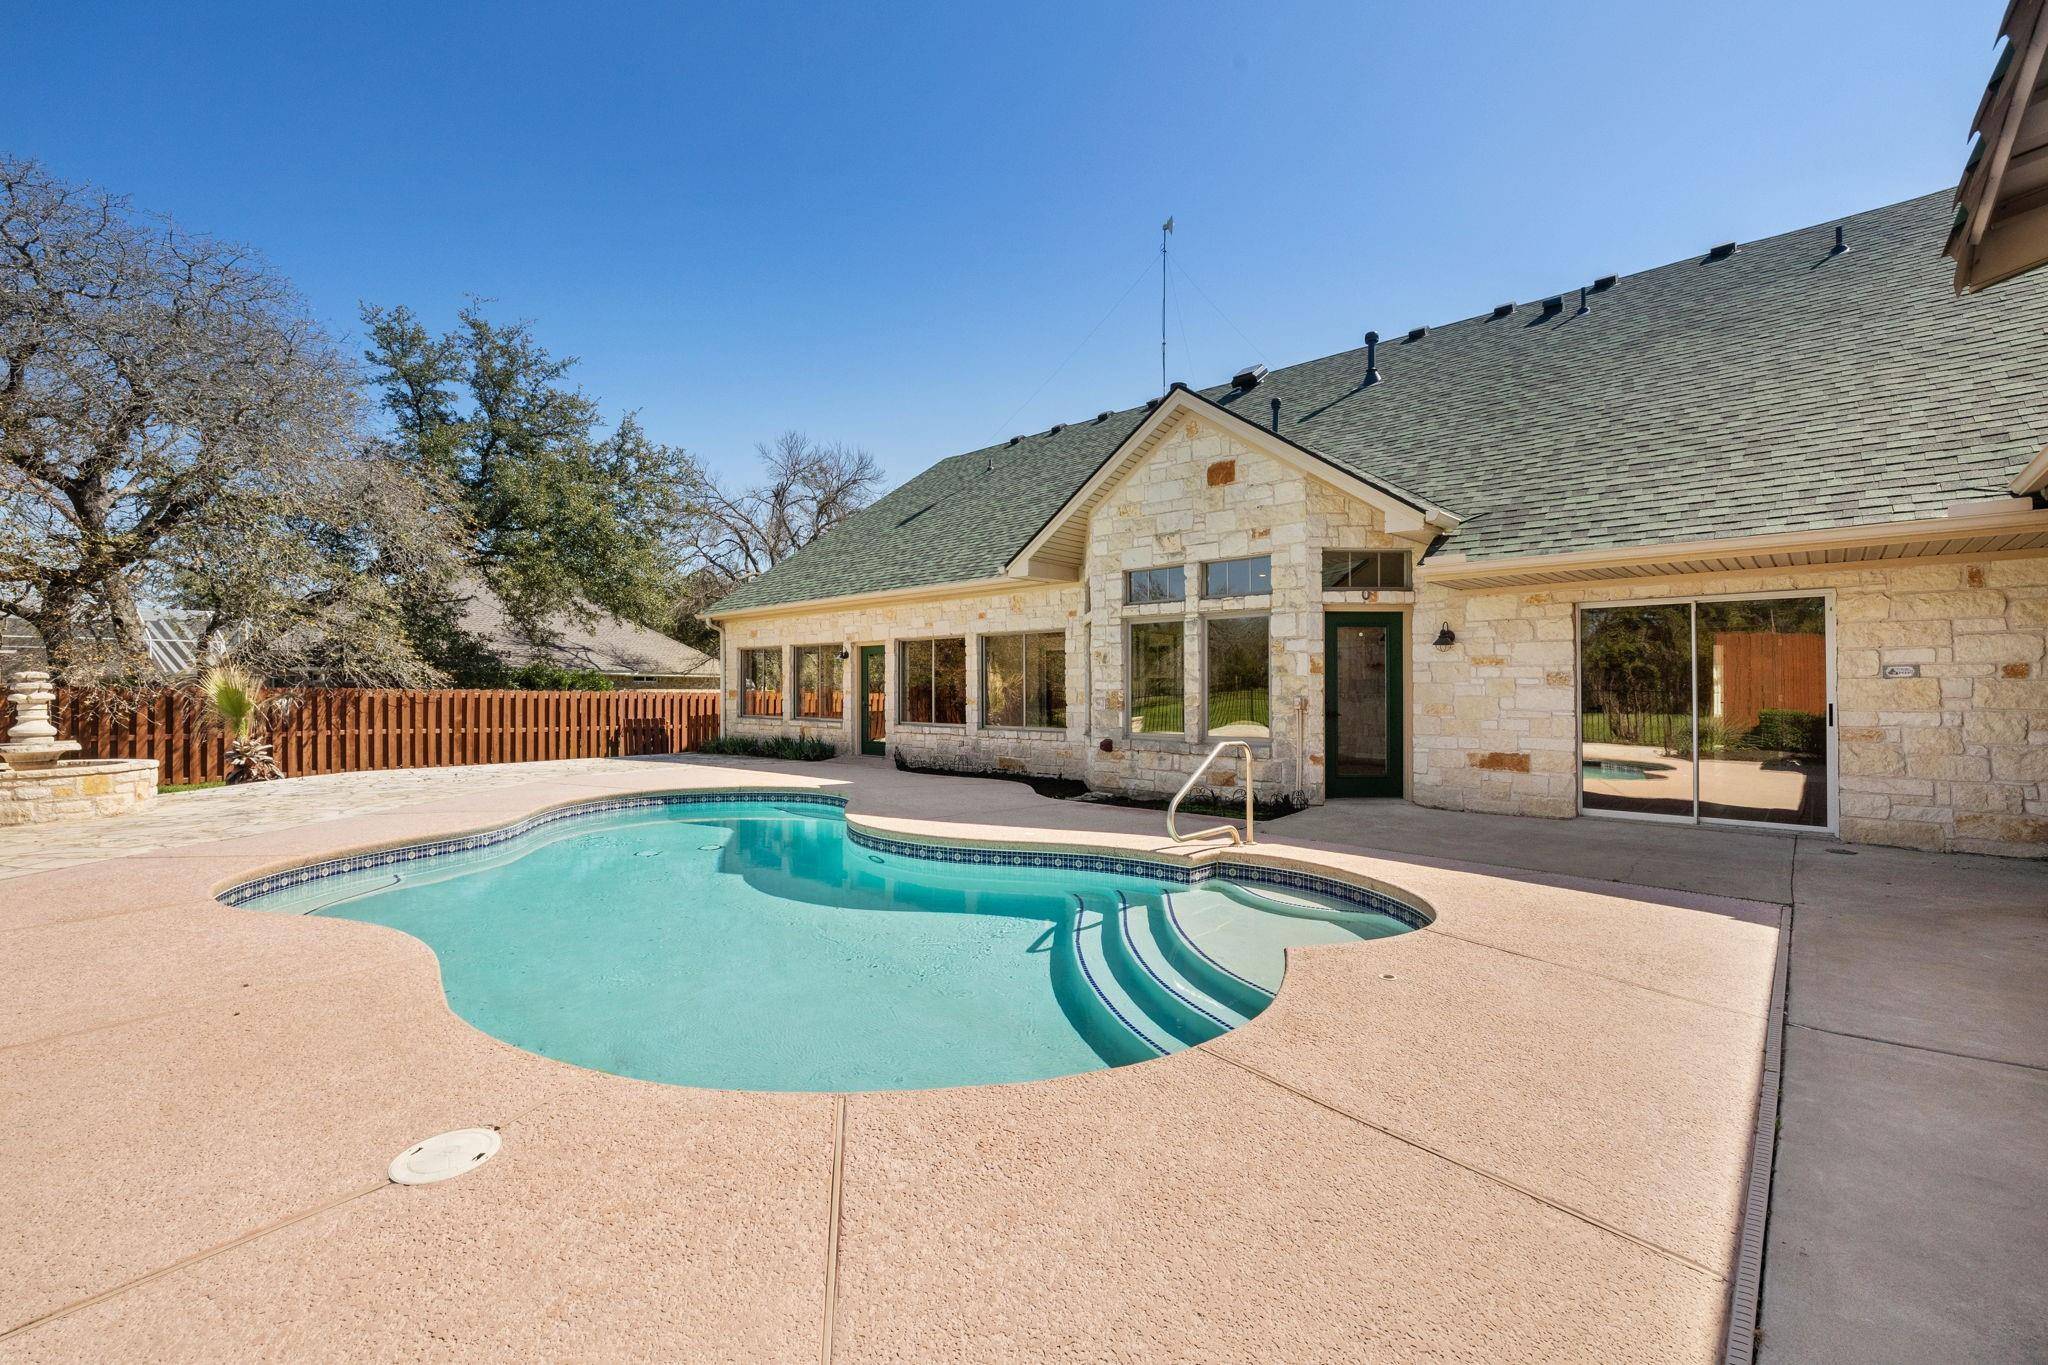
Custom-built home in 2001 designed to owner's specifications by Ed Wohlrab. Newly Installed Wood and Tile Flooring - May 2004! Newly installed carpet & pad in Guest bedrooms - Fecruary -2024! 4 Bedrooms or 4th can be used as an office. Accessible Design, 36" Wide doors, Open access to Primary shower, Tornado shelter in Primary bedroom, Primary Closet opens to spacious Laundry room, Shaker-style Wood cabinets with pull-out drawerss, Profession Viking Cooktop and Range hood, Central Vacuum System, Primary A/C & Furnace replace in 2021, Roof replaced in 2022, Windows by Anderson in 2015 (lifetime warranty), Flex Room windows by Glass Guru in 2015, Spacious Flex Room that has many possible uses, Guest Bathroom has a jacuzzi-style bath tub, Swimming pool with max depth of 7.5 ft, 3 car Garage with workshop space, 1/2 bath in garage with easy access to patio/pool, RV covered carport (owner has parked 24 ft trailer with hitch and a 22 foot Mercedes Sprinter in RV carport), fireplace in Family room, underground propane storage tank, Cat 5 wiring, Internet available,and more. Owners had floorplan designed to age in place. Property backs to private ranch.
Location
State TX
County Williamson
Area Gtw
Interior
Heating Central, Fireplace(s), Hot Water, Propane, Propane Stove, Zoned
Cooling Attic Fan, Ceiling Fan(s), Central Air, Electric, Zoned
Flooring Carpet, Laminate, Tile
Fireplaces Number 1
Fireplaces Type Family Room, Propane
Exterior
Exterior Feature Rain Gutters
Garage Spaces 3.0
Fence Back Yard, Wrought Iron
Pool In Ground, Outdoor Pool
Community Features Underground Utilities
Utilities Available Cable Not Available, Electricity Connected, Other, Natural Gas Not Available, Phone Available, Propane, Sewer Not Available, Underground Utilities, Water Connected
Waterfront Description None
View Trees/Woods
Roof Type Composition,Shingle
Building
Lot Description Back Yard, Landscaped, Private, Public Maintained Road, Sprinkler - Automatic, Trees-Large (Over 40 Ft), Many Trees, Trees-Medium (20 Ft - 40 Ft)
Foundation Slab
Sewer Aerobic Septic
Water Public
Structure Type Masonry – All Sides,Stone
New Construction No
Schools
Elementary Schools Jarrell
Middle Schools Jarrell
High Schools Jarrell
School District Jarrell Isd
Others
Acceptable Financing Cash, Conventional, FHA, VA Loan
Listing Terms Cash, Conventional, FHA, VA Loan
Special Listing Condition Standard
Read Less
Bought with Keller Williams Realty
NEARBY SCHOOLS & BUSINESSES
GET MORE INFORMATION