
For more information regarding the value of a property, please contact us for a free consultation.
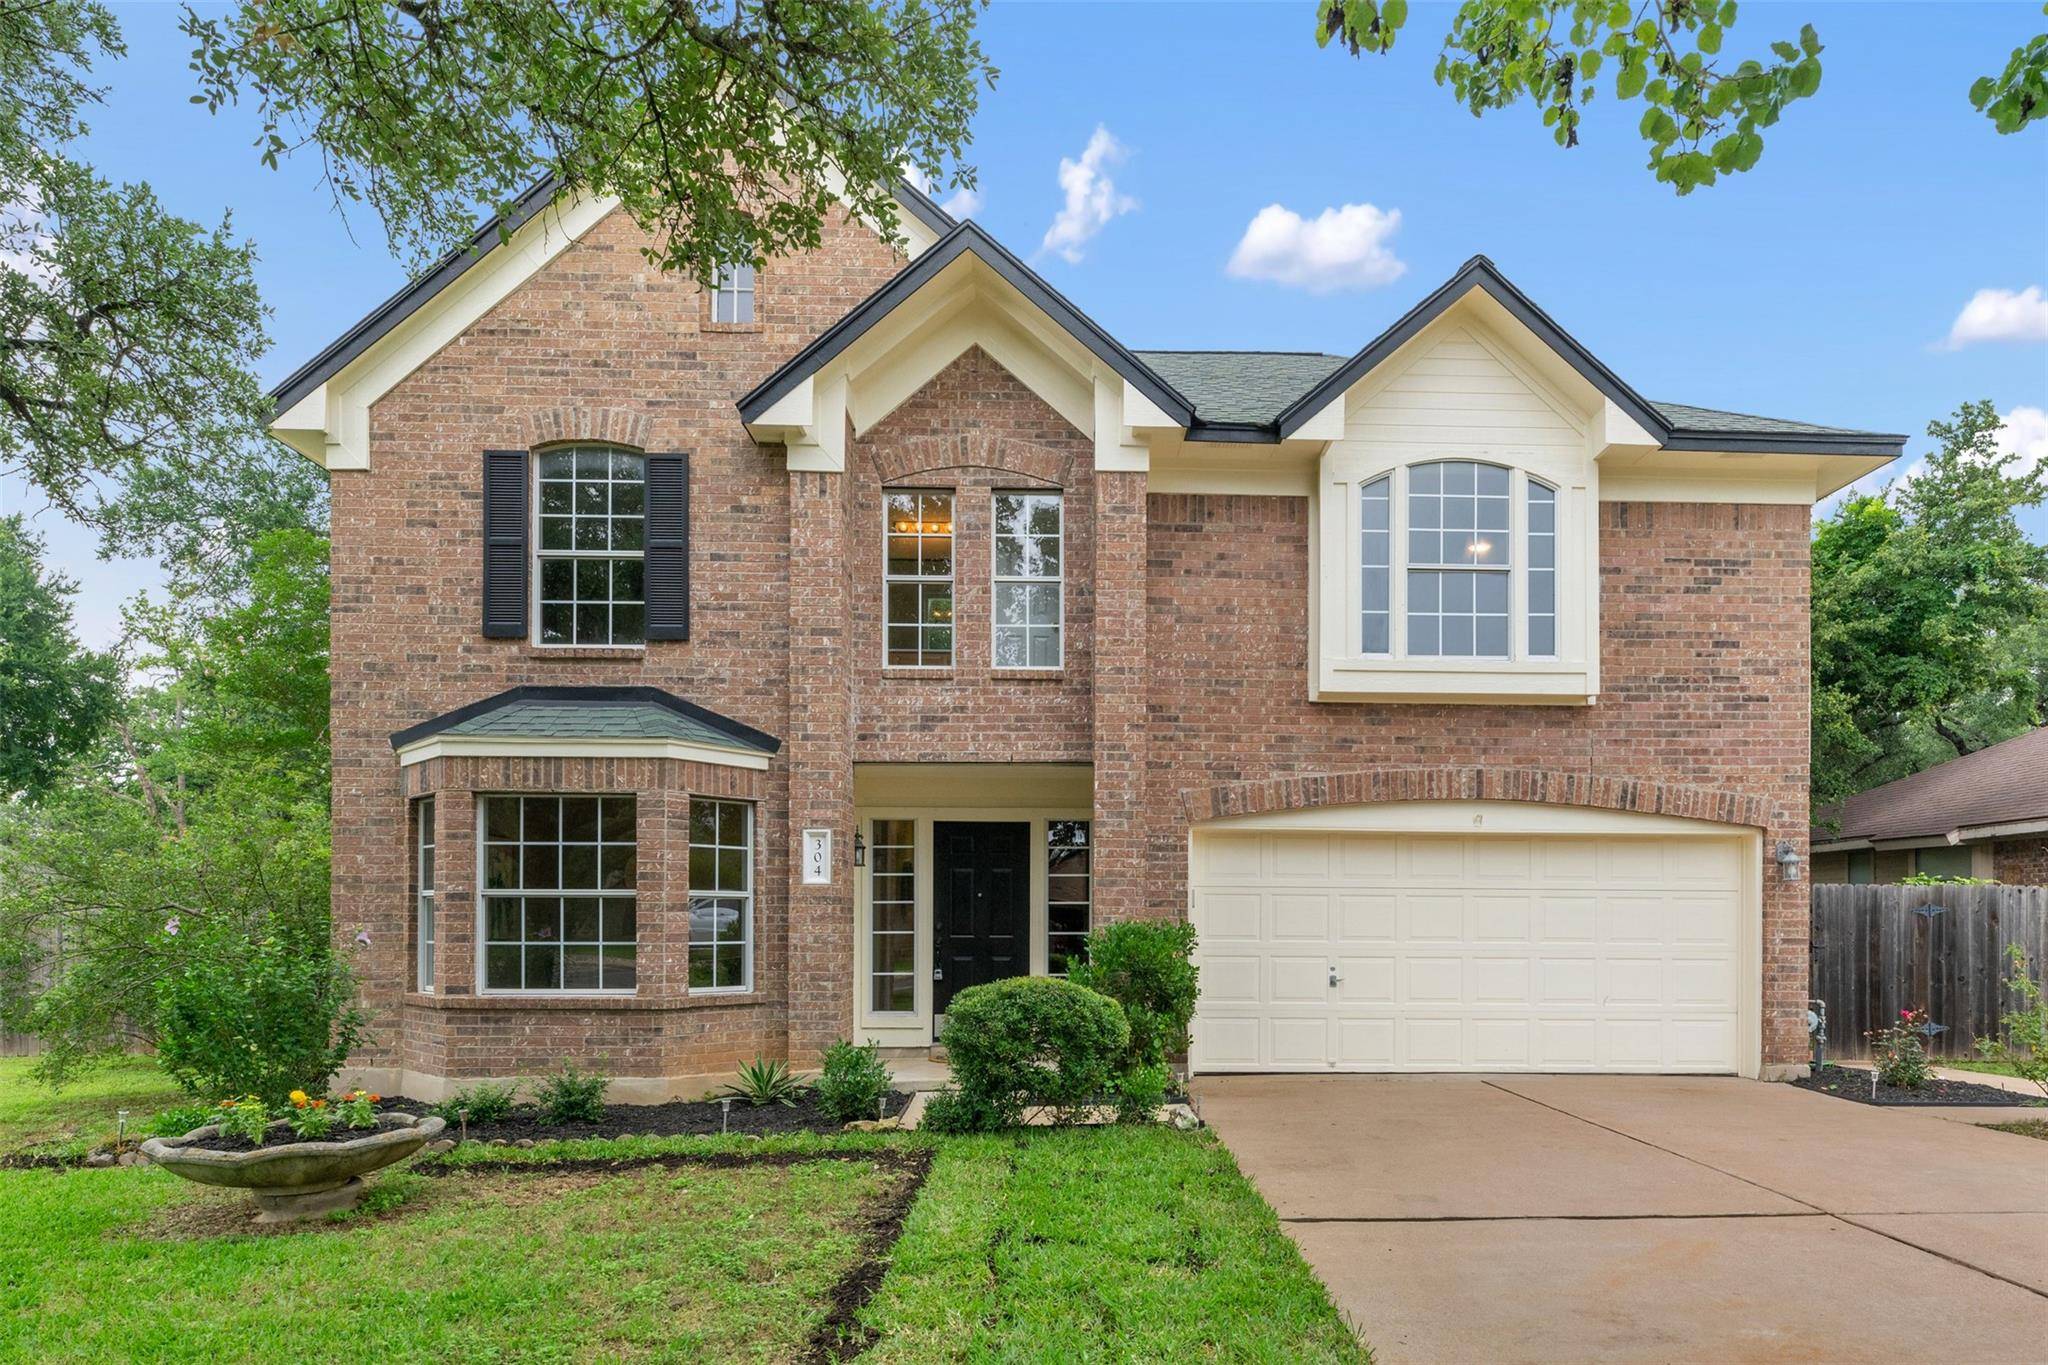
304 Deer Trace CV Cedar Park, TX 78613
Want to know what your home might be worth? Contact us for a FREE valuation!

Our team is ready to help you sell your home for the highest possible price ASAP
Key Details
Property Type Single Family Home
Sub Type Single Family Residence
Listing Status Sold
Purchase Type For Sale
Square Footage 2,487 sqft
Subdivision Settlers Creek Sec 02
MLS Listing ID 9057768
Bedrooms 4
Full Baths 2
Half Baths 2
Year Built 1996
Annual Tax Amount $8,798
Tax Year 2024
Lot Size 0.330 Acres
Property Sub-Type Single Family Residence
Property Description
Must see this lovely home on .33 acres and a cul-de-sac in Cedar Park with NO HOA! The house sits on a lot that looks and feels more like a park. Built in 1996 with 2487 sq ft, only one family has owned and lived in this home, and it has been meticulously cared for. The kitchen was updated in the last few years and features gorgeous and ample cabinetry with 42” high upper cabinets, many of which have glass doors, black matte hardware, quartz counters, glass mosaic tile backsplash, in cabinet and under cabinet lighting, and is open to the kitchen. Appliances include: stainless steel French Door refrigerator and 5 burner gas range; built in black microwave and dishwasher; single basin stainless steel sink with pull down faucet, and disposal. The floor plan is designed to have a breakfast table in the kitchen to make it a true eat-in kitchen, but there is also a formal dining room with bay window and tile floors. The downstairs living room has a gas fireplace, ceiling fan, and high ceilings. The primary suite is downstairs and offers a garden tub, walk in shower with frameless glass enclosure, updated double vanity and cabinet, designer mirror, high ceilings, ceiling fan in the bedroom, and walk in closet. A ½ bath and utility room with gas & electric dryer connections are located downstairs. Upstairs offers a spacious loft/flex space/second living area. 3 bedrooms are upstairs and there is a Jack and Jill bath offering single vanities in separate rooms, a middle section with toilet and shower/tub combo. Carpet upstairs was recently installed. Prime location: closet to Bagdad & 183 respectively, 15 min from Lake Travis, 20 min to high tech employers such as Apple & Flextronics; Highly rated Leander ISD schools. Two story with a 2 car attached garage, 3 sides brick and 1 side masonry. Large corner lot with access from street with 8ft gate for RV or Boat storage
Location
State TX
County Williamson
Area Cls
Interior
Heating Ceiling, Central, Fireplace(s)
Cooling Ceiling Fan(s), Central Air
Flooring Carpet, Tile
Fireplaces Number 1
Fireplaces Type Family Room
Exterior
Exterior Feature Exterior Steps, Gutters Full, Private Yard
Garage Spaces 2.0
Fence Back Yard, Privacy
Pool None
Utilities Available Electricity Available, Electricity Connected, Natural Gas Available, Natural Gas Connected, Sewer Available, Sewer Connected, Water Available, Water Connected
Waterfront Description None
View None
Roof Type Composition
Building
Lot Description Corner Lot, Cul-De-Sac, Front Yard, Landscaped, Level, Trees-Moderate
Foundation Slab
Sewer Public Sewer
Water Public
Structure Type HardiPlank Type,Masonry – Partial
New Construction No
Schools
Elementary Schools Westside
Middle Schools Artie L Henry
High Schools Vista Ridge
School District Leander Isd
Others
Acceptable Financing Cash, Conventional, FHA, VA Loan
Listing Terms Cash, Conventional, FHA, VA Loan
Special Listing Condition Standard
Read Less
Bought with Twelve Rivers Realty
NEARBY SCHOOLS & BUSINESSES
GET MORE INFORMATION