
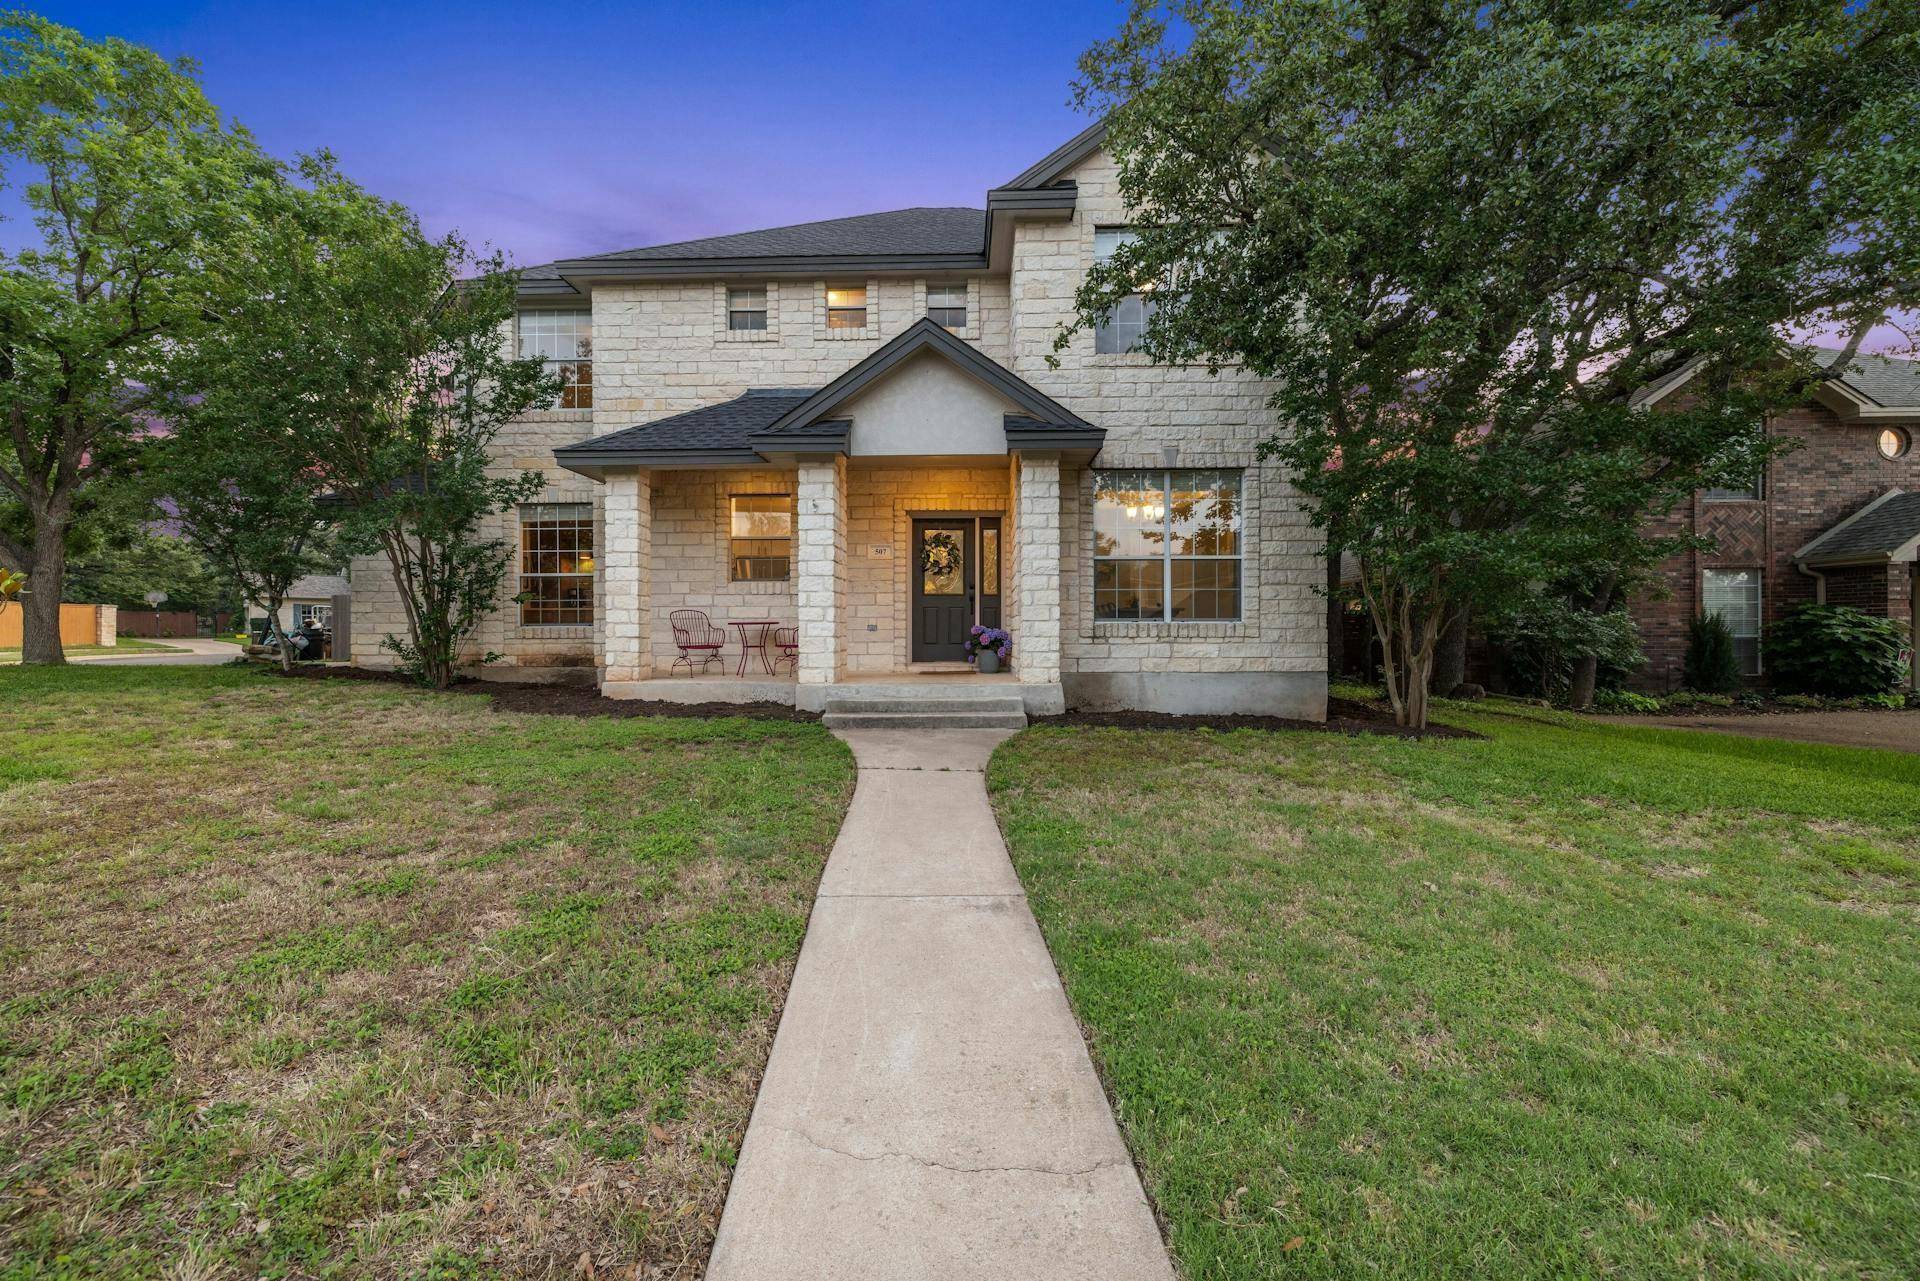
For more information regarding the value of a property, please contact us for a free consultation.
507 Riverview DR Georgetown, TX 78628
Want to know what your home might be worth? Contact us for a FREE valuation!

Our team is ready to help you sell your home for the highest possible price ASAP
Key Details
Property Type Single Family Home
Sub Type Single Family Residence
Listing Status Sold
Purchase Type For Sale
Square Footage 2,548 sqft
Subdivision Riverview Estates
MLS Listing ID 8815217
Style 1st Floor Entry
Bedrooms 4
Full Baths 2
Half Baths 1
Year Built 2001
Tax Year 2024
Lot Size 8,537 Sqft
Property Sub-Type Single Family Residence
Property Description
***To give flexibility with the pool, the seller is negotiable to concessions at closing for pool repair or removal allowance. Customize the outdoor space to your preference!*** Welcome to your dream home! This inviting, light-filled 4-bedroom, 2.5-bath residence offers modern luxury in the highly sought-after Riverview Estates. Conveniently located close to shopping, with easy access to Highway 35, and neighborhood trails leading to the river. The heart of the home is the beautifully updated kitchen, featuring sleek granite countertops, white cabinets, stainless steel appliances (which will remain with the home), and a custom coffee bar. Elegant Luxury Vinyl Plank flooring throughout creates a cohesive look. The main-floor master suite boasts tray ceilings, a bay window, and an updated vanity. Upstairs, you will find three bedrooms, a Jack and Jill bath, and a large recreation room. Enjoy the spacious 2-car garage with a workshop. This home perfectly blends comfort and style, making it ideal for both relaxation and entertaining. Don't miss your chance to make it yours -book your showing today!
Location
State TX
County Williamson
Area Gtw
Interior
Heating Natural Gas
Cooling Central Air
Flooring Carpet, Tile, Vinyl, See Remarks
Fireplaces Number 1
Fireplaces Type Family Room, Gas Log
Exterior
Exterior Feature Private Yard
Garage Spaces 2.0
Fence Back Yard, Privacy
Pool None
Community Features Cluster Mailbox, Curbs, Playground, Pool, Street Lights
Utilities Available Electricity Available, Natural Gas Available, Sewer Available
Waterfront Description None
View None
Roof Type Composition
Building
Lot Description Corner Lot, Trees-Large (Over 40 Ft), Trees-Moderate
Foundation Slab
Sewer Public Sewer
Water Public
Structure Type Stone
New Construction No
Schools
Elementary Schools Wolf Ranch Elementary
Middle Schools James Tippit
High Schools East View
School District Georgetown Isd
Others
Acceptable Financing Cash, Conventional, VA Loan
Listing Terms Cash, Conventional, VA Loan
Special Listing Condition Standard
Read Less
Bought with Fathom Realty
NEARBY SCHOOLS & BUSINESSES
GET MORE INFORMATION