
For more information regarding the value of a property, please contact us for a free consultation.
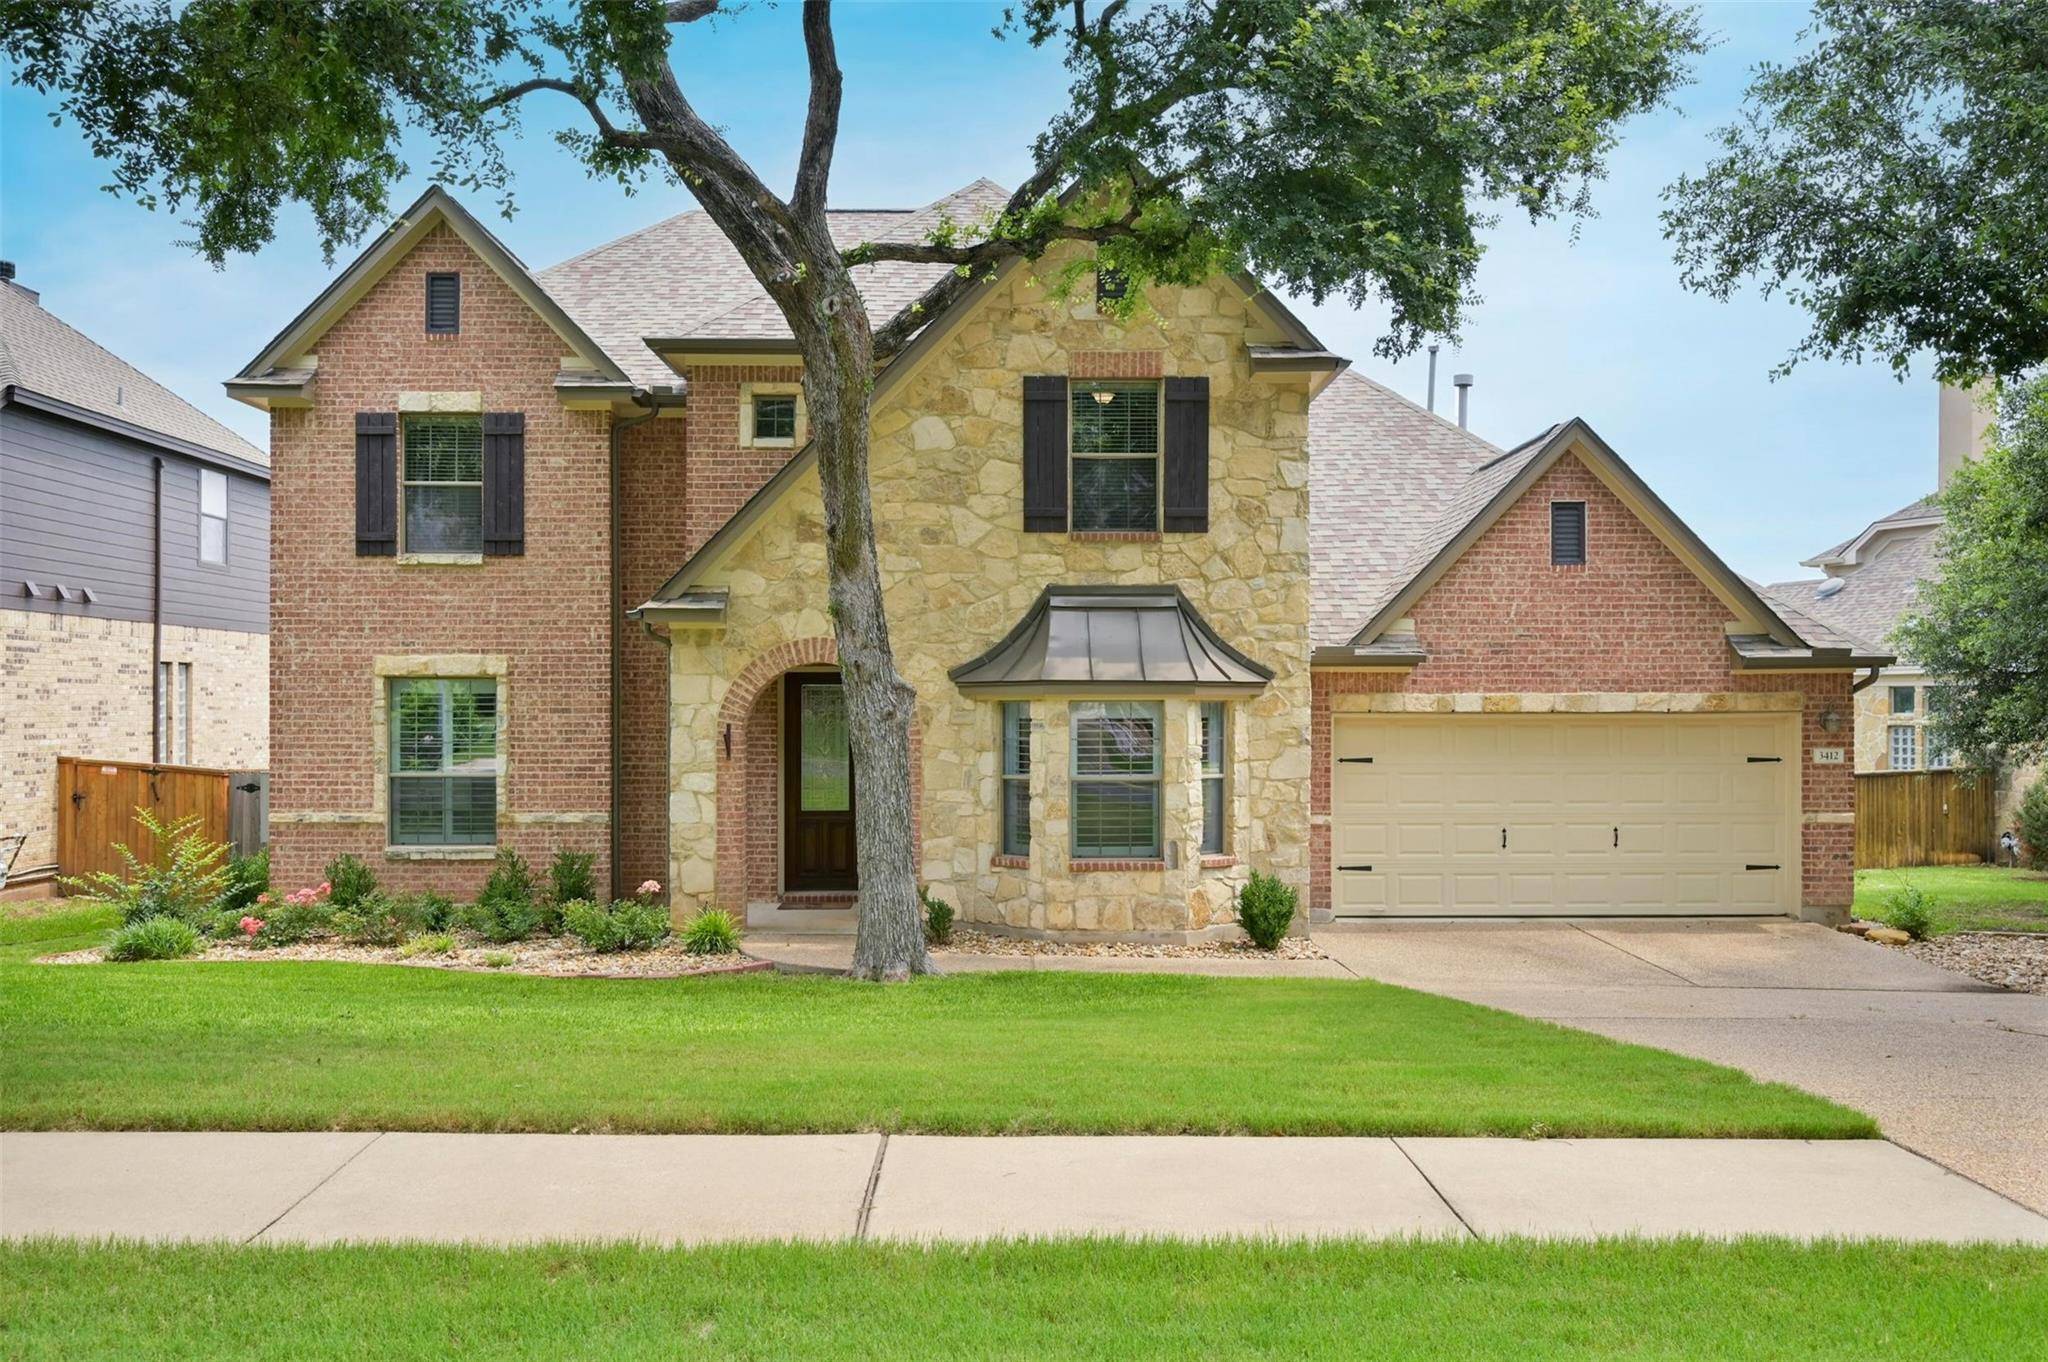
3412 Citrine PL Round Rock, TX 78681
Want to know what your home might be worth? Contact us for a FREE valuation!

Our team is ready to help you sell your home for the highest possible price ASAP
Key Details
Property Type Single Family Home
Sub Type Single Family Residence
Listing Status Sold
Purchase Type For Sale
Square Footage 3,666 sqft
Subdivision Walsh Ranch Sec 01
MLS Listing ID 5143553
Bedrooms 4
Full Baths 3
Half Baths 1
HOA Fees $41/qua
Year Built 2006
Annual Tax Amount $14,350
Tax Year 2023
Lot Size 0.276 Acres
Property Sub-Type Single Family Residence
Property Description
Located in the highly-desirable Walsh Ranch community, this home is within walking distance to Walsh Middle School and Cactus Ranch Elementary. Situated on a 0.28-acre, quiet, cul-de-sac site with tranquil views of the in-ground pool and putting green, this large 4-bedroom, 3 1/2 bath two-story built by Taylor Morrison features an updated, first-floor primary retreat with modern accent wall and recently remodeled primary bath featuring a spacious double vanity, luxurious and modern walk-in shower and huge primary closet. The formal dining and living/study areas flank the entry. Entertaining is a breeze in this open plan with the kitchen open to the living and breakfast areas. You'll enjoy views of the backyard pool from both the living and breakfast and be drawn to the updated and refreshed kitchen in the center of the home. Walk out to the covered patio where you are just steps away from the built-in BBQ area and large, inground pool featuring tanning ledge, seating areas and hot tub; all overlooking your own private putting green! Upstairs, the sizable game room provides access to a rear covered balcony. A dedicated study station/tech center is tucked away in the hallway near the 3 bedrooms. 2 full baths are also located upstairs. Easily access shopping, dining and medical facilities, and major transportation thoroughfares. The neighborhood amenities include a community pool, playground, picnic areas and access to extensive walking trails. Don't miss this opportunity, schedule your showing today!
Location
State TX
County Williamson
Area Rrw
Interior
Heating Central, Fireplace(s), Hot Water, Natural Gas
Cooling Ceiling Fan(s), Central Air, Multi Units
Flooring Carpet, Tile, Wood
Fireplaces Number 1
Fireplaces Type Gas Log, Gas Starter, Living Room, Masonry
Exterior
Exterior Feature Balcony, Exterior Steps, Gas Grill, Gutters Full, Private Yard, See Remarks
Garage Spaces 3.0
Fence Back Yard, Fenced, Privacy, Wood
Pool Gunite, Heated, In Ground, Outdoor Pool, Pool Sweep, Pool/Spa Combo, Tile, Waterfall
Community Features Cluster Mailbox, Common Grounds, Curbs, High Speed Internet, Picnic Area, Playground, Pool, Sidewalks, Underground Utilities
Utilities Available Cable Connected, Electricity Connected, High Speed Internet, Natural Gas Connected, Phone Available, Sewer Connected, Underground Utilities, Water Connected
Waterfront Description None
View None
Roof Type Composition
Building
Lot Description Cul-De-Sac, Curbs, Front Yard, Sprinkler - Automatic, Sprinklers In Rear, Sprinklers In Front, Sprinkler - Rain Sensor, Sprinklers On Side, Trees-Large (Over 40 Ft), Trees-Medium (20 Ft - 40 Ft)
Foundation Slab
Sewer MUD
Water MUD
Structure Type Brick Veneer,Masonry – All Sides,Stone Veneer
New Construction No
Schools
Elementary Schools Cactus Ranch
Middle Schools Walsh
High Schools Round Rock
School District Round Rock Isd
Others
Acceptable Financing Cash, Conventional, FHA, VA Loan
Listing Terms Cash, Conventional, FHA, VA Loan
Special Listing Condition Standard
Read Less
Bought with Keller Williams Realty Lone St
NEARBY SCHOOLS & BUSINESSES
GET MORE INFORMATION