
For more information regarding the value of a property, please contact us for a free consultation.
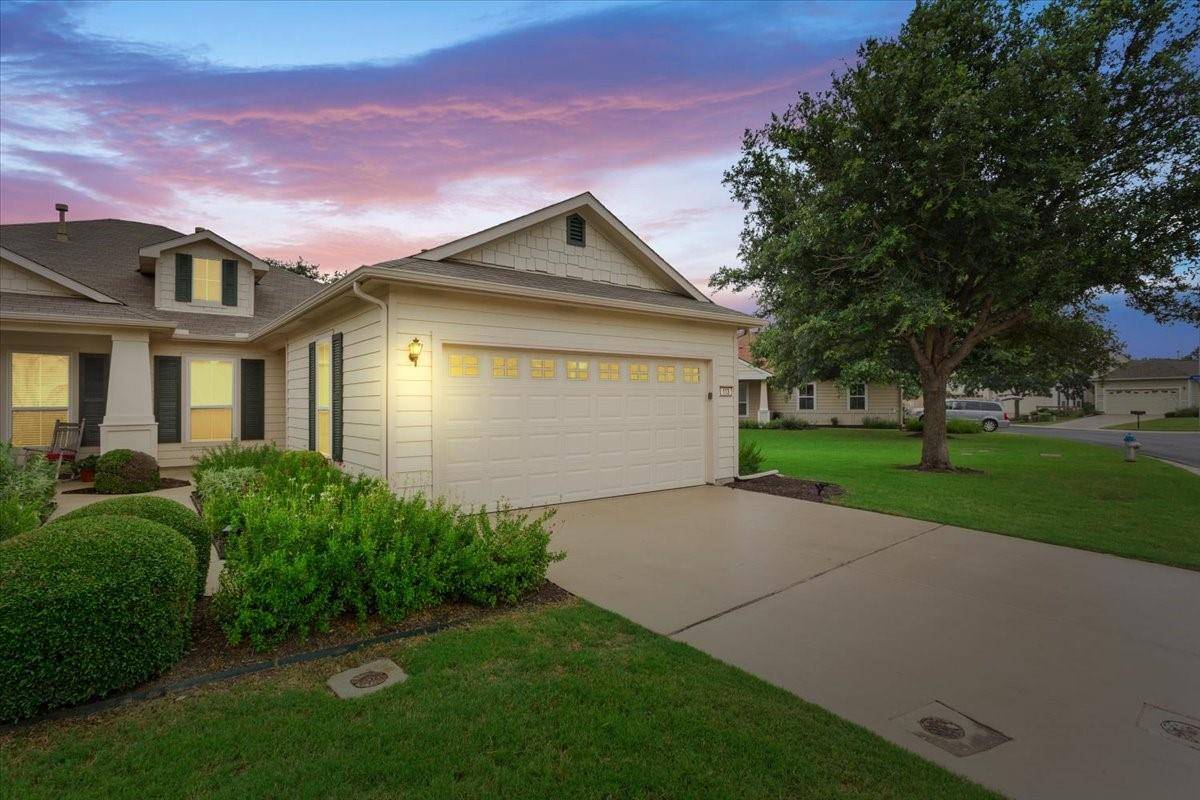
113 Portsmouth DR Georgetown, TX 78633
Want to know what your home might be worth? Contact us for a FREE valuation!

Our team is ready to help you sell your home for the highest possible price ASAP
Key Details
Property Type Single Family Home
Sub Type Single Family Residence
Listing Status Sold
Purchase Type For Sale
Square Footage 1,426 sqft
Subdivision Sun City Georgetown Neighborhood 24 B2 Pud
MLS Listing ID 2588380
Bedrooms 2
Full Baths 2
HOA Fees $239/ann
Year Built 2005
Annual Tax Amount $5,694
Tax Year 2024
Lot Size 6,298 Sqft
Property Sub-Type Single Family Residence
Property Description
Welcome to your new home in the desirable Sun City community! This charming Monterrey cottage is perfect for those seeking a well-maintained, move-in-ready residence in a vibrant 55+ neighborhood. This well-kept home boasts modern touches and has been meticulously cared for, ensuring a hassle-free transition to your new home. This home is ideal for those that like to travel or for those ready to enjoy all the amenities and don't want to spend time on yard maintenance. Ready to move right in? The furniture (minus personal items) can all convey for just $8,000. Flooring is wood and tile (no carpet), Granite in kitchen with white cabinets, electric stove also has gas stub behind. This screened in (with plastic covers) patio is twice the avg. size - perfect for reading spot or enjoying your morning coffee. Recent updates: Feb. 2024 -Exterior Painted, Jan. 2020-New Stainless Appliances to include Stove, Microwave, Dishwasher and Refrigerator, Early 2019 - interior painted and most moldings including all interior cabinets, new hardware added, new interior light fixtures, vanity mirrors, new ceiling fans in primary room and living room, kitchen faucet, home completely furnished Oct. 2018 - entire home water shut off installed in garage, 2017 - Roof Home maintenance includes qrtly pest control and annual furnace A/C
Sun City offers a plethora of activities and amenities, including golf courses, fitness centers, swimming pools, social clubs, and more. Embrace an active and social lifestyle with like-minded neighbors. Don't miss the opportunity to own this delightful home in one of the most sought-after 55+ communities. Contact us today to schedule a viewing and make this move-in-ready cottage your new home!
Location
State TX
County Williamson
Area Gtw
Interior
Heating Central
Cooling Ceiling Fan(s), Central Air
Flooring Tile, Wood
Exterior
Exterior Feature Rain Gutters
Garage Spaces 2.0
Fence None
Pool None
Community Features BBQ Pit/Grill, Conference/Meeting Room, Dog Park, Fitness Center, Golf, Picnic Area, Planned Social Activities, Pool, Sport Court(s)/Facility, Tennis Court(s), Underground Utilities
Utilities Available Cable Available, Electricity Connected, High Speed Internet, Natural Gas Connected, Phone Available, Sewer Connected, Underground Utilities, Water Connected
Waterfront Description None
View Park/Greenbelt
Roof Type Shingle
Building
Lot Description Greenbelt, Many Trees
Foundation Slab
Sewer Public Sewer
Water None
Structure Type HardiPlank Type
New Construction No
Schools
Elementary Schools Na_Sun_City
Middle Schools Na_Sun_City
High Schools Na_Sun_City
School District Jarrell Isd
Others
Acceptable Financing Cash, Conventional, FHA, VA Loan
Listing Terms Cash, Conventional, FHA, VA Loan
Special Listing Condition Standard
Read Less
Bought with eXp Realty, LLC
NEARBY SCHOOLS & BUSINESSES
GET MORE INFORMATION