
For more information regarding the value of a property, please contact us for a free consultation.
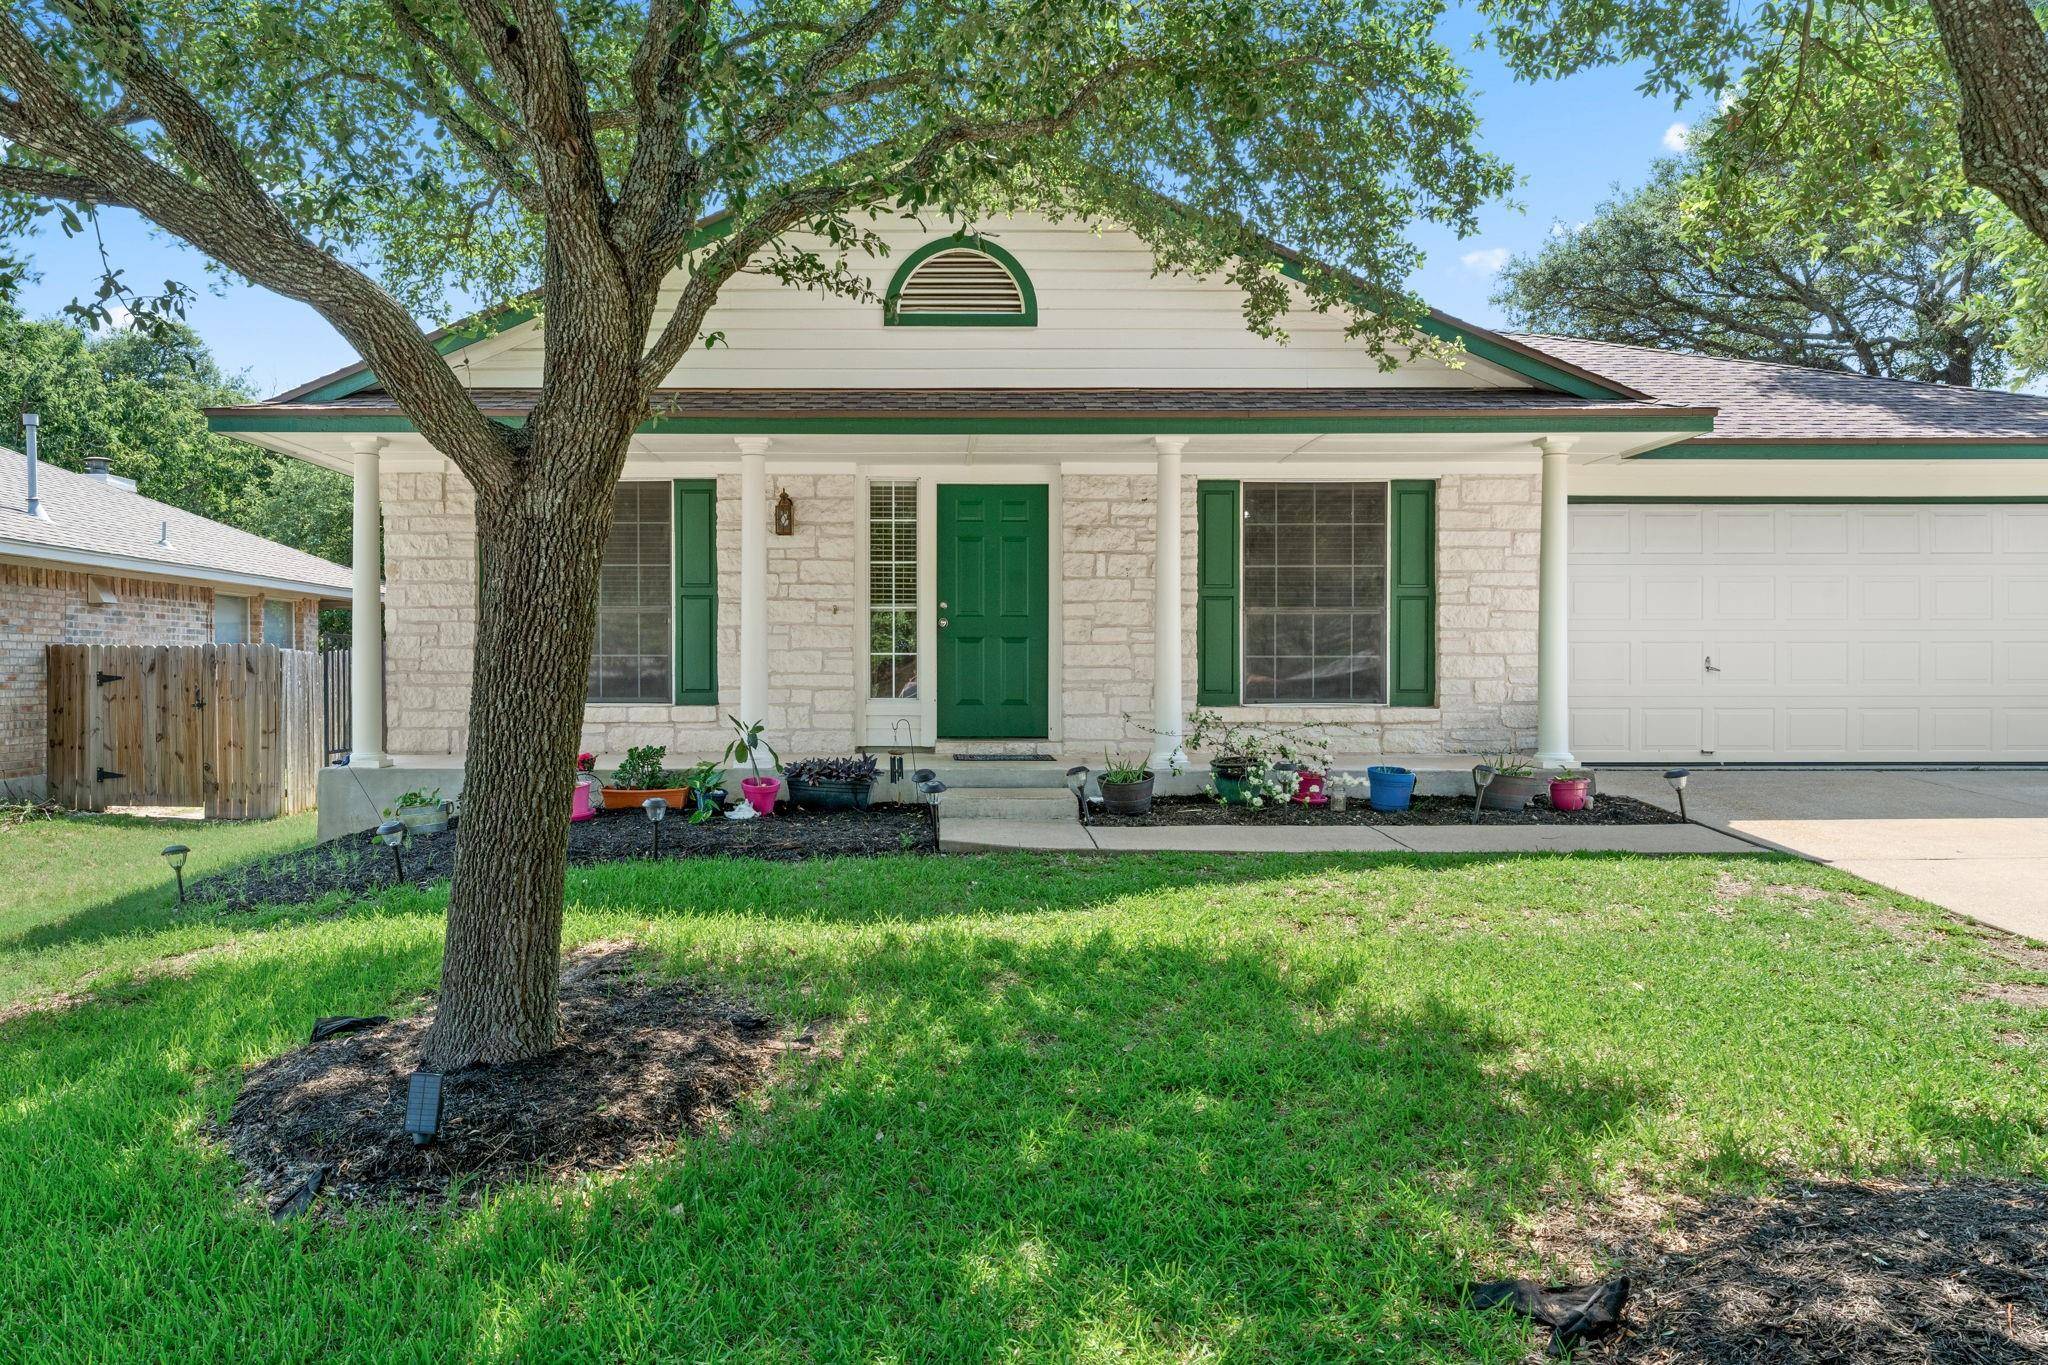
1501 Santana ST Cedar Park, TX 78613
Want to know what your home might be worth? Contact us for a FREE valuation!

Our team is ready to help you sell your home for the highest possible price ASAP
Key Details
Property Type Single Family Home
Sub Type Single Family Residence
Listing Status Sold
Purchase Type For Sale
Square Footage 2,125 sqft
Subdivision Crossing At Carriage Hills Sec 9
MLS Listing ID 2880671
Style Single level Floor Plan
Bedrooms 4
Full Baths 2
HOA Fees $25/mo
Year Built 1997
Annual Tax Amount $7,502
Tax Year 2024
Lot Size 9,992 Sqft
Property Sub-Type Single Family Residence
Property Description
Quintessential neighborhood, Cedar Park home offers charming curb appeal and a spacious layout. Featuring four bedrooms plus an office (or formal dining room), this home provides ample space for everyone. The open floorplan includes a kitchen that opens to the living room, making it ideal for entertaining. The backyard is perfect for BBQs and gardening, offering a serene space to relax and enjoy, with mature trees, far larger than any backyards in neighboring new construction communities. Located directly between 183 and Lakeline Blvd, and nestled between Whitestone and New Hope Dr, this home provides easy access to all main roads. You'll be within a 10-minute drive to HEB, Costco, Walmart, and Target. The property is also walkable to Giddens Elementary and just a quick bike ride, walk or 5-minute drive to the middle and high schools. This home is lovely and livable as it is, or ready to be updated to your liking. Don't miss the opportunity to live in this wonderful community!
Location
State TX
County Williamson
Area Cln
Interior
Heating Central
Cooling Central Air
Flooring Carpet, Vinyl
Fireplaces Type None
Exterior
Exterior Feature Private Yard
Garage Spaces 2.0
Fence Back Yard, Wood
Pool None
Community Features Cluster Mailbox
Utilities Available Electricity Connected, High Speed Internet, Natural Gas Connected, Sewer Connected
Waterfront Description None
View None
Roof Type Composition
Building
Lot Description Back Yard, Level, Trees-Moderate
Foundation Slab
Sewer Public Sewer
Water Public
Structure Type Frame,Stone
New Construction No
Schools
Elementary Schools Lois F Giddens
Middle Schools Running Brushy
High Schools Leander High
School District Leander Isd
Others
Acceptable Financing Cash, Conventional, FHA, VA Loan
Listing Terms Cash, Conventional, FHA, VA Loan
Special Listing Condition Standard
Read Less
Bought with Keller Williams Realty
NEARBY SCHOOLS & BUSINESSES
GET MORE INFORMATION