
For more information regarding the value of a property, please contact us for a free consultation.
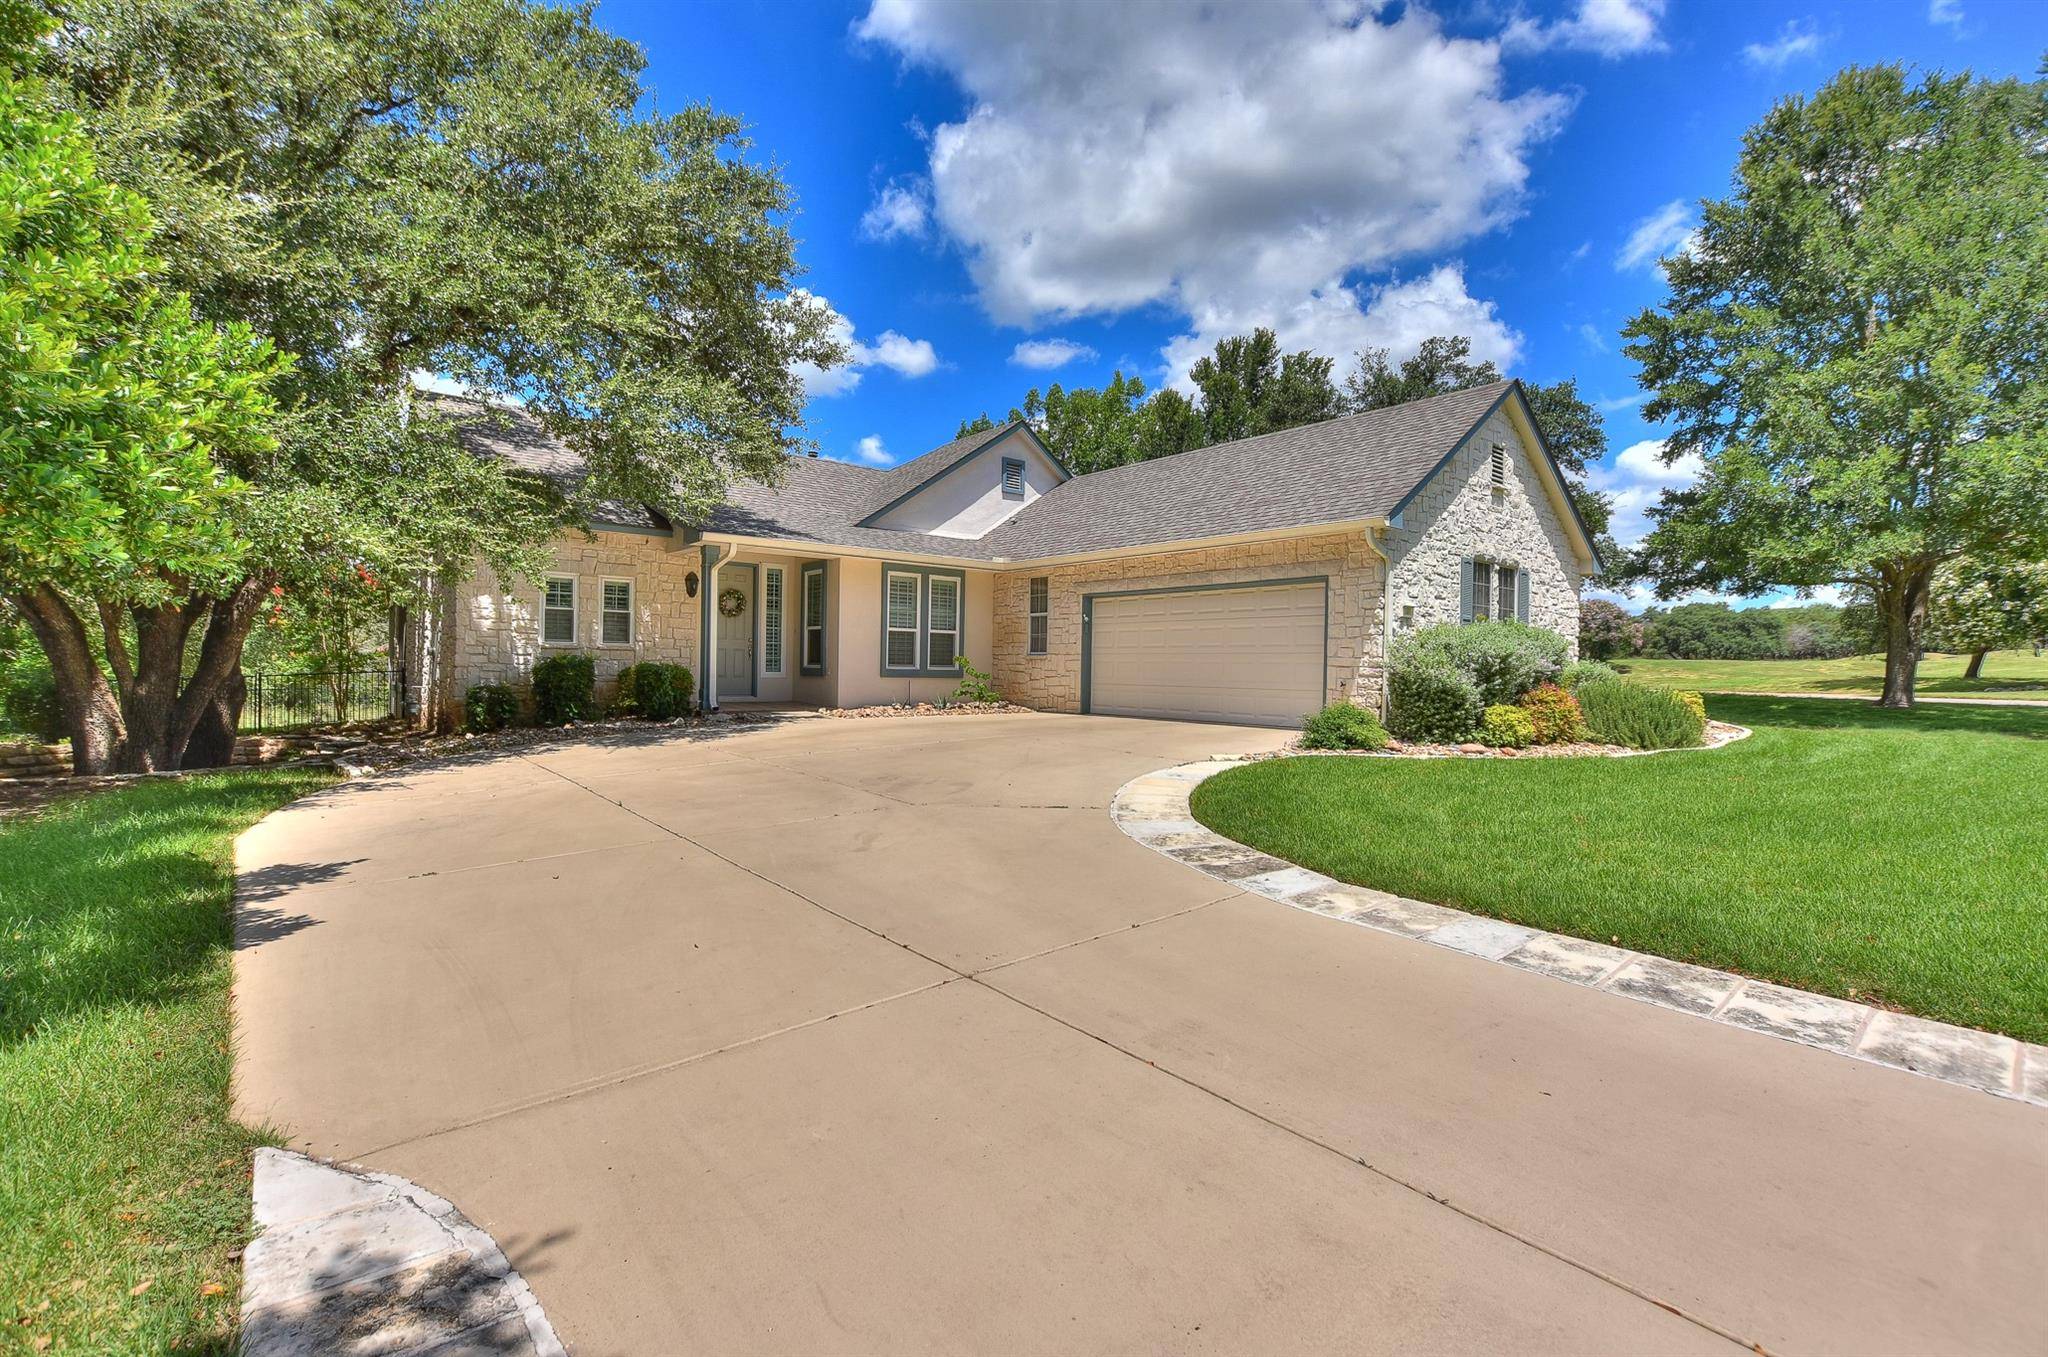
101 Crystal Springs DR Georgetown, TX 78633
Want to know what your home might be worth? Contact us for a FREE valuation!

Our team is ready to help you sell your home for the highest possible price ASAP
Key Details
Property Type Single Family Home
Sub Type Single Family Residence
Listing Status Sold
Purchase Type For Sale
Square Footage 1,644 sqft
Subdivision Sun City Georgetown Neighborhood 02 Amd B
MLS Listing ID 8391606
Bedrooms 2
Full Baths 2
HOA Fees $139/ann
Year Built 1995
Annual Tax Amount $7,550
Tax Year 2024
Lot Size 0.253 Acres
Property Sub-Type Single Family Residence
Property Description
Hugging the evergreen beauty of the banks of Berry Creek, this updated Sun City Texas Brazos wrapped with a stone exterior greets you with a rare Front Side-Entry Garage, allowing plentiful parking for guests. Boasting the good looks of a Hill Country Cottage, the eight-foot entry door welcomes you inside, where easy-care floors add the timeless appeal of wood. Ten-foot ceilings rimmed with crown molding add airy appeal, while a gas-log Fireplace charms the Great Room. There, a trio of windows view the huge Screened Deck with comfort fans gazing the woodsy creek-side vista. Those same enchanting views bless the large Breakfast Room, where eight-foot French doors open onto the breezy party-sized deck. Meanwhile, updated Kent Moore cabinets and granite counters join with gleaming stainless-steel appliances for a joyful cooking experience in the lovely Kitchen. Off the Foyer, a Formal Dining can easily transform into a Study, or Library. Quietly located at the rear of the home, the separated Primary Bedroom touts even more bucolic views at the wide bay window, while the en suite Primary Bath hosts dual vanities, a large Walk-In shower, and a generous Walk-In Closet with organizer drawers. Across the home, the home the Guest Bedroom is accessible to the sweet Guest Bath with roomy Shower and fun front windows. This unique Guest Bath is a hallmark of this charming floor plan. Additionally, the outsized Laundry features a folding area with cabinets, also a perfect place to pay bills and park the devices. This enlarged space leads to an extra-wide Two Car Garage with storage. Located in the heart of this active-adult resort, the home is mere minutes from golf, swimming, parks, and even pickleball!
Location
State TX
County Williamson
Area Gtw
Interior
Heating Central, Natural Gas
Cooling Ceiling Fan(s), Central Air, Electric
Flooring Laminate, Tile
Fireplaces Number 1
Fireplaces Type Gas Log, Great Room
Exterior
Exterior Feature Gutters Full, Private Yard
Garage Spaces 2.0
Fence Wrought Iron
Pool None
Community Features Common Grounds, Curbs, Dog Park, Fishing, Fitness Center, Game/Rec Rm, Golf, Hot Tub, Lake, Library, On-Site Retail, Park, Picnic Area, Planned Social Activities, Playground, Pool, Putting Green, Restaurant, Sport Court(s)/Facility, Street Lights, Sundeck, Tennis Court(s), Underground Utilities
Utilities Available Cable Available, Electricity Connected, Natural Gas Connected, Phone Available, Sewer Connected, Underground Utilities, Water Connected
Waterfront Description See Remarks
View Creek/Stream, Hill Country, Park/Greenbelt, Trees/Woods
Roof Type Composition,Shingle
Building
Lot Description Greenbelt, Close to Clubhouse, Corner Lot, Curbs, Landscaped, Near Golf Course, Sprinkler - Automatic, Trees-Large (Over 40 Ft)
Foundation Slab
Sewer Public Sewer
Water Public
Structure Type Masonry – All Sides,Stone Veneer
New Construction No
Schools
Elementary Schools Na_Sun_City
Middle Schools Na_Sun_City
High Schools Na_Sun_City
School District Georgetown Isd
Others
Acceptable Financing Cash, Conventional
Listing Terms Cash, Conventional
Special Listing Condition Standard
Read Less
Bought with The Stacy Group, LLC
NEARBY SCHOOLS & BUSINESSES
GET MORE INFORMATION